Skip main navigation
Sold for $550,000
  • $550,000

    1007 W Founds St, Townsend, DE 19734

    4beds
    4,500sqft
    Single Family Residence
    Built in 2008
    10,019 Square Feet Lot
    $593,600 Zestimate®
    $122/sqft
    $3,828 Estimated rent

    Home value

    $593,600

    $564,000 - $623,000

    $3,828/mo

    Zestimate® history
    Loading
    Loading...

    Owner options

    List your home for rent

    $3,828/mo

    Rent Zestimate®

    Find your next renter with Zillow Rental Manager. Plus, with online applications, you can quickly screen prospective tenants – for free.

    Learn more

    $3,828/mo

    Rent Zestimate®

    Refinance and save

    $2,887/mo

    Est. payment

    Refinancing to a lower rate could help reduce your monthly payments and save thousands over the life of the loan.

    See today's rates

    $2,887/mo

    Est. payment

    Explore your selling options

    Work with a Zillow partner agent

    Leverage their expertise and Zillow's premium Showcase listings to get your home seen by more buyers.

    Get started

    List with your own agent

    Get your home in front of millions of buyers by listing it on Zillow.

    Learn how to do it

    Sell it yourself

    Take full control of how buyers see your home on Zillow by listing For Sale by Owner (FSBO).

    List your home

    What's special

    Gas fireplaceOutdoor kitchenLarge front porchFenced yardWalk-in closetsHuge great roomSliding doors
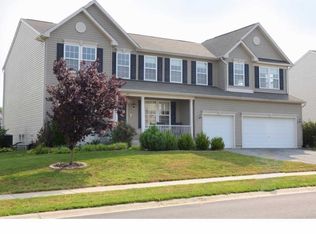
    If you're looking for a great value in this competitive housing market, you'll want to see this enormous 4 bedroom/4 bathroom home in Townsend Village II! Every time you drive home you’ll enjoy quiet country roads, though just a short drive from highways, restaurants, shops and schools. This fantastic home features features a 3-car garage, stone facade, large front porch and a backyard for all occasions! Enter the 2-story grand foyer and you’ll notice real hardwoods along with a living room and dining room in the front of the home. Through the dining room is a huge Kitchen with an eat-up island, espresso 42” cabinets, and a morning room. Sliding doors open to the backyard which features a paver patio, pergola, outdoor kitchen, fenced yard and lush landscaping. Back inside and just off the kitchen is a huge great room with gas fireplace and an enclosed office space and a large Laundry room. Head upstairs to the upper level great room/loft area big enough for multiple uses. Just behind that is the enormous owners bedroom with cathedral ceilings, and a dream size closet you’ll want to show your friends. Large secondary bedrooms all have walk-in closets, are way above average in size. But wait, there’s MORE! Head all the way down to the lower level… and enjoy a FULL Finished basement with bathroom and a 6 foot walkout to backyard with sliding glass doors. This floor plan is so functional, you really won’t find any flaws with it… just make a few cosmetic updates and you’ll have the perfect home to suit everyones tastes. Bring your creative juices and your checkbook and jump on this opportunity before it’s TOO LATE!

    Zillow last checked:

    Listing updated:

    Listed by:

    Megan Aitken 302-688-7653,

    Keller Williams Realty,

    Listing Team: Megan Aitken Team

    Bought with:

    Monica Peterson, RB-0031407

    Realty One Group Restore

    Source: Bright MLS,MLS#: DENC2051262MLS Logo

    Facts & features

    Interior

    Bedrooms & bathrooms
    • Bedrooms: 4
    • Bathrooms: 4
    • Full bathrooms: 3
    • 1/2 bathrooms: 1
    • Main level bathrooms: 1
    Basement
    • Area: 0
    Heating
    • Forced Air, Natural Gas
    Cooling
    • Central Air, Electric
    Appliances
    • Included: Gas Water Heater
    • Laundry: Main Level
    Features
    • Primary Bath(s), Kitchen Island, Butlers Pantry, Ceiling Fan(s), Dining Area, 9'+ Ceilings
    • Flooring: Wood, Carpet, Vinyl
    • Basement: Finished,Full,Exterior Entry
    • Number of fireplaces: 1
    • Fireplace features: Gas/Propane
    Interior area
    • Total structure area: 4,500
    • Total interior livable area: 4,500 sqft
    • Finished area above ground: 4,500

    Property

    Parking
    • Total spaces: 3
    • Parking features: Inside Entrance, Attached, Other
    • Attached garage spaces: 3
    Accessibility
    • Accessibility features: None
    Features
    • Levels: Two
    • Stories: 2
    • Patio & porch: Porch
    • Exterior features: Sidewalks, Street Lights, Lighting
    • Pool features: None
    • Fencing: Split Rail
    Lot
    • Size: 10,019 sqft
    Details
    • Additional structures: Above Grade
    • Parcel number: 25008.00192
    • Zoning: 25R1A
    • Special conditions: Standard

    Construction

    Type & style
    • Home type: SingleFamily
    • Architectural style: Colonial
    • Property subtype: Single Family Residence
    Materials
    • Stone
    • Foundation: Concrete Perimeter
    • Roof: Pitched,Shingle
    Condition
    • Average
    • New construction: No
    • Year built: 2008
    Details
    • Builder model: WESTHIGHLAND
    • Builder name: RYLAND

    Utilities & green energy

    • Electric: Underground, 200+ Amp Service
    • Sewer: Public Sewer
    • Water: Public
    • Utilities for property: Cable Connected

    Community & neighborhood

    Location
    • Region: Townsend
    • Subdivision: Townsend Village Il

    HOA & financial

    HOA
    • Has HOA: Yes
    • HOA fee: $250 annually

    Other

    Other facts
    • Listing agreement: Exclusive Right To Sell
    • Listing terms: FHA 203(b),Conventional,VA Loan
    • Ownership: Fee Simple

    Price history

    DateEventPrice
    12/6/2023Sold$550,000$122/sqft
    Source: Bright MLS #DENC2051262 Report a problem
    11/3/2023Contingent$550,000$122/sqft
    Source: Bright MLS #DENC2051262 Report a problem
    10/19/2023Price change$550,000-6.8%$122/sqft
    Source: Bright MLS #DENC2051262 Report a problem
    9/16/2023Listed for sale$589,900+50.7%$131/sqft
    Source: Bright MLS #DENC2048628 Report a problem
    3/10/2009Sold$391,400+39139900%$87/sqft
    Source: Public Record Report a problem
    2/3/2009Sold$1
    Source: Agent Provided Report a problem

    Public tax history

    YearProperty taxesTax assessment
    2025-- $552,000 +300.6%
    2024$5,106 +19.5%$137,800
    2023$4,272 +0.1%$137,800
    2022$4,267 +1.2%$137,800
    2021$4,215 +1.2%$137,800
    2020$4,164 +8.6%$137,800
    2019$3,833 +5.1%$137,800
    2017$3,646 +10.8%$137,800
    2016$3,291 $137,800
    2015$3,291 +3.2%$137,800
    2014$3,188 $137,800
    2013-- $137,800
    2012-- $137,800
    2011-- $137,800
    2010-- $137,800
    2009-- $137,800
    2008-- $137,800 +1580.5%
    2007-- $8,200
    2006-- $8,200
    2005-- $8,200

    Find assessor info on the county website

    Neighborhood: 19734

    Nearby schools

    GreatSchools rating
    Schools provided by the listing agent
    • High: Middletown
    • District: Appoquinimink

    Source: Bright MLS. This data may not be complete. We recommend contacting the local school district to confirm school assignments for this home.

    Get a cash offer in 3 minutes
    Find out how much your home could sell for in as little as 3 minutes with a no-obligation cash offer.
    Estimated market value
    $593,600
    Get a cash offer in 3 minutes
    Find out how much your home could sell for in as little as 3 minutes with a no-obligation cash offer.
    Estimated market value
    $593,600