In the heart of town on a big lot - this property has large bedrooms, a large family room, a formal dining room and main floor laundry. Hardwood floors and delicate vintage touches throughout the house make it extra cozy. The 4th bedroom is currently set up for main floor laundry but can easily be converted back with another laundry hookup in the basement. Make this one yours before it goes!
Active under contract
Price cut: $10K (6/2)
$210,000
1007 W Laporte St, Plymouth, IN 46563
4beds
1,302sqft
Single Family Residence
Built in 1948
6,098 Square Feet Lot
$207,300 Zestimate®
$--/sqft
$-- HOA
What's special
Big lotMain floor laundryFormal dining roomLarge family roomLarge bedroomsDelicate vintage touchesHardwood floors
- 86 days |
- 485 |
- 23 |
Zillow last checked:
Listing updated:
Listed by:
Morgan Sissel ccollins@collinshomes.com,
COLLINS and CO REALTORS - PLYMOUTH
Source: IRMLS,MLS#: 202614986
Facts & features
Interior
Bedrooms & bathrooms
- Bedrooms: 4
- Bathrooms: 1
- Full bathrooms: 1
- Main level bedrooms: 4
Bedroom 1
- Level: Main
Bedroom 2
- Level: Main
Heating
- Natural Gas, Conventional
Cooling
- Central Air, Ceiling Fan(s)
Appliances
- Included: Range/Oven Hook Up Gas, Washer, Dryer-Gas, Gas Oven, Gas Range, Gas Water Heater
- Laundry: Gas Dryer Hookup, Main Level
Features
- Split Br Floor Plan, Tub/Shower Combination, Main Level Bedroom Suite, Formal Dining Room
- Flooring: Hardwood, Carpet, Vinyl
- Basement: Crawl Space,Partial,Unfinished,Block
- Has fireplace: No
- Fireplace features: None
Interior area
- Total structure area: 2,052
- Total interior livable area: 1,302 sqft
- Finished area above ground: 1,302
- Finished area below ground: 0
Video & virtual tour
Property
Parking
- Parking features: Dirt
- Has uncovered spaces: Yes
Features
- Levels: One
- Stories: 1
- Patio & porch: Deck
- Fencing: None
Lot
- Size: 6,098 Square Feet
- Dimensions: 50X126
- Features: Irregular Lot, City/Town/Suburb
Details
- Additional structures: Shed
- Parcel number: 503205302500.000019
- Zoning: R3
Construction
Type & style
- Home type: SingleFamily
- Property subtype: Single Family Residence
Materials
- Aluminum Siding, Vinyl Siding
- Roof: Asphalt
Condition
- New construction: No
- Year built: 1948
Utilities & green energy
- Sewer: City
- Water: City
Community & HOA
Community
- Subdivision: None
Location
- Region: Plymouth
Financial & listing details
- Tax assessed value: $129,100
- Annual tax amount: $1,183
- Date on market: 4/25/2026
- Listing terms: Cash,Conventional,FHA,USDA Loan,VA Loan
Estimated market value
$207,300
$197,000 - $218,000
$1,605/mo
Price history
| Date | Event | Price |
|---|---|---|
| 6/2/2026 | Price change | $210,000-4.5% |
Source:  IRMLS #202614986 Report a problem IRMLS #202614986 Report a problem | ||
| 5/20/2026 | Price change | $220,000-4.3% |
Source: IRMLS #202614986 Report a problem | ||
| 4/25/2026 | Listed for sale | $230,000+67.9% |
Source: IRMLS #202614986 Report a problem | ||
| 3/15/2021 | Sold | $137,000+1.5%$105/sqft |
Source: Agent Provided Report a problem | ||
| 1/15/2021 | Pending sale | $135,000 |
Source: IRMLS #202100935 Report a problem | ||
| 1/11/2021 | Listed for sale | $135,000$104/sqft |
Source: MASTERSON & ASSOC., INC. #202100935 Report a problem | ||
Public tax history
| Year | Property taxes | Tax assessment |
|---|---|---|
| 2025 | $1,202 +10.4% | $129,100 +8.9% |
| 2024 | $1,089 | $118,600 +10.3% |
| 2023 | $1,089 +22.2% | $107,500 |
| 2022 | $891 -29.8% | $107,500 +22.3% |
| 2021 | $1,269 +9.9% | $87,900 +39.1% |
| 2020 | $1,155 -5.2% | $63,200 +9.9% |
| 2019 | $1,218 +1.9% | $57,500 -4.8% |
| 2018 | $1,195 -2% | $60,400 +1.5% |
| 2017 | $1,219 +1.8% | $59,500 -2% |
| 2016 | $1,198 -0.4% | $60,700 +1.3% |
| 2014 | $1,203 -0.2% | $59,900 -0.2% |
| 2013 | $1,205 -0.9% | $60,000 -0.8% |
| 2012 | $1,215 -5.1% | $60,500 -5% |
| 2011 | $1,281 +239.6% | $63,700 |
| 2010 | $377 +5.2% | $63,700 -0.8% |
| 2009 | $358 -40.8% | $64,200 |
| 2006 | $606 | $64,200 +15.1% |
| 2005 | -- | $55,800 |
Find assessor info on the county website
Monthly payment
Est. payment
Payment breakdown
Explore the cost of this home by adjusting the details. Changes won't be saved.Climate risks
Neighborhood: 46563
Nearby schools
GreatSchools rating
- 6/10Washington Elementary SchoolGrades: PK-4Distance: 0.3 mi
- 5/10Lincoln Junior High SchoolGrades: 7-8Distance: 1.1 mi
- 6/10Plymouth High SchoolGrades: 9-12Distance: 1.1 mi
Schools provided by the listing agent
- Elementary: Washington
- Middle: Lincoln
- High: Plymouth
- District: Plymouth Community School Corp.
Source: IRMLS. This data may not be complete. We recommend contacting the local school district to confirm school assignments for this home.
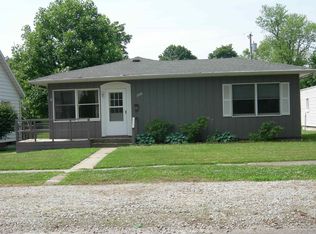
- $155,7003 bd1 ba1.1k sqft1009 W Laporte St, Plymouth, IN 46563Off Market
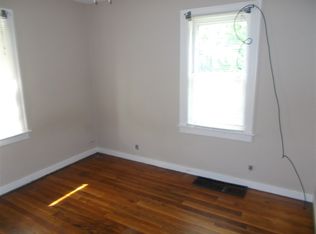
- $151,1002 bd1 ba894 sqft1001 W Laporte St, Plymouth, IN 46563Off Market
- $9,500-- bd-- ba-- sqft1001 W Laporte St, Plymouth, IN 46563Off Market
- $168,0003 bd1 ba980 sqft1013 W Laporte St, Plymouth, IN 46563Off Market
- $129,0002 bd1 ba750 sqft1015 W Laporte St, Plymouth, IN 46563Off Market
- $12,400-- bd-- ba-- sqft1010 Lake Ave, Plymouth, IN 46563Off Market
- $--4 bd2 ba2.1k sqft1004 Lake Ave, Plymouth, IN 46563Off Market
- $180,0004 bd2 ba2.1k sqft1004 W Lake Ave, Plymouth, IN 46563Sold
A local agent can set up tours, give advice and negotiate with sellers.
Similar homes
- $179,9004 bd2 ba1.2k sqft618 W Washington St, Plymouth, IN 46563For Sale
 MLS ID #202620460, Jim Masterson, MASTERSON & ASSOC., INC.. IRMLS
 - $225,0003 bd1 ba1.4k sqft200 Gideon St, Plymouth, IN 46563For Sale
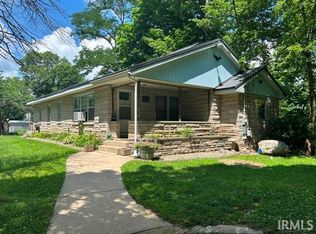 MLS ID #202626768, Linda Jacobson, RE/MAX OAK CREST -PLYMOUTH. IRMLS
 - $215,0003 bd2 ba1k sqft12112 Olive Trl, Plymouth, IN 46563Auction
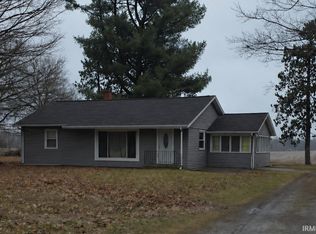 MLS ID #202611852, Joshua Vida, Paradigm Realty Solutions. IRMLS
 - $226,0003 bd1 ba1k sqft5310 Michigan Rd, Plymouth, IN 46563For Sale
 MLS ID #202603551, Shelley Marsiliano, RE/MAX OAK CREST -PLYMOUTH. IRMLS
 - $210,0003 bd1 ba1.4k sqft17704 Main St, Plymouth, IN 46563For SaleMLS ID #202617386, Angela Racolta, Encore Sotheby's International Realty. IRMLS
- $300,0003 bd2 ba1.4k sqft6475 6a Rd, Plymouth, IN 46563For Sale By Owner
- $185,0003 bd1 ba1.5k sqft3990 Michigan Rd, Plymouth, IN 46563For SaleMLS ID #202624686, Michael Demont, RE/MAX OAK CREST -PLYMOUTH. IRMLS
- $186,0002 bd1 ba1.2k sqft731 Pennsylvania Ave, Plymouth, IN 46563For SaleMLS ID #202621848, Linda Jacobson, RE/MAX OAK CREST -PLYMOUTH. IRMLS
- $275,0003 bd2 ba1.4k sqft442 Charles St, Plymouth, IN 46563For SaleMLS ID #202623545, Jim Masterson, MASTERSON & ASSOC., INC.. IRMLS
- $264,5003 bd2 ba1.2k sqft1100 Warana Dr, Plymouth, IN 46563For SaleMLS ID #202624517, Shannon K Lunetta, RE/MAX OAK CREST -PLYMOUTH. IRMLS
- $245,0002 bd1 ba1.3k sqft9060 Suter Rd, Plymouth, IN 46563For SaleMLS ID #202622588, Shannon K Lunetta, RE/MAX OAK CREST -PLYMOUTH. IRMLS
- $176,9003 bd1 ba1.5k sqft17798 Main St, Plymouth, IN 46563For SaleMLS ID #202609419, Jim Masterson, MASTERSON & ASSOC., INC.. IRMLS
- $310,0003 bd2 ba1.3k sqft1122 Richter Rd, Plymouth, IN 46563For SaleMLS ID #202624450, Linda Jacobson, RE/MAX OAK CREST -PLYMOUTH. IRMLS
- $239,0001 bd1 ba880 sqft15251 12th Rd, Plymouth, IN 46563For SaleMLS ID #202621612, Chris Collins, COLLINS and CO REALTORS - PLYMOUTH. IRMLS
- $159,9004 bd2 ba1.6k sqft4632 Queen Rd, Plymouth, IN 46563AuctionMLS ID #202625067, Jay Robert Mayden, Kraft Real Estate Auctions LLC. IRMLS
- $239,0002 bd1 ba1.7k sqft12024 Peach Rd, Plymouth, IN 46563For SaleMLS ID #202622604, Shannon K Lunetta, RE/MAX OAK CREST -PLYMOUTH. IRMLS
- $292,0003 bd2 ba1.3k sqft8138 Rose Rd, Plymouth, IN 46563For SaleMLS ID #202625769, Dave Blackwell, Blackwell Real Estate. IRMLS
- $199,0003 bd2 ba1.6k sqft20911 S Lake Dr, Walkerton, IN 46574For SaleMLS ID #202625717, Jim Masterson, MASTERSON & ASSOC., INC.. IRMLS
- $199,9002 bd1 ba1.1k sqft301 W Indiana Ave, Argos, IN 46501For SaleMLS ID #202627348, Jim Masterson, MASTERSON & ASSOC., INC.. IRMLS
- $234,9004 bd3 ba1.9k sqft5655 E 100 N, Knox, IN 46534For SaleMLS ID #202627536, Michelle Downs, Listing Leaders Integrity, LLC. IRMLS
