Skip main navigation
Closed
  • $1,489,000

    1007 Wessington Manor Ln, Fort Mill, SC 29715

    4beds
    4,802sqft
    Single Family Residence
    Built in 2009
    0.88 Acres Lot
    $1,456,400 Zestimate®
    $310/sqft
    $4,154 Estimated rent

    Home value

    $1,456,400

    Estimated sales range

    Not available

    $4,154/mo

    Zestimate® history
    Loading
    Loading...

    Owner options

    List your home for rent

    $4,154/mo

    Rent Zestimate®

    Find your next renter with Zillow Rental Manager. Plus, with online applications, you can quickly screen prospective tenants – for free.

    Learn more

    $4,154/mo

    Rent Zestimate®

    Refinance and save

    $9,146/mo

    Est. payment

    Refinancing to a lower rate could help reduce your monthly payments and save thousands over the life of the loan.

    See today's rates

    $9,146/mo

    Est. payment

    Explore your selling options

    Work with a Zillow partner agent

    Leverage their expertise and Zillow's premium Showcase listings to get your home seen by more buyers.

    Get started

    List with your own agent

    Get your home in front of millions of buyers by listing it on Zillow.

    Learn how to do it

    Sell it yourself

    Take full control of how buyers see your home on Zillow by listing For Sale by Owner (FSBO).

    List your home

    What's special

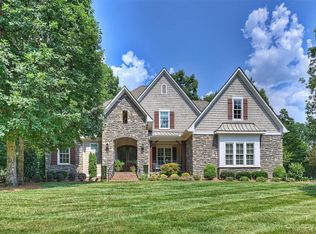
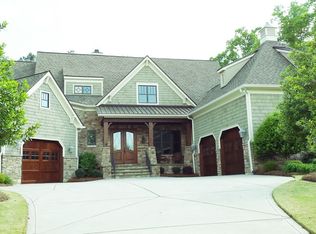
    This gorgeous custom home in the desirable neighborhood of Springfield, sits on a premium lot overlooking the 18th green with stunning sunrise views coming up the fairway. Salt water pool, fenced backyard and covered patio is perfect for entertaining. Beautiful restained hardwoods on main floor and plantation shutters throughout. Primary suite and guest suite on the main floor with additional flex room that can be used as an office, living room, etc. Kitchen includes Wolf gas stovetop/range, Kitchenaid refrigerator, Asko dishwasher and Sharp microwave. Upstairs you'll find a hidden room behind bookcases, which is currently an exercise room. Two bedrooms with a Jack n Jill bathroom, separate vanities, and a private nook off of one of the bedrooms. Bonus room was used as a home theatre with a wet bar. Office nook off of hallway. Exterior trim/shutters and most of interior was freshly painted. New roof (April 2025). Floorplan attached. Active for showings on June 5th!

    Zillow last checked:

    Listing updated:

    Listing Provided by:

    Cortenay Matters cortenay@prestigepropertiescarolinas.com,

    Premier South

    Bought with:

    Michael Sposato

    Carolina Realty Advisors

    Source: Canopy MLS as distributed by MLS GRID,MLS#: 4255336MLS Logo

    Facts & features

    Interior

    Bedrooms & bathrooms
    • Bedrooms: 4
    • Bathrooms: 4
    • Full bathrooms: 3
    • 1/2 bathrooms: 1
    • Main level bedrooms: 2
    Primary bedroom
    • Features: Walk-In Closet(s)
    • Level: Main
    Bedroom s
    • Level: Upper
    Bedroom s
    • Level: Upper
    Bathroom half
    • Level: Main
    Bathroom full
    • Level: Upper
    Other
    • Level: Main
    Dining room
    • Level: Main
    Exercise room
    • Level: Upper
    Other
    • Level: Main
    Kitchen
    • Level: Main
    Laundry
    • Level: Main
    Living room
    • Level: Main
    Office
    • Level: Upper
    Recreation room
    • Level: Upper
    Heating
    • Forced Air, Natural Gas, Zoned
    Cooling
    • Ceiling Fan(s), Central Air, Zoned
    Appliances
    • Included: Dishwasher, Disposal, Gas Cooktop, Microwave, Oven, Refrigerator
    • Laundry: Laundry Room, Main Level
    Features
    • Built-in Features, Drop Zone, Kitchen Island, Walk-In Closet(s)
    • Flooring: Carpet, Tile, Wood
    • Has basement: No
    • Fireplace features: Gas, Gas Log, Great Room, Living Room
    Interior area
    • Total structure area: 4,802
    • Total interior livable area: 4,802 sqft
    • Finished area above ground: 4,802
    • Finished area below ground: 0

    Property

    Parking
    • Total spaces: 3
    • Parking features: Driveway, Attached Garage, Garage Faces Side, Garage on Main Level
    • Attached garage spaces: 3
    • Has uncovered spaces: Yes
    Features
    • Levels: Two
    • Stories: 2
    • Patio & porch: Covered, Front Porch, Rear Porch
    • Exterior features: In-Ground Irrigation
    • Has private pool: Yes
    • Pool features: Community, In Ground, Outdoor Pool, Salt Water
    • Fencing: Back Yard,Fenced
    • Has view: Yes
    • View description: Golf Course
    Lot
    • Size: 0.88 Acres
    • Features: On Golf Course
    Details
    • Parcel number: 0202201029
    • Zoning: RES
    • Special conditions: Standard

    Construction

    Type & style
    • Home type: SingleFamily
    • Architectural style: Transitional
    • Property subtype: Single Family Residence
    Materials
    • Cedar Shake, Stucco, Stone
    • Foundation: Crawl Space
    • Roof: Shingle
    Condition
    • New construction: No
    • Year built: 2009
    Details
    • Builder name: ES Johnson

    Utilities & green energy

    • Sewer: Public Sewer
    • Water: City

    Community & neighborhood

    Security
    • Security features: Security System
    Community
    • Community features: Clubhouse, Fitness Center, Golf, Picnic Area, Playground, Sidewalks, Street Lights, Tennis Court(s), Walking Trails
    Location
    • Region: Fort Mill
    • Subdivision: Springfield

    HOA & financial

    HOA
    • Has HOA: Yes
    • HOA fee: $487 quarterly
    • Association name: Kuester
    • Association phone: 704-973-9019

    Other

    Other facts
    • Listing terms: Cash,Conventional,VA Loan
    • Road surface type: Concrete, Paved

    Price history

    DateEventPrice
    7/15/2025Sold$1,489,000-0.7%$310/sqft
    Source: Canopy MLS as distributed by MLS GRID #4255336 Report a problem
    6/11/2025Pending sale$1,500,000$312/sqft
    Source: Canopy MLS as distributed by MLS GRID #4255336 Report a problem
    6/5/2025Listed for sale$1,500,000+69.3%$312/sqft
    Source: Canopy MLS as distributed by MLS GRID #4255336 Report a problem
    11/21/2016Sold$886,000-1.5%$185/sqft
    Source: Canopy MLS as distributed by MLS GRID #3226366 Report a problem
    7/20/2016Price change$899,900-0.6%$187/sqft
    Source: RE/MAX Executive Realty #3141821 Report a problem
    3/25/2016Listed for sale$904,900-1.9%$188/sqft
    Source: RE/MAX EXECUTIVE #3141821 Report a problem
    4/16/2009Sold$922,661+301.2%$192/sqft
    Source: Public Record Report a problem
    9/25/2007Sold$230,000$48/sqft
    Source: Public Record Report a problem

    Public tax history

    YearProperty taxesTax assessment
    2025$10,057 +13.7%$42,096 +15%
    2024$8,843 +2.3%$36,605 +0%
    2023$8,643 +3.1%$36,597
    2022$8,387 -30.6%$36,597
    2021$12,089 $36,597
    2020-- $36,597 -19.9%
    2019-- $45,708 +34.4%
    2018-- $34,020 -33.3%
    2017$5,698 $51,030 +78.6%
    2016$5,698 $28,580
    2014$5,698 $28,580 +7.8%
    2013$5,698 $26,500
    2012-- $26,500 -12.9%
    2010-- $30,420 -33.3%
    2009-- $45,630 +241%
    2008-- $13,380 +18%
    2007-- $11,340
    2006-- $11,340

    Find assessor info on the county website

    Neighborhood: 29715

    Nearby schools

    GreatSchools rating
    Schools provided by the listing agent
    • Elementary: Fort Mill
    • Middle: Fort Mill
    • High: Nation Ford

    Source: Canopy MLS as distributed by MLS GRID. This data may not be complete. We recommend contacting the local school district to confirm school assignments for this home.

    Get a cash offer in 3 minutes
    Find out how much your home could sell for in as little as 3 minutes with a no-obligation cash offer.
    Estimated market value
    $1,456,400
    Get a cash offer in 3 minutes
    Find out how much your home could sell for in as little as 3 minutes with a no-obligation cash offer.
    Estimated market value
    $1,456,400