Spacious and beautifully updated “Columbia” floorplan with a finished walk-out basement in Brookhaven! These don't come on the market very often. Offering 4,748 finished sq ft plus ~926 sq ft of unfinished space for instant equity. Tucked away on coveted Westbury Drive, a long cul-de-sac street, this transitional home sits on a .55 acre lot with a large, usable backyard, paver patio, and an expansive covered porch with Eze-Breeze windows for year-round enjoyment.
Inside, you’ll find 5 bedrooms, 4.5 baths, multiple flex/office spaces, hardwoods, new carpet (2025), fresh paint, updated lighting (2025), and refreshed kitchen cabinetry—paired with a new roof (2023) and newer HVAC systems (2019, 2023) for peace of mind. The main level features an open, light-filled layout ideal for entertaining; upstairs offers spacious bedrooms and a versatile bonus room; and the basement adds a large rec/media space, game room, half bath, and additional unfinished area for customization and added value.
Enjoy world-class Brookhaven amenities: a resort-style pool with lap lanes for the Brookhaven Barracudas swim team, lazy river and water slide, 3 lighted tennis courts, basketball court, clubhouse with rentable rooms and fitness center, walking trails, and mature landscaping throughout the community.
Perfectly positioned for everyday convenience—just a 3-minute drive (10-minute walk) to grocery stores, restaurants, day care, a pharmacy, and an auto mechanic, and about a 30-minute drive to Uptown Charlotte and Charlotte Douglas International Airport. Zoned for award-winning Weddington schools (you can walk to Antioch Elementary), this home combines lifestyle, location, and livability in one of South Charlotte’s most sought-after neighborhoods.
Closed
Street View
$1,355,000
1007 Westbury Dr, Matthews, NC 28104
5beds
4,748sqft
Single Family Residence
Built in 2006
0.55 Acres Lot
$1,341,800 Zestimate®
$285/sqft
$4,734 Estimated rent
Home value
$1,341,800
$1.25M - $1.44M
$4,734/mo
Zestimate® history
Owner options
List your home for rent
$4,734/mo
Rent Zestimate®
Find your next renter with Zillow Rental Manager. Plus, with online applications, you can quickly screen prospective tenants – for free.
$4,734/mo
Rent Zestimate®
Refinance and save
$8,276/mo
Est. payment
Refinancing to a lower rate could help reduce your monthly payments and save thousands over the life of the loan.
$8,276/mo
Est. payment
Explore your selling options
Work with a Zillow partner agent
Leverage their expertise and Zillow's premium Showcase listings to get your home seen by more buyers.
Get startedList with your own agent
Get your home in front of millions of buyers by listing it on Zillow.
Learn how to do itSell it yourself
Take full control of how buyers see your home on Zillow by listing For Sale by Owner (FSBO).
List your homeWhat's special
Finished walk-out basementPaver patioGame roomVersatile bonus roomSpacious bedroomsUpdated lightingExpansive covered porch
Zillow last checked:
Listing updated:
Listed by:
Eric Schultz eric.schultz@bhhscarolinas.com,
Berkshire Hathaway HomeServices Carolinas Realty
Bought with:
Brian Bain
Keller Williams Unlimited
Source: Canopy MLS as distributed by MLS GRID,MLS#: 4311978
Facts & features
Interior
Bedrooms & bathrooms
- Bedrooms: 5
- Bathrooms: 5
- Full bathrooms: 4
- 1/2 bathrooms: 1
- Main level bedrooms: 1
Primary bedroom
- Features: Tray Ceiling(s)
- Level: Upper
Bedroom s
- Level: Main
Bedroom s
- Features: Ceiling Fan(s), Vaulted Ceiling(s)
- Level: Upper
Bedroom s
- Features: Ceiling Fan(s)
- Level: Upper
Bedroom s
- Features: Ceiling Fan(s)
- Level: Upper
Bathroom full
- Level: Main
Bathroom full
- Features: Ceiling Fan(s), Vaulted Ceiling(s), Walk-In Closet(s), Whirlpool
- Level: Upper
Bathroom full
- Level: Upper
Bathroom full
- Level: Upper
Bathroom half
- Level: Basement
Den
- Level: Main
Dining room
- Level: Main
Family room
- Level: Basement
Flex space
- Features: Vaulted Ceiling(s)
- Level: Upper
Other
- Level: Main
Kitchen
- Level: Main
Laundry
- Level: Main
Library
- Features: Built-in Features
- Level: Upper
Office
- Level: Upper
Recreation room
- Level: Basement
Utility room
- Level: Basement
Heating
- Central
Cooling
- Central Air
Appliances
- Included: Dishwasher, Disposal, Electric Oven, Exhaust Hood, Gas Cooktop, Gas Water Heater, Microwave, Plumbed For Ice Maker
- Laundry: Electric Dryer Hookup, Inside, Main Level, Washer Hookup
Features
- Kitchen Island, Open Floorplan, Pantry, Storage, Walk-In Closet(s), Walk-In Pantry
- Flooring: Carpet, Tile, Wood
- Doors: French Doors, Pocket Doors
- Basement: Daylight,Interior Entry,Partially Finished,Storage Space,Walk-Out Access
- Attic: Pull Down Stairs
- Fireplace features: Gas Log, Great Room
Interior area
- Total structure area: 3,842
- Total interior livable area: 4,748 sqft
- Finished area above ground: 3,842
- Finished area below ground: 906
Property
Parking
- Total spaces: 3
- Parking features: Driveway, Attached Garage, Garage Door Opener, Garage Faces Side, Keypad Entry, Garage on Main Level
- Attached garage spaces: 3
- Has uncovered spaces: Yes
Features
- Levels: Two
- Stories: 2
- Patio & porch: Deck, Patio, Porch, Screened, Other
- Exterior features: In-Ground Irrigation
- Pool features: Community
- Fencing: Back Yard,Full
Lot
- Size: 0.55 Acres
- Features: Wooded
Details
- Parcel number: 07150452
- Zoning: AR0
- Special conditions: Standard
Construction
Type & style
- Home type: SingleFamily
- Architectural style: Transitional
- Property subtype: Single Family Residence
Materials
- Brick Full, Stucco, Stone Veneer
Condition
- New construction: No
- Year built: 2006
Details
- Builder model: Columbia w/basement
- Builder name: Wieland
Utilities & green energy
- Sewer: Public Sewer
- Water: City
- Utilities for property: Electricity Connected, Fiber Optics, Underground Power Lines, Underground Utilities
Community & HOA
Community
- Features: Clubhouse, Dog Park, Fitness Center, Game Court, Picnic Area, Playground, Recreation Area, Sidewalks, Sport Court, Street Lights, Tennis Court(s), Walking Trails
- Security: Carbon Monoxide Detector(s), Security System, Smoke Detector(s)
- Subdivision: Brookhaven
HOA
- Has HOA: Yes
- HOA fee: $440 quarterly
- HOA name: Cusick
- HOA phone: 704-441-1201
Location
- Region: Matthews
Financial & listing details
- Price per square foot: $285/sqft
- Tax assessed value: $1,232,700
- Annual tax amount: $8,080
- Date on market: 10/16/2025
- Cumulative days on market: 6 days
- Listing terms: Cash,Conventional
- Electric utility on property: Yes
- Road surface type: Concrete, Paved
Price history
| Date | Event | Price |
|---|---|---|
| 12/12/2025 | Sold | $1,355,000+0.4%$285/sqft |
Source:  Canopy MLS as distributed by MLS GRID #4311978 Report a problem Canopy MLS as distributed by MLS GRID #4311978 Report a problem | ||
| 10/22/2025 | Pending sale | $1,350,000$284/sqft |
Source: Canopy MLS as distributed by MLS GRID #4311978 Report a problem | ||
| 10/16/2025 | Listed for sale | $1,350,000+89.1%$284/sqft |
Source: Canopy MLS as distributed by MLS GRID #4311978 Report a problem | ||
| 5/8/2007 | Sold | $714,000$150/sqft |
Source: Public Record Report a problem | ||
Public tax history
| Year | Property taxes | Tax assessment |
|---|---|---|
| 2025 | $8,080 +33% | $1,232,700 +69.1% |
| 2024 | $6,077 +0.7% | $728,900 |
| 2023 | $6,036 | $728,900 |
| 2022 | $6,036 +0.1% | $728,900 |
| 2021 | $6,032 -0.3% | $728,900 +18% |
| 2020 | $6,049 +0.5% | $617,700 |
| 2019 | $6,021 | $617,700 |
| 2018 | $6,021 +17.2% | $617,700 |
| 2017 | $5,135 +1.8% | $617,700 |
| 2016 | $5,045 | $617,700 |
| 2015 | $5,045 +17.2% | $617,700 +0.9% |
| 2014 | $4,303 | $611,900 +0.6% |
| 2013 | -- | $607,970 |
| 2012 | -- | $607,970 |
| 2011 | -- | $607,970 |
| 2010 | -- | $607,970 |
| 2009 | $4,290 | $607,970 |
| 2008 | $4,290 +98.4% | $607,970 +107.3% |
| 2007 | $2,162 +451.1% | $293,240 +409.1% |
| 2006 | $392 | $57,600 |
Find assessor info on the county website
Neighborhood: 28104
Nearby homes
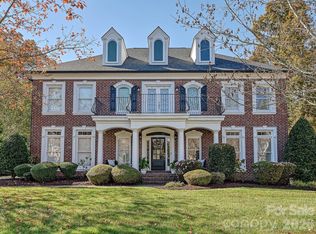
- $1,435,0005 bd6 ba4.8k sqft1005 Westbury Dr, Matthews, NC 28104Sold
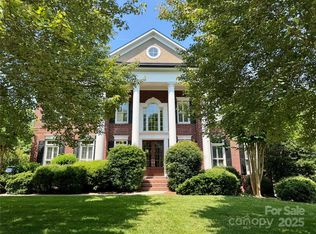
- $1,440,0005 bd6 ba5.6k sqft1009 Westbury Dr, Matthews, NC 28104Sold
- $1,373,6006 bd5 ba5.6k sqft1011 Westbury Dr, Matthews, NC 28104Off Market
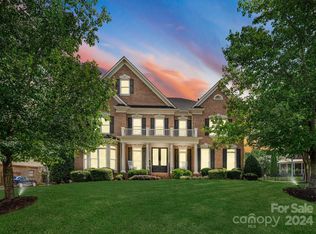
- $1,315,0006 bd6 ba5.2k sqft1006 Westbury Dr, Matthews, NC 28104Sold
- $1,293,1005 bd5 ba4.8k sqft1003 Westbury Dr, Matthews, NC 28104Off Market
- $1,256,9004 bd3 ba4.3k sqft1010 Westbury Dr, Matthews, NC 28104Off Market
- $1,449,6005 bd5 ba5.3k sqft3119 Delamere Dr, Matthews, NC 28104Off Market
- $1,268,8004 bd4 ba4.2k sqft1002 Westbury Dr, Matthews, NC 28104Off Market
Nearby schools
GreatSchools rating
- 10/10Antioch ElementaryGrades: K-5Distance: 0.7 mi
- 10/10Weddington Middle SchoolGrades: 6-8Distance: 4 mi
- 9/10Weddington High SchoolGrades: 9-12Distance: 4.1 mi
Schools provided by the listing agent
- Elementary: Antioch
- Middle: Weddington
- High: Weddington
Source: Canopy MLS as distributed by MLS GRID. This data may not be complete. We recommend contacting the local school district to confirm school assignments for this home.
Get a cash offer in 3 minutes
Find out how much your home could sell for in as little as 3 minutes with a no-obligation cash offer.
Estimated market value
$1,341,800
Get a cash offer in 3 minutes
Find out how much your home could sell for in as little as 3 minutes with a no-obligation cash offer.
Estimated market value
$1,341,800
- North Carolina
- Union County
- Matthews
- 28104
- 1007 Westbury Dr
Nearby cities
Nearby zip codes
Other Matthews Topics
