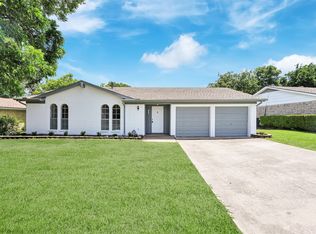
Welcome To This Warm And Cozy Home! This 3 bed 2 Bath with a Flex Room that could double as an office, Media Room, or a 4th bedroom. With granite counter tops and a plenty of cabinet space in the kitchen this maybe the perfect one for your family. Just imagine a large extended patio that invites you to sit and day dream as you look out at a massive back yard. This house has that!! The primary bedroom has enough space for its owne sitting area which is the perfect setting to simply sit and read that book or novel you've been wanting to read! Just 13 minutes from Six Flags, Hurricane Harbor, as well as the new Epic Water Park in Grand Prairie and only a 3 min drive to The Parks of Arlington Mall! Thinking of AirBNB? This home is not part of an HOA! Remember this home has no wasted space great for your family!
Sold
Price Unknown
1007 Westminister Ct, Arlington, TX 76015
3beds
1,967sqft
Single Family Residence
Built in 1971
8,276 Square Feet Lot
$303,600 Zestimate®
$--/sqft
$3,558 Estimated rent
Home value
$303,600
$285,000 - $322,000
$3,558/mo
Zestimate® history
Owner options
List your home for rent
$3,558/mo
Rent Zestimate®
Find your next renter with Zillow Rental Manager. Plus, with online applications, you can quickly screen prospective tenants – for free.
$3,558/mo
Rent Zestimate®
Refinance and save
Refinancing to a lower rate could help reduce your monthly payments and save thousands over the life of the loan.
Explore your selling options
Work with a Zillow partner agent
Leverage their expertise and Zillow's premium Showcase listings to get your home seen by more buyers.
Get startedList with your own agent
Get your home in front of millions of buyers by listing it on Zillow.
Learn how to do itSell it yourself
Take full control of how buyers see your home on Zillow by listing For Sale by Owner (FSBO).
List your homeWhat's special
Zillow last checked:
Listing updated:
Listed by:
Yolanda Westmoreland 0626705 844-444-6237,
NB Elite Realty 844-444-6237
Bought with:
Keila Avila
Lugary, LLC
Source: NTREIS,MLS#: 20658113
Facts & features
Interior
Bedrooms & bathrooms
- Bedrooms: 3
- Bathrooms: 2
- Full bathrooms: 2
Primary bedroom
- Features: Ceiling Fan(s), Sitting Area in Primary, Walk-In Closet(s)
- Level: First
- Dimensions: 18 x 19
Bedroom
- Features: Ceiling Fan(s), Split Bedrooms, Walk-In Closet(s)
- Level: First
- Dimensions: 11 x 29
Bedroom
- Features: Closet Cabinetry, Ceiling Fan(s)
- Level: First
- Dimensions: 10 x 11
Kitchen
- Features: Breakfast Bar, Built-in Features, Granite Counters, Kitchen Island
- Level: First
- Dimensions: 18 x 19
Living room
- Features: Ceiling Fan(s), Fireplace
- Level: First
- Dimensions: 19 x 20
Office
- Features: Fireplace, Other
- Level: First
- Dimensions: 10 x 10
Cooling
- Central Air, Ceiling Fan(s), Electric
Appliances
- Included: Double Oven, Dishwasher, Electric Cooktop, Disposal, Microwave, Vented Exhaust Fan
Features
- Granite Counters, High Speed Internet, Kitchen Island, Open Floorplan, Cable TV, Walk-In Closet(s)
- Has basement: No
- Number of fireplaces: 1
- Fireplace features: Living Room, Wood Burning
Interior area
- Total interior livable area: 1,967 sqft
Property
Parking
- Total spaces: 2
- Parking features: Driveway, Garage Faces Front, Garage, Garage Door Opener
- Attached garage spaces: 2
- Has uncovered spaces: Yes
Features
- Levels: One
- Stories: 1
- Pool features: None
Lot
- Size: 8,276 Square Feet
Details
- Parcel number: 02498693
Construction
Type & style
- Home type: SingleFamily
- Architectural style: Detached
- Property subtype: Single Family Residence
Condition
- Year built: 1971
Utilities & green energy
- Sewer: Public Sewer
- Water: Public
- Utilities for property: Electricity Available, Phone Available, Sewer Available, Separate Meters, Water Available, Cable Available
Community & HOA
Community
- Features: Curbs, Sidewalks
- Subdivision: Rolling Meadows Add
HOA
- Has HOA: No
Location
- Region: Arlington
Financial & listing details
- Tax assessed value: $241,718
- Annual tax amount: $4,628
- Date on market: 7/2/2024
- Cumulative days on market: 13 days
- Exclusions: All personal items in the home
- Electric utility on property: Yes
Price history
| Date | Event | Price |
|---|---|---|
| 8/28/2024 | Sold | -- |
Source: NTREIS #20658113 Report a problem | ||
| 8/21/2024 | Pending sale | $275,000$140/sqft |
Source: NTREIS #20658113 Report a problem | ||
| 7/9/2024 | Contingent | $275,000$140/sqft |
Source: NTREIS #20658113 Report a problem | ||
| 7/2/2024 | Listed for sale | $275,000$140/sqft |
Source: NTREIS #20658113 Report a problem | ||
Public tax history
| Year | Property taxes | Tax assessment |
|---|---|---|
| 2025 | $4,279 +22.8% | $241,718 |
| 2024 | $3,486 +9.7% | $241,718 +0.1% |
| 2023 | $3,178 -20.4% | $241,459 +12.6% |
| 2022 | $3,990 +2.6% | $214,476 +23.7% |
| 2021 | $3,890 +6.4% | $173,346 -18.5% |
| 2020 | $3,657 +14.8% | $212,693 -0.7% |
| 2019 | $3,187 +7.5% | $214,279 +60.2% |
| 2018 | $2,963 +10.4% | $133,766 +2.9% |
| 2017 | $2,685 +9.5% | $129,959 +16% |
| 2016 | $2,452 +5.8% | $112,004 +11.4% |
| 2015 | $2,318 | $100,500 |
| 2014 | $2,318 | $100,500 |
| 2013 | -- | $100,500 +4.7% |
| 2012 | -- | $96,000 -8.5% |
| 2011 | -- | $104,900 -0.6% |
| 2010 | -- | $105,500 -10.1% |
| 2009 | -- | $117,300 |
| 2008 | -- | $117,300 |
| 2007 | -- | $117,300 |
| 2006 | -- | $117,300 |
| 2005 | -- | $117,300 -6.5% |
| 2004 | -- | $125,500 +8.5% |
| 2003 | -- | $115,700 +13.8% |
| 2002 | -- | $101,700 +19.4% |
| 2001 | -- | $85,200 |
| 2000 | -- | $85,200 |
Find assessor info on the county website
Neighborhood: East
Nearby homes
- $246,7003 bd2 ba1.1k sqft1009 Westminister Ct, Arlington, TX 76015Off Market
- $247,6003 bd2 ba1.1k sqft1005 Westminister Ct, Arlington, TX 76015Off Market
- $--1 bd1 ba120 sqft1007 Westminister Ct #1F-708565, Arlington, TX 76015Off Market

- $--4 bd2 ba1.3k sqft1006 Cristopher Ct, Arlington, TX 76015Sold
- $261,0003 bd2 ba1.4k sqft1008 Cristopher Ct, Arlington, TX 76015Off Market
- $274,7003 bd2 ba1.1k sqft1005 Westminster Ct, Arlington, TX 76015Off Market
- $--1 bd1 ba120 sqft1107 Westminster Ct #1C-708562, Arlington, TX 76015Off Market
- $--1 bd1 ba150 sqft1107 Westminster Ct #C, Arlington, TX 76015Off Market
Nearby schools
GreatSchools rating
- 5/10Foster Elementary SchoolGrades: PK-6Distance: 0.1 mi
- 7/10Gunn Junior High SchoolGrades: 6-8Distance: 0.9 mi
- 3/10Bowie High SchoolGrades: 9-12Distance: 3.3 mi
Schools provided by the listing agent
- Elementary: Foster
- High: Bowie
- District: Arlington ISD
Source: NTREIS. This data may not be complete. We recommend contacting the local school district to confirm school assignments for this home.
Get a cash offer in 3 minutes
Find out how much your home could sell for in as little as 3 minutes with a no-obligation cash offer.
Estimated market value
$303,600
Get a cash offer in 3 minutes
Find out how much your home could sell for in as little as 3 minutes with a no-obligation cash offer.
Estimated market value
$303,600
- Texas
- Tarrant County
- Arlington
- 76015
- East
- 1007 Westminister Ct
Nearby cities
Nearby neighborhoods
Nearby zip codes
Other Arlington Topics
