A truly EXQUISITE HOME in an IDEAL LOCATION!! Situated at the back of a quiet CUL-DE-SAC, this home offers a 3 Car Garage, RV PARKING & a THIRD OF AN ACRE PRIVATE LOT, featuring a SPARKLING POOL, COVERED DECK, FRUIT TREES, Basketball Stand, Tool Shed, expansive Patio, Garden & large grass areas! Upon entering, you'll immediately notice the recently updated GORGEOUS HARDWOOD FLOORS THROUGHOUT, plantation shutters & stunning Chandelier! The formal Dining Room features a WET BAR & leads into the UPDATED KITCHEN w/ soft-close & pull-out cabinets, Stainless Steel Appliances, Gas Range w/ Griddle & a Bay Window w/ views of the Pool & Park-Like Backyard! The Family Room's cozy Fireplace is ideal for holiday gatherings, & the Downstairs has a Bedroom & Full Bathroom, perfect for guests or extended family! The HUGE Primary Retreat offers a light & bright sitting area w/ views of the backyard, a Cedar Lined Walk-In Closet, Double Sinks & an UPDATED Shower! Just minutes to the Maidu Regional Park, you can enjoy the Community Center, Library, Skate Track, Batting Cages, Hockey & Soccer Arena, Baseball Fields, Playgrounds, nature trails & Great Schools! Enjoy peaceful living in this EXCEPTIONAL Home, literally minutes to Schools, HWY 80, Galleria Mall, Restaurants & Entertainment!
Closed
$875,000
1007 Woodcrest Ct, Roseville, CA 95661
5beds
2,512sqft
Single Family Residence
Built in 1976
0.34 Acres Lot
$879,700 Zestimate®
$348/sqft
$4,359 Estimated rent
Home value
$879,700
$827,000 - $932,000
$4,359/mo
Zestimate® history
Owner options
List your home for rent
$4,359/mo
Rent Zestimate®
Find your next renter with Zillow Rental Manager. Plus, with online applications, you can quickly screen prospective tenants – for free.
$4,359/mo
Rent Zestimate®
Refinance and save
$5,538/mo
Est. payment
Refinancing to a lower rate could help reduce your monthly payments and save thousands over the life of the loan.
$5,538/mo
Est. payment
Explore your selling options
Work with a Zillow partner agent
Leverage their expertise and Zillow's premium Showcase listings to get your home seen by more buyers.
Get startedList with your own agent
Get your home in front of millions of buyers by listing it on Zillow.
Learn how to do itSell it yourself
Take full control of how buyers see your home on Zillow by listing For Sale by Owner (FSBO).
List your homeWhat's special
Sparkling poolRv parkingFruit treesCozy fireplaceBasketball standPrimary retreatQuiet cul-de-sac
Zillow last checked:
Listing updated:
Listed by:
Christine Librach DRE #01480120 916-283-7427,
El Dorado Hills Realty,
Rachel Librach DRE #02081922 916-475-8899,
El Dorado Hills Realty
Bought with:
Lisa Gregory, DRE #01504394
Gregory Realty Group
Source: MetroList Services of CA,MLS#: 224095284Originating MLS: MetroList Services, Inc.
Facts & features
Interior
Bedrooms & bathrooms
- Bedrooms: 5
- Bathrooms: 3
- Full bathrooms: 3
Rooms
- Room types: Master Bathroom, Master Bedroom, Dining Room, Family Room, Kitchen, Laundry, Living Room
Primary bedroom
- Features: Walk-In Closet, Sitting Area
Primary bathroom
- Features: Shower Stall(s), Double Vanity, Granite Counters, Walk-In Closet(s)
Dining room
- Features: Formal Room
Kitchen
- Features: Breakfast Area, Granite Counters
Heating
- Central, Fireplace(s)
Cooling
- Ceiling Fan(s), Central Air
Appliances
- Included: Free-Standing Refrigerator, Built-In Gas Oven, Built-In Gas Range, Range Hood, Dishwasher, Disposal, Microwave
- Laundry: Laundry Room, Cabinets, Ground Floor, Inside Room
Features
- Flooring: Tile, Wood
- Number of fireplaces: 1
- Fireplace features: Family Room, Gas Starter
Interior area
- Total interior livable area: 2,512 sqft
Property
Parking
- Total spaces: 3
- Parking features: Attached, Boat, Garage Faces Front, Interior Access, Mechanical Lift, Driveway
- Attached garage spaces: 3
- Has uncovered spaces: Yes
Features
- Stories: 2
- Exterior features: Boat Storage
- Has private pool: Yes
- Pool features: In Ground, Pool Sweep
- Fencing: Back Yard,Fenced,Wood
Lot
- Size: 0.34 Acres
- Features: Auto Sprinkler F&R, Cul-De-Sac, Private, Curb(s)/Gutter(s), Garden, Landscape Back, Landscape Front
Details
- Additional structures: RV/Boat Storage, Shed(s)
- Parcel number: 469090029000
- Zoning description: R1
- Special conditions: Standard
Construction
Type & style
- Home type: SingleFamily
- Property subtype: Single Family Residence
Materials
- Brick, Stucco, Wood Siding
- Foundation: Raised, Slab
- Roof: Shingle,Composition
Condition
- Year built: 1976
Utilities & green energy
- Sewer: In & Connected, Public Sewer
- Water: Meter on Site, Public
- Utilities for property: Public, Electric, Natural Gas Connected
Community & HOA
Location
- Region: Roseville
Financial & listing details
- Price per square foot: $348/sqft
- Tax assessed value: $892,500
- Date on market: 7/3/2025
- Road surface type: Asphalt
Price history
| Date | Event | Price |
|---|---|---|
| 12/17/2024 | Pending sale | $865,000-1.1%$344/sqft |
Source: MetroList Services of CA #224095284 Report a problem | ||
| 12/11/2024 | Sold | $875,000+1.2%$348/sqft |
Source: MetroList Services of CA #224095284 Report a problem | ||
| 10/10/2024 | Contingent | $865,000$344/sqft |
Source: MetroList Services of CA #224095284 Report a problem | ||
| 9/10/2024 | Price change | $865,000-1.7%$344/sqft |
Source: MetroList Services of CA #224095284 Report a problem | ||
| 8/27/2024 | Listed for sale | $880,000$350/sqft |
Source: MetroList Services of CA #224095284 Report a problem | ||
Public tax history
| Year | Property taxes | Tax assessment |
|---|---|---|
| 2026 | -- | $892,500 +2% |
| 2025 | $8,975 +146.1% | $875,000 +146.2% |
| 2024 | $3,647 +2% | $355,369 +2% |
| 2023 | $3,575 -0.3% | $348,402 +2% |
| 2022 | $3,587 +2.4% | $341,571 +2% |
| 2021 | $3,503 +0.3% | $334,874 +1% |
| 2020 | $3,492 | $331,441 +2% |
| 2019 | $3,492 +5.4% | $324,944 +2% |
| 2018 | $3,313 +1.1% | $318,574 +2% |
| 2017 | $3,276 -0.7% | $312,328 +2% |
| 2016 | $3,300 +2% | $306,205 +1.5% |
| 2015 | $3,234 +1.6% | $301,607 +2% |
| 2014 | $3,185 | $295,700 +0.5% |
| 2013 | -- | $294,365 +2% |
| 2012 | -- | $288,594 +2% |
| 2011 | -- | $282,936 +0.8% |
| 2010 | -- | $280,823 -0.2% |
| 2009 | -- | $281,491 +2% |
| 2008 | -- | $275,972 +2% |
| 2007 | -- | $270,562 +2% |
| 2006 | -- | $265,258 +2% |
| 2005 | -- | $260,058 +2% |
| 2004 | -- | $254,960 +1.9% |
| 2003 | -- | $250,288 +5.2% |
| 2002 | -- | $237,845 +15% |
| 2001 | -- | $206,822 +19% |
| 2000 | -- | $173,800 |
Find assessor info on the county website
Neighborhood: Meadow Oaks
Nearby homes
- $820,0004 bd3 ba2.1k sqft1004 Woodcrest Ct, Roseville, CA 95661Sold

- $689,6004 bd4 ba2k sqft1711 Oakwood Dr, Roseville, CA 95661Off Market
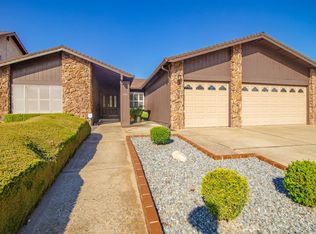
- $660,1004 bd3 ba2.1k sqft1005 Woodcrest Ct, Roseville, CA 95661Off Market
- $590,4004 bd2 ba1.8k sqft1713 Oakwood Dr, Roseville, CA 95661Off Market
- $722,1005 bd3 ba2.5k sqft1709 Oakwood Dr, Roseville, CA 95661Off Market
- $623,8003 bd2 ba1.5k sqft1715 Oakwood Dr, Roseville, CA 95661Off Market
- $584,2004 bd2 ba2k sqft1011 Woodglen Dr, Roseville, CA 95661Off Market
- $624,1004 bd2 ba2k sqft1003 Woodcrest Ct, Roseville, CA 95661Off Market
Nearby schools
GreatSchools rating
- 5/10Crestmont Elementary SchoolGrades: K-5Distance: 0.9 mi
- 9/10Warren T. Eich Middle SchoolGrades: 6-8Distance: 0.4 mi
- 9/10Oakmont High SchoolGrades: 9-12Distance: 0.3 mi
Get a cash offer in 3 minutes
Find out how much your home could sell for in as little as 3 minutes with a no-obligation cash offer.
Estimated market value
$879,700
Get a cash offer in 3 minutes
Find out how much your home could sell for in as little as 3 minutes with a no-obligation cash offer.
Estimated market value
$879,700
- California
- Placer County
- Roseville
- 95661
- Meadow Oaks
- 1007 Woodcrest Ct
Nearby cities
Nearby neighborhoods
Nearby zip codes
Other Roseville Topics
