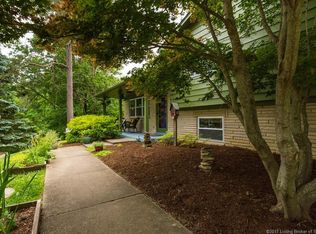
Looking for lots of space in a peaceful setting? Don’t miss this all brick ranch style home with 3 bedrooms, 2.5 baths, walkout basement and a 2 car garage. You are greeted by a private courtyard that leads to the double door entry. This floor plan features a formal living room, formal dining room, eat-in kitchen, family room with woodburning fireplace and a large wood deck overlooking the tree tops. The primary bedroom has it’s own en-suite bathroom. The other 2 main floor bedrooms share a full bathroom. The walkout basement has soaring 10 foot tall ceilings and provides lots of space for entertaining in the rec room with a 2nd wood burning fireplace, a wet bar area, a half bath, and a flex room that has a nice sized window (could use as a non-conforming bedroom). The laundry room is also in the basement and has a large craft/storage area, a handy utility sink, a large bright window and a door to the back yard! This wooded lot is almost a half an acre, has a circle driveway for plenty of parking and is nicely landscaped including fresh mulch. Home has gutter guards! Furnace was replaced 2023, AC in 2022. This home has experienced some settling over the years. Foundation Stabilization with 17 Piers and Basement Waterproofing work was completed in 2018 by TFS (The Foundation Specialists), all with a Lifetime Warranty that is transferable.
Sold for $285,000
$285,000
1007 Woodmount Drive, New Albany, IN 47150
3beds
3,898sqft
Single Family Residence
Built in 1969
0.45 Acres Lot
$387,700 Zestimate®
$73/sqft
$2,559 Estimated rent
Home value
$387,700
$357,000 - $423,000
$2,559/mo
Zestimate® history
Owner options
List your home for rent
$2,559/mo
Rent Zestimate®
Find your next renter with Zillow Rental Manager. Plus, with online applications, you can quickly screen prospective tenants – for free.
$2,559/mo
Rent Zestimate®
Refinance and save
$1,689/mo
Est. payment
Refinancing to a lower rate could help reduce your monthly payments and save thousands over the life of the loan.
$1,689/mo
Est. payment
Explore your selling options
Work with a Zillow partner agent
Leverage their expertise and Zillow's premium Showcase listings to get your home seen by more buyers.
Get startedList with your own agent
Get your home in front of millions of buyers by listing it on Zillow.
Learn how to do itSell it yourself
Take full control of how buyers see your home on Zillow by listing For Sale by Owner (FSBO).
List your homeWhat's special
Wet bar areaPrivate courtyardHalf bathBrick ranch style homeFlex roomCircle drivewayFormal dining room
Zillow last checked:
Listing updated:
Listed by:
Shelley Tuxworth,
RE/MAX Ability Plus
Bought with:
Hannah Paul, RB19001821
RE/MAX FIRST
Source: SIRA,MLS#: 2023011240 Originating MLS: Southern Indiana REALTORS Association
Originating MLS: Southern Indiana REALTORS AssociationFacts & features
Interior
Bedrooms & bathrooms
- Bedrooms: 3
- Bathrooms: 3
- Full bathrooms: 2
- 1/2 bathrooms: 1
Rooms
- Room types: Family Room
Primary bedroom
- Description: Ensuite Bathroom,Flooring: Carpet
- Level: First
- Dimensions: 13.1 x 18.2
Bedroom
- Description: Flooring: Carpet
- Level: First
- Dimensions: 12.4 x 14.3
Bedroom
- Description: Flooring: Carpet
- Level: First
- Dimensions: 12.6 x 10.7
Dining room
- Description: Flooring: Carpet
- Level: First
- Dimensions: 12.3 x 11.9
Family room
- Description: Fireplace,Flooring: Wood
- Level: First
- Dimensions: 14.4 x 21.3
Family room
- Description: Fireplace,Flooring: Carpet
- Level: Lower
- Dimensions: 25.3 x 24.6
Other
- Description: Ensuite to Main Bedroom,Flooring: Carpet
- Level: First
- Dimensions: 7.9 x 11.8
Other
- Description: Hall Bathroom,Flooring: Carpet
- Level: First
- Dimensions: 7.9 x 5
Half bath
- Description: Flooring: Carpet
- Level: Lower
- Dimensions: 7.9 x 5
Kitchen
- Description: Flooring: Carpet
- Level: First
- Dimensions: 10.5 x 17.4
Living room
- Description: Flooring: Carpet
- Level: First
- Dimensions: 12.7 x 21.4
Other
- Description: Multi-Purpose Room with window,Flooring: Carpet
- Level: Lower
- Dimensions: 11.3 x 19.7
Other
- Description: Wet Bar Area,Flooring: Linoleum
- Level: Lower
- Dimensions: 13.6 x 14.2
Other
- Description: Laundry and Flex Space,Flooring: Carpet
- Level: Lower
- Dimensions: 13.6 x 25
Heating
- Forced Air
Cooling
- Central Air
Appliances
- Included: Dryer, Dishwasher, Microwave, Oven, Range, Refrigerator, Washer
- Laundry: In Basement, Laundry Room
Features
- Wet Bar, Ceiling Fan(s), Separate/Formal Dining Room, Entrance Foyer, Eat-in Kitchen, Game Room, Bath in Primary Bedroom, Main Level Primary, Pantry, Cable TV
- Basement: Finished,Partially Finished,Walk-Out Access,Sump Pump
- Number of fireplaces: 2
- Fireplace features: Wood Burning
Interior area
- Total structure area: 3,898
- Total interior livable area: 3,898 sqft
- Finished area above ground: 2,251
- Finished area below ground: 1,647
Property
Parking
- Total spaces: 2
- Parking features: Attached, Garage, Garage Faces Side
- Attached garage spaces: 2
- Has uncovered spaces: Yes
- Details: Off Street
Features
- Levels: One
- Stories: 1
- Patio & porch: Deck
- Exterior features: Deck, Landscaping, Paved Driveway
- Has view: Yes
- View description: Hills, Scenic
Lot
- Size: 0.45 Acres
- Features: Wooded
Details
- Parcel number: 220503300144000008
- Zoning: Residential
- Zoning description: Residential
- Special conditions: Estate
Construction
Type & style
- Home type: SingleFamily
- Architectural style: One Story
- Property subtype: Single Family Residence
Materials
- Brick, Stucco, Frame
- Foundation: Poured
Condition
- Resale
- New construction: No
- Year built: 1969
Utilities & green energy
- Sewer: Public Sewer
- Water: Connected, Public
Community & HOA
Community
- Subdivision: Woodlawn Hill
HOA
- Has HOA: No
Location
- Region: New Albany
Financial & listing details
- Price per square foot: $73/sqft
- Tax assessed value: $276,800
- Annual tax amount: $2,420
- Date on market: 10/23/2023
- Cumulative days on market: 94 days
- Listing terms: Conventional,FHA,VA Loan
- Road surface type: Paved
Price history
| Date | Event | Price |
|---|---|---|
| 1/25/2024 | Sold | $285,000-3.4%$73/sqft |
Source:  SIRA #2023011240 Report a problem SIRA #2023011240 Report a problem | ||
| 12/29/2023 | Pending sale | $295,000$76/sqft |
Source: SIRA #2023011240 Report a problem | ||
| 12/12/2023 | Price change | $295,000-1.6%$76/sqft |
Source: SIRA #2023011240 Report a problem | ||
| 12/1/2023 | Listed for sale | $299,900$77/sqft |
Source: SIRA #2023011240 Report a problem | ||
| 11/28/2023 | Pending sale | $299,900$77/sqft |
Source: SIRA #2023011240 Report a problem | ||
| 11/27/2023 | Listed for sale | $299,900$77/sqft |
Source: SIRA #2023011240 Report a problem | ||
| 11/3/2023 | Pending sale | $299,900$77/sqft |
Source: SIRA #2023011240 Report a problem | ||
| 10/23/2023 | Listed for sale | $299,900$77/sqft |
Source: SIRA #2023011240 Report a problem | ||
Public tax history
| Year | Property taxes | Tax assessment |
|---|---|---|
| 2025 | $2,328 -2.2% | $276,800 +26% |
| 2024 | $2,382 -1.6% | $219,600 -2% |
| 2023 | $2,420 +7% | $224,000 -1% |
| 2022 | $2,261 -0.2% | $226,300 +7.9% |
| 2021 | $2,265 -6.5% | $209,800 |
| 2020 | $2,423 -21.1% | $209,800 -6.3% |
| 2019 | $3,069 +24.4% | $224,000 -20.2% |
| 2018 | $2,467 | $280,800 +26.7% |
| 2017 | $2,467 +20% | $221,600 +1% |
| 2016 | $2,056 | $219,500 +6.2% |
| 2014 | $2,056 -1.1% | $206,600 +3% |
| 2013 | $2,079 +1.9% | $200,600 -1.1% |
| 2012 | $2,041 -17.5% | $202,900 -18% |
| 2011 | $2,473 | $247,300 |
| 2010 | $2,473 | $247,300 |
| 2009 | $2,473 +28% | $247,300 +4% |
| 2007 | $1,932 | $237,900 |
| 2006 | -- | $237,900 +16.7% |
| 2005 | -- | $203,900 |
Find assessor info on the county website
Neighborhood: 47150
Nearby homes
- $265,5003 bd2 ba1.3k sqft1005 Woodmount Dr, New Albany, IN 47150Off Market
- $282,4004 bd1 ba2k sqft1009 Woodmount Dr, New Albany, IN 47150Off Market
- $334,8004 bd2 ba2.5k sqft1008 Greenleaf Dr, New Albany, IN 47150Off Market
- $428,2004 bd3 ba3.1k sqft1004 Oakland Dr, New Albany, IN 47150Off Market

- $292,4004 bd3 ba1.4k sqft1006 Woodmount Dr, New Albany, IN 47150Off Market
- $250,7003 bd2 ba1.6k sqft1010 Greenleaf Dr, New Albany, IN 47150Off Market
- $380,4004 bd3 ba2.5k sqft1003 Woodmount Dr, New Albany, IN 47150Off Market
- $246,5004 bd1 ba1.2k sqft1013 Woodmount Dr, New Albany, IN 47150Off Market
Nearby schools
GreatSchools rating
- 5/10Nathaniel Scribner Middle SchoolGrades: 5-8Distance: 0.7 mi
- 7/10New Albany Senior High SchoolGrades: 9-12Distance: 2.3 mi
- 4/10Green Valley Elementary SchoolGrades: PK-4Distance: 1.3 mi


Get pre-qualified for a loan
At Zillow Home Loans, we can pre-qualify you in as little as 5 minutes with no impact to your credit score.An equal housing lender. NMLS #10287.
Sell for more on Zillow
Get a Zillow Showcase℠ listing at no additional cost and you could sell for .
$387,700
2% more
+$7,754
With Zillow Showcase(estimated)
$395,454
- Indiana
- Floyd County
- New Albany
- 47150
- 1007 Woodmount Drive
Nearby cities
Nearby neighborhoods
Nearby zip codes
Other New Albany Topics
