Skip main navigation
Sold
  • Price Unknown

    1007 Wyckwood Dr, Liberty, MO 64068

    3beds
    2,308sqft
    Single Family Residence
    Built in 1974
    0.41 Acres Lot
    $376,700 Zestimate®
    $--/sqft
    $2,396 Estimated rent

    Home value

    $376,700

    $343,000 - $414,000

    $2,396/mo

    Zestimate® history
    Loading
    Loading...

    Owner options

    List your home for rent

    $2,396/mo

    Rent Zestimate®

    Find your next renter with Zillow Rental Manager. Plus, with online applications, you can quickly screen prospective tenants – for free.

    Learn more

    $2,396/mo

    Rent Zestimate®

    Refinance and save

    Refinancing to a lower rate could help reduce your monthly payments and save thousands over the life of the loan.

    See today's rates

    Explore your selling options

    Work with a Zillow partner agent

    Leverage their expertise and Zillow's premium Showcase listings to get your home seen by more buyers.

    Get started

    List with your own agent

    Get your home in front of millions of buyers by listing it on Zillow.

    Learn how to do it

    Sell it yourself

    Take full control of how buyers see your home on Zillow by listing For Sale by Owner (FSBO).

    List your home

    What's special

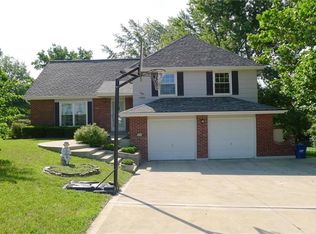
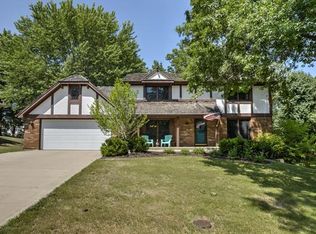
    Welcome Home to this well maintained ONE-OWNER HOME, nestled on a generous .41-acre lot that backs to peaceful treed green space. This residence offers privacy and room to breathe. Step inside to a soaring vaulted Living room centered around a classic brick wood-burning fireplace flanked by custom built-ins and bookcases. Sliding doors open to the first of two brand-new decks — ideal for friends and family gatherings with nature as your backdrop. Adjacent is a sunny formal Dining room with direct access to the second new deck a perfect spot for morning coffee. The open flow continues into a bright eat-in Kitchen boasting stainless steel appliances, abundant cabinetry and counter space. The primary suite featuring striking exposed wood beam ceiling detail, walk-in closet and en-suite. Two additional bedrooms, a full bath and convenient main-floor laundry complete the upper level. The walk-out Lower-level Family room impresses with a second fireplace and is made for movie and game nights. Built-ins with book shelves flank the fireplace with access to the new concrete patio overlooking the large backyard. A generous sized Garage- 25’x31’ giving room for work space, toys and tools! **Pride of ownership shines with recent updates to include- new HVAC, sidewalk, fresh exterior paint in 2020. Total Roof replacement in 2019 and more *recently two new Decks, new concrete Patio, and fresh interior paint throughout in 2025! *Located in a highly desirable Liberty neighborhood just minutes from top-rated Liberty schools, historic downtown Liberty Square and everyday shopping. If you’ve been searching for a move-in-ready ranch in Liberty MO with privacy, treed lot, finished basement, main-floor laundry, wood-burning fireplace and big garage – this is it!

    Zillow last checked:

    Listing updated:

    Listed by:

    Beth Shearrer 816-809-5776,

    Platinum Realty LLC

    Bought with:

    Shanna Mackay, 2014032419

    Premium Realty Group LLC

    Source: Heartland MLS as distributed by MLS GRID,MLS#: 2586713MLS Logo

    Facts & features

    Interior

    Bedrooms & bathrooms
    • Bedrooms: 3
    • Bathrooms: 2
    • Full bathrooms: 2
    Primary bedroom
    • Features: Walk-In Closet(s)
    • Level: First
    • Dimensions: 13 x 15
    Bedroom 2
    • Level: First
    • Dimensions: 11 x 12
    Bedroom 3
    • Level: First
    • Dimensions: 10 x 13
    Dining room
    • Level: First
    • Dimensions: 10 x 11
    Family room
    • Features: Built-in Features, Carpet, Fireplace
    • Level: Lower
    • Dimensions: 23 x 24
    Kitchen
    • Features: Laminate Counters, Luxury Vinyl
    • Level: First
    • Dimensions: 11 x 17
    Laundry
    • Level: First
    Living room
    • Features: Built-in Features, Carpet, Fireplace
    • Level: First
    • Dimensions: 14 x 23
    Heating
    • Natural Gas
    Cooling
    • Electric
    Appliances
    • Included: Dishwasher, Refrigerator, Stainless Steel Appliance(s)
    • Laundry: Main Level
    Features
    • Ceiling Fan(s), Vaulted Ceiling(s)
    • Flooring: Carpet, Laminate
    • Basement: Finished,Full,Walk-Out Access
    • Number of fireplaces: 2
    • Fireplace features: Family Room, Living Room, Masonry, Wood Burning
    Interior area
    • Total structure area: 2,308
    • Total interior livable area: 2,308 sqft
    • Finished area above ground: 1,554
    • Finished area below ground: 754

    Property

    Parking
    • Total spaces: 2
    • Parking features: Basement, Garage Faces Side
    • Attached garage spaces: 2
    Features
    • Patio & porch: Deck, Patio
    Lot
    • Size: 0.41 Acres
    • Features: City Lot
    Details
    • Parcel number: 117170003002.00

    Construction

    Type & style
    • Home type: SingleFamily
    • Architectural style: Traditional
    • Property subtype: Single Family Residence
    Materials
    • Brick Trim, Frame
    • Roof: Composition
    Condition
    • Year built: 1974

    Utilities & green energy

    • Sewer: Public Sewer
    • Water: Public

    Community & HOA

    Community
    • Subdivision: Wyckwood
    HOA
    • Has HOA: No
    Location
    • Region: Liberty

    Financial & listing details

    • Tax assessed value: $42,260
    • Annual tax amount: $2,974
    • Date on market: 12/11/2025
    • Listing terms: Cash,Conventional,FHA,VA Loan
    • Ownership: Private

    Price history

    DateEventPrice
    3/11/2026Sold--
    Source: Heartland MLS as distributed by MLS GRID #2586713 Report a problem
    2/18/2026Pending sale$375,000$162/sqft
    Source: Heartland MLS as distributed by MLS GRID #2586713 Report a problem
    2/9/2026Contingent$375,000$162/sqft
    Source: Heartland MLS as distributed by MLS GRID #2586713 Report a problem
    12/11/2025Listed for sale$375,000$162/sqft
    Source: Heartland MLS as distributed by MLS GRID #2586713 Report a problem

    Public tax history

    YearProperty taxesTax assessment
    2025$3,037 +2.1%$42,260 +9.3%
    2024$2,975 -1.7%$38,680
    2023$3,025 +7.4%$38,680 +8.8%
    2022$2,816 +0.8%$35,550
    2021$2,794 +0%$35,550 +6.5%
    2020$2,794 $33,380 0%
    2019$2,794 +0%$33,383 +14.2%
    2018$2,793 +13.2%$29,220
    2017$2,467 $29,220
    2016$2,467 $29,220
    2015$2,467 0%$29,220 +5.6%
    2014$2,468 $27,680
    2013-- $27,680 -1.1%
    2012-- $27,990
    2011-- $27,990
    2010-- $27,990
    2009-- $27,990 -6.1%
    2007-- $29,810 +3%
    2006-- $28,940
    2005$1,877 $28,940 +7.9%
    2004-- $26,810
    2003-- $26,810 +8.5%
    2002-- $24,700 +9.4%
    2001-- $22,580
    Find assessor info on the county website

    Neighborhood: 64068

    Nearby schools

    GreatSchools rating
    Schools provided by the listing agent
    • Elementary: Lewis & Clark
    • Middle: Heritage
    • High: Liberty North

    Source: Heartland MLS as distributed by MLS GRID. This data may not be complete. We recommend contacting the local school district to confirm school assignments for this home.

    Get a cash offer in 3 minutes
    Find out how much your home could sell for in as little as 3 minutes with a no-obligation cash offer.
    Estimated market value
    $376,700
    Get a cash offer in 3 minutes
    Find out how much your home could sell for in as little as 3 minutes with a no-obligation cash offer.
    Estimated market value
    $376,700