Welcome to this exceptional home where thoughtful design meets effortless entertaining, perfectly tucked away at the end of a quiet cul-de-sac on over an acre and a half with no HOA. From the moment you step inside, beautiful wood floors and an open floor plan set the tone for a home that feels both elegant and inviting. The main level offers a welcoming sitting room, a spacious family room, and a stunning gourmet kitchen designed for entertaining, featuring a wall of windows that frames the backyard oasis and fills the space with natural light. Just off the kitchen, a convenient dry bar with beverage fridge adds an extra layer of functionality and fun. Two powder rooms are located on the first floor, including one thoughtfully positioned for easy pool access—no need to trek through the house with wet feet. Upstairs, you’ll love the convenience of second-floor laundry and a truly serene owner’s suite. This private retreat offers generous space, abundant closet storage, and a spa-like en suite bath complete with a shower stall and relaxing garden tub. Step outside to your personal resort. The in-ground pool is surrounded by a two-tiered stamped concrete patio, complete with an outdoor wet bar and TV—ideal for summer gatherings, game days, or quiet evenings under the stars. Additional highlights include a full-home generator, a storage shed, and plenty of room to spread out and enjoy the peaceful setting. The finished basement provides valuable additional living space—perfect for a media room, home gym, playroom, or game-day gatherings—giving you even more room to spread out and enjoy. This is more than a house—it’s the kind of home where memories are made, celebrations are hosted, and everyday life feels just a little more special.
Sold for $675,000
$675,000
1007 Wyoming Cir, Lincoln University, PA 19352
4beds
3,537sqft
Single Family Residence
Built in 1998
1.56 Acres Lot
$682,000 Zestimate®
$191/sqft
$4,797 Estimated rent
Home value
$682,000
$641,000 - $723,000
$4,797/mo
Zestimate® history
Owner options
List your home for rent
$4,797/mo
Rent Zestimate®
Find your next renter with Zillow Rental Manager. Plus, with online applications, you can quickly screen prospective tenants – for free.
$4,797/mo
Rent Zestimate®
Refinance and save
$4,327/mo
Est. payment
Refinancing to a lower rate could help reduce your monthly payments and save thousands over the life of the loan.
$4,327/mo
Est. payment
Explore your selling options
Work with a Zillow partner agent
Leverage their expertise and Zillow's premium Showcase listings to get your home seen by more buyers.
Get startedList with your own agent
Get your home in front of millions of buyers by listing it on Zillow.
Learn how to do itSell it yourself
Take full control of how buyers see your home on Zillow by listing For Sale by Owner (FSBO).
List your homeWhat's special
In-ground poolStorage shedOpen floor planQuiet cul-de-sacSecond-floor laundrySpacious family roomBeautiful wood floors
Zillow last checked:
Listing updated:
Listed by:
Julie Nelson 717-380-9651,
Kingsway Realty - Lancaster
Bought with:
Alexis Laursen, RS0025797
Long & Foster Real Estate, Inc.
Source: Bright MLS,MLS#: PACT2115548
Facts & features
Interior
Bedrooms & bathrooms
- Bedrooms: 4
- Bathrooms: 4
- Full bathrooms: 2
- 1/2 bathrooms: 2
- Main level bathrooms: 2
Rooms
- Room types: Living Room, Primary Bedroom, Sitting Room, Bedroom 2, Bedroom 3, Bedroom 4, Kitchen, Family Room, Foyer, Breakfast Room, Primary Bathroom, Half Bath
Primary bedroom
- Features: Walk-In Closet(s)
- Level: Upper
- Area: 350 Square Feet
- Dimensions: 25 X 14
Bedroom 2
- Level: Upper
- Area: 171 Square Feet
- Dimensions: 19 X 9
Bedroom 3
- Features: Jack and Jill Bathroom
- Level: Upper
- Area: 90 Square Feet
- Dimensions: 9 X 10
Bedroom 4
- Features: Jack and Jill Bathroom
- Level: Upper
- Area: 154 Square Feet
- Dimensions: 11 X 14
Primary bathroom
- Level: Upper
- Area: 91 Square Feet
- Dimensions: 13 X 7
Breakfast room
- Level: Main
- Area: 182 Square Feet
- Dimensions: 13 X 14
Family room
- Level: Lower
- Area: 558 Square Feet
- Dimensions: 18 X 31
Foyer
- Level: Main
- Area: 56 Square Feet
- Dimensions: 7 X 8
Half bath
- Level: Main
- Area: 30 Square Feet
- Dimensions: 6 X 5
Half bath
- Level: Main
- Area: 24 Square Feet
- Dimensions: 6 X 4
Kitchen
- Features: Kitchen Island
- Level: Main
- Area: 224 Square Feet
- Dimensions: 16 X 14
Living room
- Level: Main
- Area: 527 Square Feet
- Dimensions: 31 X 17
Mud room
- Level: Main
- Area: 132 Square Feet
- Dimensions: 12 X 11
Sitting room
- Level: Main
- Area: 90 Square Feet
- Dimensions: 9 X 10
Heating
- Forced Air, Propane, Other
Cooling
- Central Air, Electric
Appliances
- Included: Microwave, Dishwasher, Dryer, Refrigerator, Stainless Steel Appliance(s), Water Treat System, Water Heater
- Laundry: Upper Level, Mud Room
Features
- Dining Area, Open Floorplan, Formal/Separate Dining Room, Kitchen Island, Walk-In Closet(s), Bar, Dry Wall
- Flooring: Carpet, Wood
- Basement: Finished,Sump Pump
- Number of fireplaces: 1
- Fireplace features: Insert
Interior area
- Total structure area: 3,537
- Total interior livable area: 3,537 sqft
- Finished area above ground: 2,937
- Finished area below ground: 600
Property
Parking
- Total spaces: 2
- Parking features: Garage Faces Side, Garage Door Opener, Driveway, Attached
- Attached garage spaces: 2
- Has uncovered spaces: Yes
Accessibility
- Accessibility features: None
Features
- Levels: Two
- Stories: 2
- Patio & porch: Patio
- Has private pool: Yes
- Pool features: Private
- Fencing: Vinyl
Lot
- Size: 1.56 Acres
- Features: Cleared, Cul-De-Sac
Details
- Additional structures: Above Grade, Below Grade
- Parcel number: 6904 0053.1400
- Zoning: RESIDENTIAL
- Special conditions: Standard
Construction
Type & style
- Home type: SingleFamily
- Architectural style: Traditional
- Property subtype: Single Family Residence
Materials
- Stick Built
- Foundation: Block
- Roof: Shingle
Condition
- New construction: No
- Year built: 1998
Utilities & green energy
- Electric: 200+ Amp Service
- Sewer: On Site Septic
- Water: Well
Community & HOA
Community
- Security: Smoke Detector(s)
- Subdivision: Elk Valley
HOA
- Has HOA: No
Location
- Region: Lincoln University
- Municipality: EAST NOTTINGHAM TWP
Financial & listing details
- Price per square foot: $191/sqft
- Tax assessed value: $206,290
- Annual tax amount: $8,995
- Date on market: 1/15/2026
- Listing agreement: Exclusive Right To Sell
- Listing terms: Cash,Conventional,VA Loan
- Inclusions: Washer, Dryer, Refrigerator, Curtains, Whole House Generator, Beverage Refrigerator, Five Pool Bar Stools, Outside Tv, Hanging Pool Lights
- Ownership: Fee Simple
Price history
| Date | Event | Price |
|---|---|---|
| 2/18/2026 | Sold | $675,000$191/sqft |
Source:  Bright MLS #PACT2115548 Report a problem Bright MLS #PACT2115548 Report a problem | ||
| 1/19/2026 | Pending sale | $675,000+5.5%$191/sqft |
Source: Bright MLS #PACT2115548 Report a problem | ||
| 1/15/2026 | Listed for sale | $639,900+70.6%$181/sqft |
Source: Bright MLS #PACT2115548 Report a problem | ||
| 6/12/2018 | Sold | $375,000-1.3%$106/sqft |
Source: Public Record Report a problem | ||
| 4/20/2018 | Listed for sale | $380,000+6.1%$107/sqft |
Source: Patterson-Schwartz Real Estate #7165410 Report a problem | ||
| 5/13/2016 | Sold | $358,000$101/sqft |
Source: Public Record Report a problem | ||
| 2/9/2016 | Listing removed | $358,000$101/sqft |
Source: BHHS Fox & Roach #6685259 Report a problem | ||
| 12/15/2015 | Price change | $358,000-1.9%$101/sqft |
Source: BHHS Fox & Roach #6685259 Report a problem | ||
| 11/11/2015 | Price change | $365,000-1.1%$103/sqft |
Source: CENTURY 21 Executive Group #6597793 Report a problem | ||
| 9/9/2015 | Listed for sale | $369,000-7.8%$104/sqft |
Source: CENTURY 21 Executive Group #6597793 Report a problem | ||
| 7/27/2011 | Listing removed | $400,000$113/sqft |
Source: Keller Williams - Midway #5819892 Report a problem | ||
| 1/9/2011 | Listed for sale | $400,000+63.3%$113/sqft |
Source: Keller Williams Realty-Midway #5819892 Report a problem | ||
| 9/16/2008 | Sold | $245,000+54%$69/sqft |
Source: Public Record Report a problem | ||
| 2/13/1998 | Sold | $159,057$45/sqft |
Source: Public Record Report a problem | ||
Public tax history
| Year | Property taxes | Tax assessment |
|---|---|---|
| 2025 | $8,690 +1.5% | $206,290 |
| 2024 | $8,563 +2.2% | $206,290 |
| 2023 | $8,377 +3.6% | $206,290 |
| 2022 | $8,085 +3.4% | $206,290 |
| 2021 | $7,820 +284.1% | $206,290 |
| 2020 | $2,036 -72.2% | $206,290 |
| 2019 | $7,327 | $206,290 |
| 2018 | $7,327 +9899.8% | $206,290 |
| 2017 | $73 -98.9% | $206,290 |
| 2016 | $6,641 | $206,290 |
| 2015 | $6,641 | $206,290 |
| 2014 | $6,641 | $206,290 |
| 2013 | -- | $206,290 |
| 2012 | -- | $206,290 |
| 2011 | -- | $206,290 |
| 2010 | -- | $206,290 +23.5% |
| 2009 | -- | $167,090 |
| 2008 | -- | $167,090 |
| 2007 | -- | $167,090 |
| 2006 | -- | $167,090 |
| 2005 | -- | $167,090 |
| 2004 | -- | $167,090 |
| 2003 | -- | $167,090 |
| 2000 | -- | $167,090 |
Find assessor info on the county website
Neighborhood: 19352
Nearby homes
- $614,3004 bd4 ba2.4k sqft1005 Wyoming Cir, Lincoln University, PA 19352Off Market
- $545,5254 bd3 ba2.7k sqft1008 Wyoming Cir, Lincoln University, PA 19352Sold
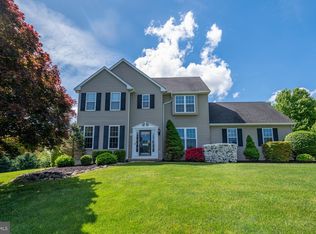
- $572,2004 bd3 ba2k sqft1008 Wyoming Cir, Lincoln Univ, PA 19352Off Market
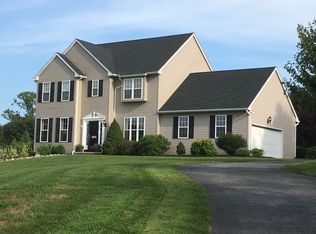
- $461,1003 bd2 ba1.6k sqft629 Oxford Rd, Lincoln University, PA 19352Off Market
- $477,8003 bd2 ba1.6k sqft629 Oxford Rd, Lincoln Univ, PA 19352Off Market
- $543,9003 bd2 ba2.6k sqft625 Oxford Rd, Lincoln University, PA 19352Off Market
- $553,0004 bd2 ba2.4k sqft1006 Wyoming Cir, Lincoln University, PA 19352Off Market
- $570,5004 bd2 ba2.8k sqft1004 Wyoming Cir, Lincoln University, PA 19352Off Market
Nearby schools
GreatSchools rating
- NAElk Ridge SchoolGrades: 1-2Distance: 2.7 mi
- 5/10Penn's Grove SchoolGrades: 7-8Distance: 3.1 mi
- 7/10Oxford Area High SchoolGrades: 9-12Distance: 2.6 mi
Schools provided by the listing agent
- District: Oxford Area
Source: Bright MLS. This data may not be complete. We recommend contacting the local school district to confirm school assignments for this home.
Get a cash offer in 3 minutes
Find out how much your home could sell for in as little as 3 minutes with a no-obligation cash offer.
Estimated market value
$682,000
Get a cash offer in 3 minutes
Find out how much your home could sell for in as little as 3 minutes with a no-obligation cash offer.
Estimated market value
$682,000
- Pennsylvania
- Chester County
- Lincoln University
- 19352
- 1007 Wyoming Cir
Nearby cities
Nearby zip codes
Other Lincoln University Topics
- Apartments for Rent in 19352
- Houses for Sale in 19352
- Houses for Rent in 19352
- 19352 Real Estate
- Lincoln University Condos
- Houses for Sale in Lincoln University
- Newest Listings in Lincoln University
- Lincoln University Home Values
- Lincoln University Real Estate Agents
- Lincoln University Refinance
- Lincoln University Mortgage Rates
