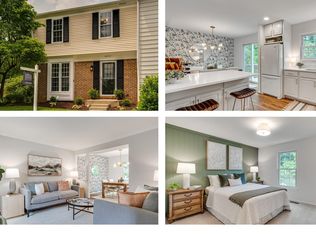
Welcome to 10070 Apple Wood Court, a beautifully maintained 3-bedroom, 2.5-bath townhome offering the perfect blend of comfort, privacy, and convenience in a highly desirable community. This home has been thoughtfully refreshed with brand-new carpeting and fresh, modern paint throughout, creating a clean, bright, and truly move-in ready feel. The main level features a functional and inviting layout, perfect for both everyday living and entertaining. Upstairs, you’ll find three well-sized bedrooms, including a spacious primary bedroom.The fully finished, walkout basement adds valuable living space and flexibility—perfect for a recreation room, home office, or home gym. A convenient full bath is also located on the lower level. Step outside to enjoy the fully fenced backyard, ideal for pets, play, or private outdoor gatherings. The deck provides the perfect space for entertaining or relaxing. This location truly has it all! Situated on a no-through street, this home is just minutes from restaurants, shops, gyms, major commuter routes, the Virginia Railway Express, and a metro bus stop with service to the Pentagon. Residents enjoy all that Burke Centre Conservancy has to offer, including five community centers with pools, basketball and tennis courts, playgrounds, and miles of scenic walking, running, and biking trails. With easy access to major interstates, multiple airports, Washington, DC, and Fort Belvoir—and located within the highly sought-after Robinson Secondary School pyramid—this home offers both convenience and community in one exceptional package. Don’t miss this opportunity to own a move-in ready home in a fantastic location!
Sold for $578,000
$578,000
10070 Apple Wood Ct, Burke, VA 22015
3beds
1,832sqft
Townhouse
Built in 1980
1,540 Square Feet Lot
$577,000 Zestimate®
$316/sqft
$3,131 Estimated rent
Home value
$577,000
$542,000 - $612,000
$3,131/mo
Zestimate® history
Owner options
List your home for rent
$3,131/mo
Rent Zestimate®
Find your next renter with Zillow Rental Manager. Plus, with online applications, you can quickly screen prospective tenants – for free.
$3,131/mo
Rent Zestimate®
Refinance and save
$3,995/mo
Est. payment
Refinancing to a lower rate could help reduce your monthly payments and save thousands over the life of the loan.
$3,995/mo
Est. payment
Explore your selling options
Work with a Zillow partner agent
Leverage their expertise and Zillow's premium Showcase listings to get your home seen by more buyers.
Get startedList with your own agent
Get your home in front of millions of buyers by listing it on Zillow.
Learn how to do itSell it yourself
Take full control of how buyers see your home on Zillow by listing For Sale by Owner (FSBO).
List your homeWhat's special
Fully finished walkout basementBrand-new carpetingFully fenced backyardFunctional and inviting layoutSpacious primary bedroomThree well-sized bedroomsFresh modern paint throughout
Zillow last checked:
Listing updated:
Listed by:
Stephanie Wayne 703-965-1643,
eXp Realty LLC,
Co-Listing Team: Debbie Dogrul Associates, Co-Listing Agent: Jay A D'alessandro 703-623-5049,
eXp Realty LLC
Bought with:
Katy Levin, 0225068630
RE/MAX Gateway, LLC
Source: Bright MLS,MLS#: VAFX2305166
Facts & features
Interior
Bedrooms & bathrooms
- Bedrooms: 3
- Bathrooms: 3
- Full bathrooms: 2
- 1/2 bathrooms: 1
- Main level bathrooms: 1
Rooms
- Room types: Living Room, Bedroom 2, Bedroom 3, Kitchen, Family Room, Den, Foyer, Bedroom 1, Full Bath, Half Bath
Bedroom 1
- Level: Upper
- Area: 144 Square Feet
- Dimensions: 12 X 12
Bedroom 2
- Level: Upper
- Area: 99 Square Feet
- Dimensions: 9 X 11
Bedroom 3
- Level: Upper
- Area: 96 Square Feet
- Dimensions: 8 X 12
Den
- Level: Lower
- Area: 117 Square Feet
- Dimensions: 9 X 13
Family room
- Level: Lower
- Area: 187 Square Feet
- Dimensions: 11 X 17
Foyer
- Level: Main
- Area: 60 Square Feet
- Dimensions: 6 X 10
Other
- Level: Upper
Other
- Level: Lower
Half bath
- Level: Main
Kitchen
- Level: Main
- Area: 165 Square Feet
- Dimensions: 11 X 15
Living room
- Level: Main
- Area: 264 Square Feet
- Dimensions: 12 X 22
Heating
- Heat Pump, Electric
Cooling
- Central Air, Electric
Appliances
- Included: Microwave, Dryer, Dishwasher, Refrigerator, Ice Maker, Cooktop, Oven/Range - Electric, Stainless Steel Appliance(s), Water Heater, Electric Water Heater
- Laundry: In Basement
Features
- Bathroom - Tub Shower, Ceiling Fan(s), Combination Dining/Living, Floor Plan - Traditional, Eat-in Kitchen, Kitchen - Table Space, Walk-In Closet(s), Dry Wall
- Flooring: Carpet
- Basement: Interior Entry,Finished,Walk-Out Access
- Has fireplace: No
Interior area
- Total structure area: 1,832
- Total interior livable area: 1,832 sqft
- Finished area above ground: 1,232
- Finished area below ground: 600
Property
Parking
- Total spaces: 2
- Parking features: Assigned, Parking Lot
- Details: Assigned Parking
Accessibility
- Accessibility features: None
Features
- Levels: Three
- Stories: 3
- Pool features: Community
Lot
- Size: 1,540 Square Feet
Details
- Additional structures: Above Grade, Below Grade
- Parcel number: 0772 12 0785
- Zoning: 372
- Special conditions: Standard
Construction
Type & style
- Home type: Townhouse
- Property subtype: Townhouse
Materials
- Aluminum Siding
- Foundation: Other
Condition
- Very Good
- New construction: No
- Year built: 1980
Utilities & green energy
- Sewer: Public Sewer
- Water: Public
Community & HOA
Community
- Subdivision: Burke Centre
HOA
- Has HOA: Yes
- Amenities included: Community Center, Pool, Basketball Court, Bike Trail, Jogging Path, Tennis Court(s)
- Services included: Pool(s), Trash, Snow Removal, Common Area Maintenance, Reserve Funds
- HOA fee: $314 quarterly
Location
- Region: Burke
Financial & listing details
- Price per square foot: $316/sqft
- Tax assessed value: $561,570
- Annual tax amount: $6,101
- Date on market: 4/30/2026
- Listing agreement: Exclusive Right To Sell
- Listing terms: Cash,Conventional,FHA,VA Loan
- Ownership: Fee Simple
Price history
| Date | Event | Price |
|---|---|---|
| 5/28/2026 | Sold | $578,000+3.2%$316/sqft |
Source:  Bright MLS #VAFX2305166 Report a problem Bright MLS #VAFX2305166 Report a problem | ||
| 5/6/2026 | Contingent | $559,888$306/sqft |
Source: Bright MLS #VAFX2305166 Report a problem | ||
| 5/1/2026 | Listed for sale | $559,888+347.9%$306/sqft |
Source: Bright MLS #VAFX2305166 Report a problem | ||
| 6/24/1997 | Sold | $125,000$68/sqft |
Source: Public Record Report a problem | ||
Public tax history
| Year | Property taxes | Tax assessment |
|---|---|---|
| 2025 | $6,101 +8.4% | $527,760 +8.6% |
| 2024 | $5,630 +5.5% | $485,990 +2.7% |
| 2023 | $5,339 +4.8% | $473,080 +6.2% |
| 2022 | $5,093 | $445,350 +8% |
| 2021 | -- | $412,490 +8.2% |
| 2020 | $4,514 +1.9% | $381,400 +1.9% |
| 2019 | $4,429 +1.9% | $374,190 +1.9% |
| 2018 | $4,347 +7.6% | $367,280 +5.5% |
| 2017 | $4,041 +0.2% | $348,030 |
| 2016 | $4,032 +7.9% | $348,030 +3.9% |
| 2015 | $3,737 +4.5% | $334,870 +4.3% |
| 2014 | $3,576 | $321,140 +7.3% |
| 2013 | -- | $299,330 +7% |
| 2012 | -- | $279,740 |
| 2011 | -- | $279,740 +2.9% |
| 2010 | -- | $271,750 +0.7% |
| 2009 | -- | $269,750 -20.5% |
| 2008 | -- | $339,110 -4.6% |
| 2007 | -- | $355,440 +80.7% |
| 2003 | -- | $196,750 +23.6% |
| 2002 | -- | $159,185 +14% |
| 2001 | -- | $139,635 |
Find assessor info on the county website
Neighborhood: 22015
Nearby homes
- $535,1003 bd3 ba1.1k sqft10068 Apple Wood Ct, Burke, VA 22015Off Market
- $673,0003 bd3 ba1.7k sqft10072 Apple Wood Ct, Burke, VA 22015Sold
- $521,2003 bd2 ba1.2k sqft10066 Apple Wood Ct, Burke, VA 22015Off Market
- $547,4003 bd2 ba1.1k sqft10064 Apple Wood Ct, Burke, VA 22015Off Market
- $524,3003 bd2 ba1.1k sqft10074 Apple Wood Ct, Burke, VA 22015Off Market
- $564,6003 bd3 ba1.1k sqft10091 Bunker Woods Ct, Burke, VA 22015Off Market
- $539,6003 bd3 ba1.2k sqft10089 Bunker Woods Ct, Burke, VA 22015Off Market
- $545,9003 bd2 ba1.2k sqft10062 Apple Wood Ct, Burke, VA 22015Off Market
Nearby schools
GreatSchools rating
- 9/10Terra Centre Elementary SchoolGrades: PK-6Distance: 0.6 mi
- 8/10Robinson SecondaryGrades: 7-12Distance: 1.7 mi
Schools provided by the listing agent
- Elementary: Terra Centre
- Middle: Robinson Secondary School
- High: Robinson Secondary School
- District: Fairfax County Public Schools
Source: Bright MLS. This data may not be complete. We recommend contacting the local school district to confirm school assignments for this home.
Get a cash offer in 3 minutes
Find out how much your home could sell for in as little as 3 minutes with a no-obligation cash offer.
Estimated market value
$577,000
Get a cash offer in 3 minutes
Find out how much your home could sell for in as little as 3 minutes with a no-obligation cash offer.
Estimated market value
$577,000
- Virginia
- Fairfax County
- Burke
- 22015
- 10070 Apple Wood Ct
