Welcome To Your Luxurious Corner Lot Home Nestled In The Highly Sought-After Hempstead Subdivision, Proudly Situated Within The Award-Winning Ryle School District In Union*Featuring New Carpet In The Bedrooms and A New Roof, This Stunning Two-Story Residence Blends Classic Elegance With Modern Sophistication For The Ultimate Family Retreat With 3 Finished Levels*From The Moment You Arrive, You'll Be Drawn To The Beautiful Facade Featuring A Timeless Mix Of Red Brick And Grey Vinyl Siding, Accented By Multiple Gabled Rooflines And Large Windows That Flood The Interior With Natural Light*Step Inside To Warm Hardwood Floors And An Inviting Entryway Highlighted By A Beautiful Staircase*The Open And Airy Layout Creates The Perfect Flow For Entertaining Or Family Time, While Large Windows Offer Gorgeous Views Of The Lush Surroundings*Updated Kitchen With Granite Countertops, 42 in Cabinets and Stainless Steel Back Splash, Plus a Super Cute Area For Your Barista*Living Room Features A Fire Place, Perfect For Those Long Winter Nights*Step Out Back Onto A Raised Trex Deck With White Railings, Private Oasis For Relaxing Or Hosting Gatherings*Enjoy Morning Coffee Or Evening Conversations Around The Circular Fire-pit Embraced By Mature Trees And Beautiful Landscaping That Provide Privacy And Tranquility*The Covered Gazebo On The Deck Creates An Inviting Space For Year-Round Outdoor Living, And Curtains That Dance In The Breeze*Whether You're Dining In Or Curling Up For A Quiet Night, This Backyard Haven Is Sure To Impress*Just Minutes To The New Publix, Kroger, And Union Promenade*This Home Is Conveniently Located To All Things*HOA Includes 2 Pools, Parks and Walking Trails*
Sold for $432,500
Street View
Zestimate®
$432,500
10070 Cedarwood Dr, Union, KY 41091
4beds
2,105sqft
Single Family Residence, Residential
Built in 2000
0.34 Acres Lot
$432,500 Zestimate®
$205/sqft
$2,825 Estimated rent
Home value
$432,500
$411,000 - $454,000
$2,825/mo
Zestimate® history
Owner options
List your home for rent
$2,825/mo
Rent Zestimate®
Find your next renter with Zillow Rental Manager. Plus, with online applications, you can quickly screen prospective tenants – for free.
$2,825/mo
Rent Zestimate®
Refinance and save
$3,451/mo
Est. payment
Refinancing to a lower rate could help reduce your monthly payments and save thousands over the life of the loan.
$3,451/mo
Est. payment
Explore your selling options
Work with a Zillow partner agent
Leverage their expertise and Zillow's premium Showcase listings to get your home seen by more buyers.
Get startedList with your own agent
Get your home in front of millions of buyers by listing it on Zillow.
Learn how to do itSell it yourself
Take full control of how buyers see your home on Zillow by listing For Sale by Owner (FSBO).
List your homeWhat's special
Stainless steel backsplashLuxurious corner lot homeWarm hardwood floorsMultiple gabled rooflines
Zillow last checked:
Listing updated:
Listed by:
The Vories Team 859-240-0727,
Keller Williams Realty Service,
Tiffany Lanigan 859-957-4068,
Keller Williams Realty Service
Bought with:
The Vories Team
Keller Williams Realty Service
Tiffany Lanigan, 307520
Keller Williams Realty Service
Source: NKMLS,MLS#: 642000
Facts & features
Interior
Bedrooms & bathrooms
- Bedrooms: 4
- Bathrooms: 4
- Full bathrooms: 3
- 1/2 bathrooms: 1
Primary bedroom
- Features: Carpet Flooring, Walk-In Closet(s), Bath Adjoins, Ceiling Fan(s)
- Level: Second
- Area: 252
- Dimensions: 18 x 14
Bedroom 2
- Features: Carpet Flooring, Ceiling Fan(s)
- Level: Second
- Area: 195
- Dimensions: 15 x 13
Bedroom 3
- Features: Carpet Flooring, Ceiling Fan(s)
- Level: Second
- Area: 154
- Dimensions: 14 x 11
Bedroom 4
- Features: Carpet Flooring, Ceiling Fan(s)
- Level: Second
- Area: 120
- Dimensions: 12 x 10
Other
- Features: Hardwood Floors
- Level: First
- Area: 154
- Dimensions: 14 x 11
Breakfast room
- Features: Hardwood Floors, Bow Window(s)
- Level: First
- Area: 135
- Dimensions: 15 x 9
Dining room
- Features: Chandelier, Hardwood Floors
- Level: First
- Area: 132
- Dimensions: 12 x 11
Entry
- Features: Walk-Out Access, Closet(s), Entrance Foyer, Hardwood Floors
- Level: First
- Area: 165
- Dimensions: 15 x 11
Family room
- Features: Luxury Vinyl Flooring
- Level: Lower
- Area: 182
- Dimensions: 14 x 13
Game room
- Features: Walk-Out Access, Luxury Vinyl Flooring
- Level: Lower
- Area: 275
- Dimensions: 25 x 11
Kitchen
- Features: Kitchen Island, Eat-in Kitchen, Pantry, Wood Cabinets, Hardwood Floors
- Level: First
- Area: 150
- Dimensions: 15 x 10
Laundry
- Level: Lower
- Area: 70
- Dimensions: 10 x 7
Living room
- Features: Walk-Out Access, Fireplace(s), Hardwood Floors
- Level: First
- Area: 260
- Dimensions: 20 x 13
Utility room
- Features: Storage
- Level: Lower
- Area: 220
- Dimensions: 20 x 11
Heating
- Forced Air
Cooling
- Central Air
Appliances
- Included: Stainless Steel Appliance(s), Electric Oven, Dishwasher, Disposal, ENERGY STAR Qualified Appliances, Microwave, Refrigerator
- Laundry: Electric Dryer Hookup, Laundry Room, Lower Level, Washer Hookup
Features
- Kitchen Island, Walk-In Closet(s), Storage, Soaking Tub, Pantry, Open Floorplan, High Speed Internet, Granite Counters, Entrance Foyer, Eat-in Kitchen, Double Vanity, Chandelier, Cathedral Ceiling(s), Ceiling Fan(s), High Ceilings, Recessed Lighting, Vaulted Ceiling(s)
- Doors: Multi Panel Doors
- Windows: Bow Window(s)
- Basement: Full
- Number of fireplaces: 1
- Fireplace features: Electric, Insert
Interior area
- Total structure area: 2,105
- Total interior livable area: 2,105 sqft
Property
Parking
- Total spaces: 2
- Parking features: Attached, Driveway, Garage, Garage Door Opener, Garage Faces Side
- Attached garage spaces: 2
- Has uncovered spaces: Yes
Features
- Levels: Two
- Stories: 2
- Patio & porch: Deck, Patio, Porch
- Exterior features: Fire Pit
Lot
- Size: 0.34 Acres
- Features: Cul-De-Sac, Level
Details
- Additional structures: Pergola
- Parcel number: 063.0012247.00
- Zoning description: Residential
Construction
Type & style
- Home type: SingleFamily
- Architectural style: Traditional
- Property subtype: Single Family Residence, Residential
Materials
- Brick, Vinyl Siding
- Foundation: Poured Concrete
- Roof: Shingle
Condition
- Existing Structure
- New construction: No
- Year built: 2000
Utilities & green energy
- Sewer: Public Sewer
- Water: Public
- Utilities for property: Cable Available
Community & HOA
Community
- Security: Security System, Smoke Detector(s)
HOA
- Has HOA: Yes
- Amenities included: Playground, Pool
- HOA fee: $800 annually
Location
- Region: Union
Financial & listing details
- Price per square foot: $205/sqft
- Tax assessed value: $266,300
- Annual tax amount: $3,000
- Date on market: 7/10/2026
- Cumulative days on market: 186 days
- Road surface type: Paved
Price history
| Date | Event | Price |
|---|---|---|
| 7/10/2026 | Sold | $432,500-2.8%$205/sqft |
Source:  NKMLS #642000 Report a problem NKMLS #642000 Report a problem | ||
| 5/30/2026 | Pending sale | $445,000$211/sqft |
Source: NKMLS #642000 Report a problem | ||
| 5/12/2026 | Price change | $445,000-1.1%$211/sqft |
Source: NKMLS #642000 Report a problem | ||
| 4/28/2026 | Listed for sale | $450,000$214/sqft |
Source: NKMLS #642000 Report a problem | ||
| 4/14/2026 | Listing removed | $450,000$214/sqft |
Source: NKMLS #637887 Report a problem | ||
| 3/29/2026 | Price change | $450,000+0%$214/sqft |
Source: NKMLS #637887 Report a problem | ||
| 2/20/2026 | Price change | $449,9750%$214/sqft |
Source: NKMLS #637887 Report a problem | ||
| 1/6/2026 | Price change | $449,9800%$214/sqft |
Source: NKMLS #637887 Report a problem | ||
| 12/17/2025 | Price change | $449,9900%$214/sqft |
Source: NKMLS #637887 Report a problem | ||
| 11/10/2025 | Listed for sale | $450,000-1.1%$214/sqft |
Source: NKMLS #637887 Report a problem | ||
| 10/9/2025 | Listing removed | $454,900$216/sqft |
Source: NKMLS #631247 Report a problem | ||
| 8/26/2025 | Price change | $454,9000%$216/sqft |
Source: NKMLS #631247 Report a problem | ||
| 4/17/2025 | Price change | $455,000-1.1%$216/sqft |
Source: NKMLS #631247 Report a problem | ||
| 4/4/2025 | Listed for sale | $460,000+65.5%$219/sqft |
Source: NKMLS #631247 Report a problem | ||
| 5/29/2014 | Listing removed | $278,000$132/sqft |
Source: Sibcy Cline, REALTORS-Florence #429497 Report a problem | ||
| 5/1/2014 | Listed for sale | $278,000+4.9%$132/sqft |
Source: Sibcy Cline, REALTORS-Florence #429497 Report a problem | ||
| 8/24/2013 | Listing removed | $265,000$126/sqft |
Source: Visual Tour #411479 Report a problem | ||
| 7/3/2013 | Listed for sale | $265,000+8.6%$126/sqft |
Source: Visual Tour #411479 Report a problem | ||
| 2/8/2013 | Sold | $244,000-2.4%$116/sqft |
Source: Public Record Report a problem | ||
| 12/29/2012 | Price change | $250,000-2%$119/sqft |
Source: RE/MAX Affiliates #411479 Report a problem | ||
| 10/5/2012 | Price change | $255,000-3.8%$121/sqft |
Source: RE/MAX Affiliates #411479 Report a problem | ||
| 8/18/2012 | Listed for sale | $265,000$126/sqft |
Source: RE/MAX Affiliates #411479 Report a problem | ||
Public tax history
| Year | Property taxes | Tax assessment |
|---|---|---|
| 2024 | $3,000 -3.4% | $266,300 |
| 2023 | $3,106 +13.4% | $266,300 +9.1% |
| 2022 | $2,739 -0.2% | $244,000 |
| 2021 | $2,745 -4.3% | $244,000 |
| 2020 | $2,868 | $244,000 |
| 2019 | $2,868 +0.3% | $244,000 |
| 2018 | $2,859 +2.7% | $244,000 |
| 2017 | $2,784 | $244,000 |
| 2015 | $2,784 +3.2% | $244,000 +1.7% |
| 2013 | $2,699 | $239,900 |
| 2012 | -- | $239,900 |
| 2011 | -- | $239,900 |
| 2010 | -- | $239,900 |
| 2009 | -- | $239,900 |
Find assessor info on the county website
Neighborhood: 41091
Nearby homes
- $474,6004 bd3 ba2.4k sqft10076 Cedarwood Dr, Union, KY 41091Off Market
- $523,1004 bd4 ba4.3k sqft10214 Creekstone Ct, Union, KY 41091Off Market
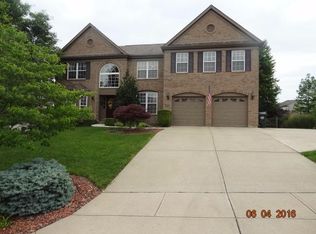
- $516,3004 bd4 ba4.1k sqft10219 Creekstone Ct, Union, KY 41091Off Market

- $499,9004 bd4 ba3.5k sqft10082 Cedarwood Dr, Union, KY 41091For Sale

- $448,8004 bd3 ba2.4k sqft10069 Cedarwood Dr, Union, KY 41091Off Market
- $507,9005 bd4 ba2.9k sqft10073 Cedarwood Dr, Union, KY 41091Off Market
- $470,2004 bd4 ba2.6k sqft10215 Creekstone Ct, Union, KY 41091Off Market
- $544,9004 bd2 ba5.4k sqft10210 Creekstone Ct, Union, KY 41091Off Market
Nearby schools
GreatSchools rating
- 9/10Shirley Mann Elementary SchoolGrades: PK-5Distance: 1.4 mi
- 8/10Gray Middle SchoolGrades: 6-8Distance: 1.6 mi
- 9/10Larry A. Ryle High SchoolGrades: 9-12Distance: 1.4 mi
Schools provided by the listing agent
- Elementary: Shirley Mann School
- Middle: Gray Middle School
- High: Ryle High
Source: NKMLS. This data may not be complete. We recommend contacting the local school district to confirm school assignments for this home.
Get a cash offer in 3 minutes
Find out how much your home could sell for in as little as 3 minutes with a no-obligation cash offer.
Estimated market value
$432,500
Get a cash offer in 3 minutes
Find out how much your home could sell for in as little as 3 minutes with a no-obligation cash offer.
Estimated market value
$432,500
- Kentucky
- Boone County
- Union
- 41091
- 10070 Cedarwood Dr
Nearby cities
Nearby zip codes
Other Union Topics
