Skip main navigation
Closed
  • $260,000

    10070 Hasse Ct, Syracuse, IN 46567

    3beds
    1,805sqft
    Single Family Residence
    Built in 1996
    2.34 Acres Lot
    $355,800 Zestimate®
    $--/sqft
    $2,009 Estimated rent

    Home value

    $355,800

    $317,000 - $398,000

    $2,009/mo

    Zestimate® history
    Loading
    Loading...

    Owner options

    List your home for rent

    $2,009/mo

    Rent Zestimate®

    Find your next renter with Zillow Rental Manager. Plus, with online applications, you can quickly screen prospective tenants – for free.

    Learn more

    $2,009/mo

    Rent Zestimate®

    Refinance and save

    $1,541/mo

    Est. payment

    Refinancing to a lower rate could help reduce your monthly payments and save thousands over the life of the loan.

    See today's rates

    $1,541/mo

    Est. payment

    Explore your selling options

    Work with a Zillow partner agent

    Leverage their expertise and Zillow's premium Showcase listings to get your home seen by more buyers.

    Get started

    List with your own agent

    Get your home in front of millions of buyers by listing it on Zillow.

    Learn how to do it

    Sell it yourself

    Take full control of how buyers see your home on Zillow by listing For Sale by Owner (FSBO).

    List your home

    What's special

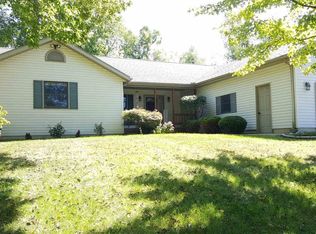
    Welcome home to this lovely 3 bedroom, 2 full bath home with 1-1/2 year-old metal roof and 3-car garage, all on 2.34 acres! Tucked away at the end of a cul-de-sac of acreage properties, this great property boasts a large yard plus extensive woods, creating a feeling of space plus privacy. The home boasts a huge living room/kitchen that opens to expansive wrap-around decking, all great for entertaining. A wood burner in the living room provides the majority of the heat in the winter months, which along with extra insulation, provides great savings on utility bills! The stairs leading to the basement and garage were installed with durable composite deck board treads, perfect for dogs and foot traffic. The stairs lead to an adorable family room, good-sized laundry, and out to the garage. The large garage offers 3 stalls and a semi-finished area with a work sink that can be used as a workshop, hobby room, and/or mini-kitchen for your outdoor grilling. So many possibilities here, all nestled within a nature-loving, rural setting. Don't miss out, schedule your showing today!

    Zillow last checked:

    Listing updated:

    Listed by:

    Lori Rockwell 574-527-2261,

    Rockwell Realty Team, LLC

    Bought with:

    Julie Hall, RB14039199

    Patton Hall Real Estate

    Source: IRMLS,MLS#: 202413541MLS Logo

    Facts & features

    Interior

    Bedrooms & bathrooms
    • Bedrooms: 3
    • Bathrooms: 2
    • Full bathrooms: 2
    • Main level bedrooms: 3
    Bedroom 1
    • Level: Main
    Bedroom 2
    • Level: Main
    Family room
    • Level: Basement
    • Area: 224
    • Dimensions: 14 x 16
    Kitchen
    • Level: Main
    • Area: 272
    • Dimensions: 16 x 17
    Living room
    • Level: Main
    • Area: 266
    • Dimensions: 14 x 19
    Heating
    • Natural Gas, Forced Air
    Cooling
    • Central Air
    Appliances
    • Included: Disposal, Dishwasher, Microwave, Refrigerator, Washer, Dryer-Electric, Down Draft, Gas Range, Electric Water Heater, Water Softener Owned
    • Laundry: Sink, Washer Hookup
    Features
    • 1st Bdrm En Suite, Walk-In Closet(s), Laminate Counters, Eat-in Kitchen, Entrance Foyer, Kitchen Island, Open Floorplan, Stand Up Shower, Tub/Shower Combination, Main Level Bedroom Suite, Great Room
    • Flooring: Carpet, Laminate
    • Windows: Double Pane Windows, Window Treatments
    • Basement: Full,Partially Finished,Concrete
    • Number of fireplaces: 1
    • Fireplace features: Living Room, Wood Burning Stove
    Interior area
    • Total structure area: 2,720
    • Total interior livable area: 1,805 sqft
    • Finished area above ground: 1,360
    • Finished area below ground: 445

    Property

    Parking
    • Total spaces: 3
    • Parking features: Attached, Garage Door Opener, Heated Garage, Gravel
    • Attached garage spaces: 3
    • Has uncovered spaces: Yes
    Features
    • Levels: One
    • Stories: 1
    • Patio & porch: Deck
    • Exterior features: Workshop
    Lot
    • Size: 2.34 Acres
    • Features: Many Trees, Irregular Lot, Sloped, Rural
    Details
    • Parcel number: 430324200044.000027
    • Zoning: R1

    Construction

    Type & style
    • Home type: SingleFamily
    • Architectural style: Ranch
    • Property subtype: Single Family Residence
    Materials
    • Vinyl Siding
    • Roof: Metal
    Condition
    • New construction: No
    • Year built: 1996

    Utilities & green energy

    • Electric: REMC
    • Gas: NIPSCO
    • Sewer: Septic Tank
    • Water: Well

    Community & neighborhood

    Location
    • Region: Syracuse
    • Subdivision: Woodfield Hills

    Other

    Other facts
    • Listing terms: Cash,Conventional

    Price history

    DateEventPrice
    6/14/2024Sold$260,000+4%
    Source: IRMLS #202413541 Report a problem
    5/14/2024Pending sale$249,900
    Source: IRMLS #202413541 Report a problem
    4/22/2024Listed for sale$249,900
    Source: IRMLS #202413541 Report a problem

    Public tax history

    Tax history is unavailable.

    Neighborhood: 46567

    Nearby schools

    GreatSchools rating
    Schools provided by the listing agent
    • Elementary: Milford
    • Middle: Wawasee
    • High: Wawasee
    • District: Wawasee

    Source: IRMLS. This data may not be complete. We recommend contacting the local school district to confirm school assignments for this home.

    Get pre-qualified for a loan
    At Zillow Home Loans, we can pre-qualify you in as little as 5 minutes with no impact to your credit score.

    An equal housing lender. NMLS #10287.

    Sell for more on Zillow
    Get a Zillow Showcase℠ listing at no additional cost and you could sell for .
    $355,800
    2% more
    +$7,116
    With Zillow Showcase(estimated)
    $362,916