Skip main navigation
Sold for $1,008,900
Street View
  • $1,008,900

    10070 Thrive Ln, Colorado Springs, CO 80924

    5beds
    4,546sqft
    Single Family Residence
    Built in 2018
    8,938 Square Feet Lot
    $978,100 Zestimate®
    $222/sqft
    $3,873 Estimated rent

    Home value

    $978,100

    $919,000 - $1.04M

    $3,873/mo

    Zestimate® history
    Loading
    Loading...

    Owner options

    List your home for rent

    $3,873/mo

    Rent Zestimate®

    Find your next renter with Zillow Rental Manager. Plus, with online applications, you can quickly screen prospective tenants – for free.

    Learn more

    $3,873/mo

    Rent Zestimate®

    Refinance and save

    $5,976/mo

    Est. payment

    Refinancing to a lower rate could help reduce your monthly payments and save thousands over the life of the loan.

    See today's rates

    $5,976/mo

    Est. payment

    Explore your selling options

    Work with a Zillow partner agent

    Leverage their expertise and Zillow's premium Showcase listings to get your home seen by more buyers.

    Get started

    List with your own agent

    Get your home in front of millions of buyers by listing it on Zillow.

    Learn how to do it

    Sell it yourself

    Take full control of how buyers see your home on Zillow by listing For Sale by Owner (FSBO).

    List your home

    What's special

    Finished basementFront porchWalk-in pantryGreat room with fireplaceSpacious loftDedicated studyKitchenaid stainless steel appliances
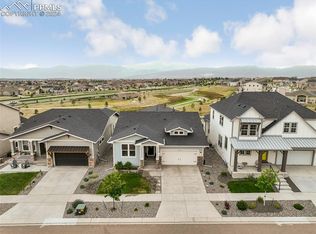
    Currently used as a builder model, available for leaseback. Monarch 2-story in Wolf Ranch. 5 bedrooms plus loft, main level study, 3 full bath, 2 half bath, 3 car garage. Handsome stucco and stone exterior with front porch. Owner's entry from garage features built-in mud bench and drop zone cabinet. Designer layout kitchen showcases antique white cabinets with a pewter glaze, elegant Alabaster White Quartz countertops, walk-in pantry, and KitchenAid stainless steel appliances including 36" gas cooktop with chimney hood. Main level features a dedicated study, open dining room, breakfast nook and great room with fireplace. From kitchen nook step out onto spacious covered deck perfect for relaxing or entertaining. Upper level hosts spacious loft, 4 bedrooms, large laundry room with sink, and cabinets with counter. Beautiful master bath showcases large shower, and walk-in closet. Finished basement has 1' taller walls, rec room with a wet bar and fireplace, a bedroom with its own bath and an additional powder bath. 3 car garage includes 4' forward extension on the two car bay to accommodate longer vehicles or provide extra storage. Home comes equipped with air conditioning, and smart home package. Full yard landscaping. Seller incentives available.

    Zillow last checked:

    Listing updated:

    Listed by:

    Michael Tinlin 303-487-5477,

    Classic Residential Services

    Bought with:

    Non Member

    Non Member

    Source: elevateMLS,MLS#: 8725718MLS Logo

    Facts & features

    Interior

    Bedrooms & bathrooms
    • Bedrooms: 5
    • Bathrooms: 5
    • Full bathrooms: 2
    • 3/4 bathrooms: 1
    • 1/2 bathrooms: 2
    Basement
    • Area: 1411
    Heating
    • Forced Air, Natural Gas
    Cooling
    • Central Air
    Appliances
    • Included: 220v in Kitchen, Dishwasher, Disposal, Gas in Kitchen, Microwave, Oven
    • Laundry: Electric Hook-up, Upper Level
    Features
    • Smart Home Door Locks, Smart Thermostat
    • Flooring: Carpet, Tile
    • Basement: Full,Partially Finished
    • Number of fireplaces: 2
    • Fireplace features: Gas, Two
    Interior area
    • Total structure area: 4,546
    • Total interior livable area: 4,546 sqft
    • Finished area above ground: 3,135
    • Finished area below ground: 1,411

    Property

    Parking
    • Total spaces: 3
    • Parking features: Attached, Garage Door Opener
    • Attached garage spaces: 3
    Features
    • Levels: Two
    • Stories: 2
    • Patio & porch: Composite
    Lot
    • Size: 8,938 Square Feet
    • Features: See Remarks, HOA Required $, Landscaped
    Details
    • Parcel number: 6225412001

    Construction

    Type & style
    • Home type: SingleFamily
    • Property subtype: Single Family Residence
    Materials
    • Stone, Stucco, Framed on Lot
    • Foundation: Walk Out
    • Roof: Composite Shingle
    Condition
    • Existing Home
    • New construction: No
    • Year built: 2018
    Details
    • Builder model: Monarch 641-C
    • Builder name: Classic Homes

    Utilities & green energy

    • Water: Municipal
    • Utilities for property: Phone Available

    Community & HOA

    Community
    • Features: Clubhouse, Dog Park, Lake, Parks or Open Space, Playground, Pool, See Prop Desc Remarks
    HOA
    • Services included: Covenant Enforcement, Management, Trash Removal
    • HOA fee: $183 quarterly
    Location
    • Region: Colorado Springs

    Financial & listing details

    • Price per square foot: $222/sqft
    • Tax assessed value: $863,674
    • Annual tax amount: $6,746
    • Date on market: 1/8/2025
    • Listing terms: Cash,Conventional,FHA,VA Loan

    Price history

    DateEventPrice
    1/7/2025Sold$1,008,900-3.9%$222/sqft
    Source: elevateMLS #8725718 Report a problem
    11/26/2024Listed for sale$1,049,900+78%$231/sqft
    Source: elevateMLS #8725718 Report a problem
    11/5/2020Sold$589,700+461.6%$130/sqft
    Source: Public Record Report a problem
    5/1/2018Sold$105,000$23/sqft
    Source: Public Record Report a problem

    Public tax history

    YearProperty taxesTax assessment
    2024$6,747 +28.7%$57,860
    2023$5,241 -5.7%$57,860 +36.1%
    2022$5,560 $42,510 -2.8%
    2021-- $43,740 +18.1%
    2020$4,936 +0.6%$37,030
    2019$4,906 $37,030 +2185.8%
    2018-- $1,620
    Find assessor info on the county website

    Neighborhood: Briargate

    Nearby schools

    GreatSchools rating
    Schools provided by the listing agent
    • District: Academy-20

    Source: elevateMLS. This data may not be complete. We recommend contacting the local school district to confirm school assignments for this home.

    Get a cash offer in 3 minutes
    Find out how much your home could sell for in as little as 3 minutes with a no-obligation cash offer.
    Estimated market value
    $978,100
    Get a cash offer in 3 minutes
    Find out how much your home could sell for in as little as 3 minutes with a no-obligation cash offer.
    Estimated market value
    $978,100