Skip main navigation
Sold for $1,285,000
  • $1,285,000

    10070 Trailwood Circle, Jupiter, FL 33478

    4beds
    3,227sqft
    Single Family Residence
    Built in 1989
    1 Acres Lot
    $1,309,300 Zestimate®
    $398/sqft
    $7,380 Estimated rent

    Home value

    $1,309,300

    $1.18M - $1.47M

    $7,380/mo

    Zestimate® history
    Loading
    Loading...

    Owner options

    List your home for rent

    $7,380/mo

    Rent Zestimate®

    Find your next renter with Zillow Rental Manager. Plus, with online applications, you can quickly screen prospective tenants – for free.

    Learn more

    $7,380/mo

    Rent Zestimate®

    Refinance and save

    $8,846/mo

    Est. payment

    Refinancing to a lower rate could help reduce your monthly payments and save thousands over the life of the loan.

    See today's rates

    $8,846/mo

    Est. payment

    Explore your selling options

    Work with a Zillow partner agent

    Leverage their expertise and Zillow's premium Showcase listings to get your home seen by more buyers.

    Get started

    List with your own agent

    Get your home in front of millions of buyers by listing it on Zillow.

    Learn how to do it

    Sell it yourself

    Take full control of how buyers see your home on Zillow by listing For Sale by Owner (FSBO).

    List your home

    What's special

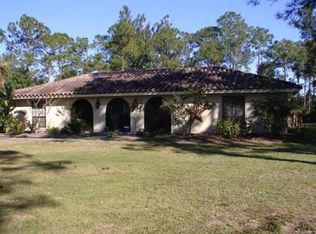
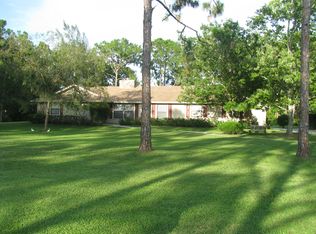
    Welcome Home! Located in the highly desirable Trailwood community! Minutes from I-95, turnpike, restaurants and entertainment! This tranquil setting will capture your sense of peaceful enjoyment! Framed in by lush, mature landscaping offering a mix of privacy and natural beauty! Newly appointed from top to bottom! With over 3200 sq ft of living area! 4 bedroom 2.5 baths is spacious and comfortable! 4th bedroom is 28x14, perfect game room or home gym! Pool has recently been resurfaced and has new coping! Large newly screened patio! Attached 2 car garage and a detached 550 sq ft garage! Home has been remodeled and upgraded featuring exquisite craftsmanship through out! Kitchen boasts custom wood cabinets, quartz countertops, farm sink, newer appliances, custom hardware. PLEASE SEE MORE Kitchen has a large island that is not only a place to sit but is functional as well! Comfortably sits 4! Living room is spacious, lots of windows, newly installed high hats and plantation shutters! Dining room is being used as an office/library, custom built wall unit does not convey. Family room is conveniently located off the kitchen and offers a fireplace, custom wood mantle, custom built in wood storage cabinetry. Half bath has been beautifully remodeled and placed perfectly in the floor plan for guests! The laundry room will no longer be a dreaded place to be! This laundry room has been updated and makes doing the laundry enjoyable! Master bed and bath have been updated and will be your private sanctuary! Custom cabinetry, quartz vanity top, double sinks, large shower done in custom tile, tile accent wall, high-end gold brush fixtures. 2nd and 3rd bedrooms are ample in size and share a newly appointed bathroom with dual vanity, custom wood cabinetry, new tile in shower and on the floor. The 4th bedroom/bonus room is the icing on the cake! The kids will love to hang out here! Or maybe a home gym has been on your wish list? Now you can have it! The pool and patio will be a favorite place for all to hang out! Pool has recently been updated with a new surface, new coping and new pool pump! The screen patio has recently been rescreened. There is a two car garage attached and plus a detached 550 sq ft garage/workshop! Some of the many amenities include, All New Oak Wood Floors Installed 6 Months Ago All New Trim, Baseboards etc. New Interior Doors New Paint, New Stairs, New Skimmed Ceilings Throughout New Plantation Shutters New Custom Epoxy Floor In Garage Bonus Room Newly Painted, Trimmed And New Carpet New Sod, New Sprinkler System And New Irrigation Pump New Water System With Large Aerator Fenced Back Yard 2019/2020, Roof, Gutters, A/C Exterior Of The Home Is Done In Hardboard With Stucco Accents This Home Has Been Extremely Well Cared For!

    Zillow last checked:

    Listing updated:

    Listed by:

    Cynthia E Stage 561-282-7424,

    RE/MAX Ocean Properties

    Bought with:

    Courtney L Olander, 3102895

    Waterfront Properties & Club C

    Courtney L Olander, 3102895

    Waterfront Properties & Club C

    Source: BeachesMLS,MLS#: R11140123MLS LogoOriginating MLS: BeachesMLS

    Facts & features

    Interior

    Bedrooms & bathrooms
    • Bedrooms: 4
    • Bathrooms: 3
    • Full bathrooms: 2
    • 1/2 bathrooms: 1
    • Main level bathrooms: 1
    Primary bedroom
    • Level: Upper
    • Area: 336
    • Dimensions: 24 X 14
    Bedroom 2
    • Level: Upper
    • Area: 208
    • Dimensions: 16 X 13
    Bedroom 3
    • Level: Upper
    • Area: 120
    • Dimensions: 12 X 10
    Bedroom 4
    • Description: Game Room/Flex Room
    • Level: Upper
    • Area: 624
    • Dimensions: 26 X 24
    Dining room
    • Description: Dining Room Is Being Used As An Office
    • Level: Main
    • Area: 182
    • Dimensions: 14 X 13
    Family room
    • Level: Main
    • Area: 440
    • Dimensions: 22 X 20
    Kitchen
    • Level: Main
    • Area: 168
    • Dimensions: 14 X 12
    Living room
    • Level: Main
    • Area: 306
    • Dimensions: 18 X 17
    Utility room
    • Level: Main
    • Area: 96
    • Dimensions: 12 X 8
    Heating
    • Central, Electric
    Cooling
    • Central Air, Electric
    Appliances
    • Included: Dryer, Dishwasher, Electric Range, Electric Water Heater, Refrigerator, Water Softener Owned, Water Heater, Washer
    • Laundry: Inside, Laundry Tub
    Features
    • Breakfast Bar, Dining Area, Separate/Formal Dining Room, Dual Sinks, Eat-in Kitchen, High Ceilings, Kitchen/Dining Combo, Upper Level Primary, Walk-In Closet(s)
    • Flooring: Wood
    • Windows: Plantation Shutters
    • Has fireplace: Yes
    Interior area
    • Total structure area: 4,559
    • Total interior livable area: 3,227 sqft

    Property

    Parking
    • Total spaces: 4
    • Parking features: Attached, Detached, Garage, Garage Door Opener
    • Attached garage spaces: 4
    Features
    • Levels: Two
    • Stories: 2
    • Patio & porch: Covered, Patio, Screened
    • Exterior features: Outdoor Living Area
    • Has private pool: Yes
    • Pool features: Gunite, In Ground, Pool Equipment
    • Fencing: Fenced
    • Waterfront features: None
    Lot
    • Size: 1 Acres
    • Dimensions: 1 acre
    • Features: 1-2 Acres, Fruit Trees, Interior Lot, Many Trees, Sprinklers Automatic
    Details
    • Additional structures: Outbuilding
    • Parcel number: 00414101020000060
    • Zoning: RE
    • Special conditions: Listed As-Is

    Construction

    Type & style
    • Home type: SingleFamily
    • Architectural style: French Provincial,Tudor
    • Property subtype: Single Family Residence
    Materials
    • Fiber Cement, Frame, Stucco
    • Roof: Composition,Shingle
    Condition
    • Resale
    • New construction: No
    • Year built: 1989

    Utilities & green energy

    • Electric: 3 Phase
    • Sewer: Septic Tank
    • Water: Well
    • Utilities for property: Water Available

    Community & HOA

    Community
    • Features: Home Owners Association
    • Subdivision: TRAILWOOD
    HOA
    • Has HOA: Yes
    • Amenities included: None
    • Services included: Common Areas
    • HOA fee: $83 monthly
    Location
    • Region: Jupiter

    Financial & listing details

    • Price per square foot: $398/sqft
    • Tax assessed value: $775,495
    • Annual tax amount: $7,736
    • Date on market: 11/12/2025
    • Cumulative days on market: 53 days
    • Listing terms: Cash,Conventional
    • Road surface type: Paved

    Price history

    DateEventPrice
    2/2/2026Sold$1,285,000-4.8%$398/sqft
    Source: BeachesMLS #R11140123 Report a problem
    11/12/2025Listed for sale$1,350,000+170%$418/sqft
    Source: BeachesMLS #RX-11140123 Report a problem
    5/4/2017Sold$500,000-4.6%$155/sqft
    Source: Public Record Report a problem
    2/10/2017Price change$524,000-8.9%$162/sqft
    Source: Whelihan Team Realty #RX-10287736 Report a problem
    1/27/2017Price change$575,000-4%$178/sqft
    Source: Whelihan Team Realty #RX-10287736 Report a problem
    1/2/2017Price change$599,000-4%$186/sqft
    Source: Whelihan Team Realty #RX-10287736 Report a problem
    11/30/2016Listed for sale$624,000+20%$193/sqft
    Source: Whelihan Team Realty #RX-10287736 Report a problem
    4/24/2015Listing removed$520,000$161/sqft
    Source: Illustrated Properties #RX-10080916 Report a problem
    3/17/2015Price change$520,000-5.3%$161/sqft
    Source: ILLUSTRATED PROPERTIES #RX-10080916 Report a problem
    1/22/2015Price change$549,000-2%$170/sqft
    Source: ILLUSTRATED PROPERTIES #RX-10080916 Report a problem
    11/5/2014Price change$560,000-1.8%$174/sqft
    Source: Waterfront Properties & Club Communities #RX-10080916 Report a problem
    10/16/2014Listed for sale$570,000+40.7%$177/sqft
    Source: Waterfront Properties & Club Communities #RX-10080916 Report a problem
    12/9/2002Sold$405,000+91%$126/sqft
    Source: Public Record Report a problem
    12/3/1997Sold$212,000-11.7%$66/sqft
    Source: Public Record Report a problem
    6/6/1996Sold$240,000$74/sqft
    Source: Public Record Report a problem

    Public tax history

    YearProperty taxesTax assessment
    2025$8,022 +3.7%$484,246 +2.9%
    2024$7,736 +2.6%$470,599 +3%
    2023$7,539 +0.7%$456,892 +3%
    2022$7,486 +0.4%$443,584 +3%
    2021$7,453 +0.6%$430,664 +1.4%
    2020$7,406 +1.1%$424,718 +2.3%
    2019$7,326 $415,169 +1.9%
    2018$7,326 +4.7%$407,428 +23.7%
    2017$6,997 +26.2%$329,341 +2.1%
    2016$5,544 -0.3%$322,567 +0.7%
    2015$5,560 -2.3%$320,325 +0.8%
    2014$5,694 +1.2%$317,783 +1.5%
    2013$5,628 -3.3%$313,087 +1.7%
    2012$5,818 +0.9%$307,853 +3%
    2011$5,766 -5.4%$298,886 -4.8%
    2010$6,092 -1.6%$313,861 -2.9%
    2009$6,189 +15.4%$323,083 +0.1%
    2008$5,364 -0.6%$322,760 +3%
    2007$5,397 -5.3%$313,359 +2.5%
    2006$5,702 $305,716 +3%
    2005-- $296,812 +3%
    2004$2,684 +583.3%$288,167 +1.9%
    2003$393 -90.9%$282,794 +24.2%
    2002$4,339 +0.3%$227,630 +1.6%
    2001$4,324 +4.4%$224,045 +3%
    2000$4,142 +13%$217,546 -0.3%
    1999$3,667 $218,161
    Find assessor info on the county website

    Neighborhood: Jupiter Farms

    Nearby schools

    GreatSchools rating
    Get a cash offer in 3 minutes
    Find out how much your home could sell for in as little as 3 minutes with a no-obligation cash offer.
    Estimated market value
    $1,309,300
    Get a cash offer in 3 minutes
    Find out how much your home could sell for in as little as 3 minutes with a no-obligation cash offer.
    Estimated market value
    $1,309,300