Welcome to the epitome of elegance and modern design at Fieldstone Communities' Sycamore Grove, presenting Plan Three. This masterpiece offers an expansive 3,407 sq ft of sophisticated living space, featuring 4 luxurious bedrooms and 4.5 opulent baths. Each bedroom promises an ensuite experience, ensuring privacy and comfort. The heart of this home is a versatile Zoom Room, perfect for remote work or learning, complemented by an airy loft that invites relaxation and creativity. Experience the seamless blend of indoor and outdoor living with the stunning California Room, ideal for al fresco dining and entertaining. Car enthusiasts will appreciate the 3-car split garage, providing ample space and organization. Eco-conscious living is at the forefront with integrated solar panels and an EV car charger, showcasing a commitment to sustainability. This home is a testament to modern luxury and eco-friendly design, awaiting to create unforgettable memories.
Closed
$973,124
10071 Dagwood Ct, Sacramento, CA 95829
4beds
3,407sqft
Single Family Residence
Built in ----
9,997 Square Feet Lot
$919,100 Zestimate®
$286/sqft
$3,840 Estimated rent
Home value
$919,100
$855,000 - $993,000
$3,840/mo
Zestimate® history
Owner options
List your home for rent
$3,840/mo
Rent Zestimate®
Find your next renter with Zillow Rental Manager. Plus, with online applications, you can quickly screen prospective tenants – for free.
$3,840/mo
Rent Zestimate®
Refinance and save
$6,196/mo
Est. payment
Refinancing to a lower rate could help reduce your monthly payments and save thousands over the life of the loan.
$6,196/mo
Est. payment
Explore your selling options
Work with a Zillow partner agent
Leverage their expertise and Zillow's premium Showcase listings to get your home seen by more buyers.
Get startedList with your own agent
Get your home in front of millions of buyers by listing it on Zillow.
Learn how to do itSell it yourself
Take full control of how buyers see your home on Zillow by listing For Sale by Owner (FSBO).
List your homeWhat's special
Zillow last checked:
Listing updated:
Listed by:
Christopher Brown DRE #01206895 916-300-0159,
Next Real Estate Group Inc.
Bought with:
ShopProp Inc.
Source: MetroList Services of CA,MLS#: 224036009Originating MLS: MetroList Services, Inc.
Facts & features
Interior
Bedrooms & bathrooms
- Bedrooms: 4
- Bathrooms: 5
- Full bathrooms: 4
- Partial bathrooms: 1
Rooms
- Room types: Den
Primary bathroom
- Features: Shower Stall(s), Tub, Walk-In Closet(s)
Dining room
- Features: Dining/Family Combo
Kitchen
- Features: Pantry Closet, Slab Counter, Island w/Sink
Heating
- Central, Electric
Cooling
- Central Air
Appliances
- Included: Built-In Electric Oven, Gas Cooktop, Dishwasher, Disposal
- Laundry: Cabinets, Electric Dryer Hookup
Features
- Flooring: Carpet, Vinyl, See Remarks
- Has fireplace: No
Interior area
- Total interior livable area: 3,407 sqft
Property
Parking
- Total spaces: 3
- Parking features: Garage Faces Front, Garage Faces Side
- Garage spaces: 3
Features
- Stories: 2
- Fencing: Back Yard
Lot
- Size: 9,997 Square Feet
- Features: Landscape Front, Low Maintenance
Details
- Zoning description: R
- Special conditions: Standard
Construction
Type & style
- Home type: SingleFamily
- Property subtype: Single Family Residence
Materials
- Stucco, Frame
- Foundation: Slab
- Roof: Tile
Condition
- New construction: Yes
Details
- Builder name: Fieldstone Communities
Utilities & green energy
- Sewer: In & Connected, Public Sewer
- Water: Meter on Site, Public
- Utilities for property: Public, Electric
Community & HOA
Location
- Region: Sacramento
Financial & listing details
- Price per square foot: $286/sqft
- Date on market: 7/3/2025
- Road surface type: Asphalt
Price history
| Date | Event | Price |
|---|---|---|
| 12/5/2024 | Sold | $973,124+2.6%$286/sqft |
Source: MetroList Services of CA #224036009 Report a problem | ||
| 7/1/2024 | Pending sale | $948,900$279/sqft |
Source: MetroList Services of CA #224036009 Report a problem | ||
| 4/12/2024 | Listed for sale | $948,900$279/sqft |
Source: MetroList Services of CA #224036009 Report a problem | ||
Public tax history
Tax history is unavailable.
Neighborhood: Vineyard
Nearby homes
- $903,5003 bd4 ba2.7k sqft10063 Dagwood Way, Sacramento, CA 95829Sold
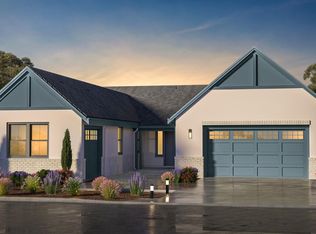
- $979,5005 bd5 ba3.4k sqft10059 Dagwood Way, Sacramento, CA 95829Sold
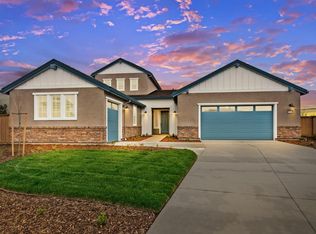
- $1,022,5004 bd5 ba3.4k sqft8368 Kellwood Ct, Sacramento, CA 95829Sold
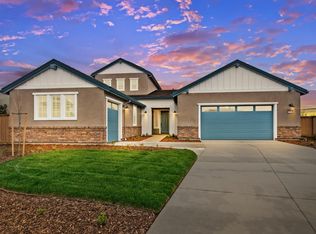
- $1,060,0004 bd4 ba3.8k sqft8364 Kellwood Ct, Sacramento, CA 95829Sold
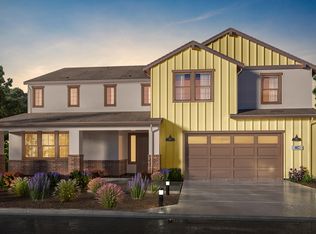
- $886,0003 bd4 ba2.7k sqft8365 Kellwood Ct, Sacramento, CA 95829Sold
- $973,5004 bd5 ba3.4k sqft10071 Dagwood Way, Sacramento, CA 95829Sold
- $1,038,5004 bd5 ba3.4k sqft8369 Samwood Ct, Sacramento, CA 95829Sold
- $971,0005 bd5 ba3.4k sqft10039 Dagwood Ct, Sacramento, CA 95829Sold
- $1,030,5004 bd5 ba3.4k sqft8369 Kellwood Ct, Sacramento, CA 95829Sold
Nearby schools
GreatSchools rating
- 10/10Arnold Adreani Elementary SchoolGrades: K-6Distance: 1.2 mi
- 8/10Katherine L. Albiani Middle SchoolGrades: 7-8Distance: 2.2 mi
- 9/10Pleasant Grove High SchoolGrades: 9-12Distance: 2.4 mi
Get a cash offer in 3 minutes
Find out how much your home could sell for in as little as 3 minutes with a no-obligation cash offer.
Estimated market value
$919,100
Get a cash offer in 3 minutes
Find out how much your home could sell for in as little as 3 minutes with a no-obligation cash offer.
Estimated market value
$919,100
- California
- Sacramento County
- Sacramento
- 95829
- Vineyard
- 10071 Dagwood Ct
Nearby cities
Nearby neighborhoods
Nearby zip codes
Other Sacramento Topics
