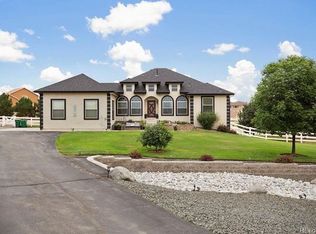
Stunning ranch home on an expansive 1.2-acre lot with a finished walkout basement! This beautifully designed property offers true main-level living with an open, airy layout and impressive 10' ceilings throughout. The gourmet kitchen serves as the heart of the home, featuring stainless steel appliances and ample space for cooking and entertaining.With 5 spacious bedrooms and 4 well-appointed bathrooms, this home provides comfort and flexibility for any lifestyle. The finished walkout basement includes its own separate entrance-ideal for a nanny or in-law suite-and features a massive entertainment area complete with a standout home theater. Additional thoughtful touches include a cozy reading nook under the stairs and a unique, custom craft closet. The main-floor primary suite offers a luxurious retreat with its spa-like 5-piece bath. Step outside to a large covered deck perfect for gatherings or quiet evenings, plus a hot tub pre-wire ready for your personal touch.Situated on a remarkable 1.2 acres, this home delivers space, privacy, and refined living at its finest. Come see it-you won't be disappointed!
Sold for $840,000
$840,000
10071 E 142nd Ave, Brighton, CO 80602
4beds
4,566sqft
Single Family Residence
Built in 2006
1.2 Acres Lot
$827,700 Zestimate®
$184/sqft
$4,115 Estimated rent
Home value
$827,700
$778,000 - $886,000
$4,115/mo
Zestimate® history
Owner options
List your home for rent
$4,115/mo
Rent Zestimate®
Find your next renter with Zillow Rental Manager. Plus, with online applications, you can quickly screen prospective tenants – for free.
$4,115/mo
Rent Zestimate®
Refinance and save
$4,052/mo
Est. payment
Refinancing to a lower rate could help reduce your monthly payments and save thousands over the life of the loan.
$4,052/mo
Est. payment
Explore your selling options
Work with a Zillow partner agent
Leverage their expertise and Zillow's premium Showcase listings to get your home seen by more buyers.
Get startedList with your own agent
Get your home in front of millions of buyers by listing it on Zillow.
Learn how to do itSell it yourself
Take full control of how buyers see your home on Zillow by listing For Sale by Owner (FSBO).
List your homeWhat's special
Finished walkout basementUnique custom craft closetMain-floor primary suiteMassive entertainment areaOpen airy layoutHot tub pre-wire readyStandout home theater
Zillow last checked:
Listing updated:
Listed by:
Kevin Shaw 303-946-7358,
Keller Williams-Preferred Rlty
Bought with:
Abigail Cornejo, 100078128
LoKation Real Estate
Source: IRES as distributed by MLS GRID,MLS#: 1049462
Facts & features
Interior
Bedrooms & bathrooms
- Bedrooms: 4
- Bathrooms: 4
- Full bathrooms: 2
- 3/4 bathrooms: 1
- 1/2 bathrooms: 1
- Main level bathrooms: 3
Primary bedroom
- Description: Other
- Features: 5 Piece Primary Bath
- Level: Main
- Dimensions: 0 x 0
Bedroom 2
- Level: Main
Bedroom 3
- Level: Main
Bedroom 4
- Level: Basement
Bedroom 5
- Level: Basement
Family room
- Level: Main
Kitchen
- Description: Other
- Level: Main
- Dimensions: 0 x 0
Laundry
- Level: Main
Heating
- Forced Air
Cooling
- Central Air
Appliances
- Included: Gas Range, Dishwasher, Microwave
Features
- Cathedral Ceiling(s), Walk-In Closet(s), Jack & Jill Bathroom, Kitchen Island
- Basement: Full
- Has fireplace: Yes
- Fireplace features: Gas
Interior area
- Total structure area: 2,283
- Total interior livable area: 4,566 sqft
- Finished area above ground: 2,283
Property
Parking
- Total spaces: 3
- Parking features: Attached
- Attached garage spaces: 3
- Details: Attached
Features
- Levels: One
- Stories: 1
- Patio & porch: Patio, Deck
Lot
- Size: 1.2 Acres
Details
- Parcel number: R0145163
- Zoning: R-E
- Special conditions: Private Owner
Construction
Type & style
- Home type: SingleFamily
- Property subtype: Single Family Residence
Materials
- Frame
- Roof: Composition
Condition
- New construction: No
- Year built: 2006
Utilities & green energy
- Sewer: Septic Tank
- Water: City
- Utilities for property: Natural Gas Available, Electricity Available
Green energy
- Energy efficient items: Windows
Community & HOA
Community
- Subdivision: Hawk Ridge Sub
HOA
- Has HOA: Yes
- HOA fee: $60 annually
- HOA name: Five Keys
- HOA phone: 720-961-5150
Location
- Region: Thornton
Financial & listing details
- Price per square foot: $184/sqft
- Tax assessed value: $892,000
- Annual tax amount: $7,459
- Date on market: 1/13/2026
- Listing terms: Cash,Conventional,FHA,VA Loan
- Exclusions: sellers' personal belongings
- Electric utility on property: Yes
Price history
| Date | Event | Price |
|---|---|---|
| 3/6/2026 | Sold | $840,000-6.6%$184/sqft |
Source:  IRES as distributed by MLS GRID #1049462 Report a problem IRES as distributed by MLS GRID #1049462 Report a problem | ||
| 2/6/2026 | Pending sale | $899,000$197/sqft |
Source:  REcolorado as distributed by MLS GRID #5293022 Report a problem REcolorado as distributed by MLS GRID #5293022 Report a problem | ||
| 1/29/2026 | Price change | $899,000-0.7%$197/sqft |
Source: REcolorado as distributed by MLS GRID #5293022 Report a problem | ||
| 1/22/2026 | Price change | $905,000-1.6%$198/sqft |
Source: REcolorado as distributed by MLS GRID #5293022 Report a problem | ||
| 1/9/2026 | Listed for sale | $919,700-4.2%$201/sqft |
Source: REcolorado as distributed by MLS GRID #5293022 Report a problem | ||
| 11/16/2025 | Listing removed | $959,900$210/sqft |
Source: IRES as distributed by MLS GRID #1031381 Report a problem | ||
| 9/10/2025 | Price change | $959,900-1.5%$210/sqft |
Source: IRES as distributed by MLS GRID #1031381 Report a problem | ||
| 5/7/2025 | Price change | $974,900-2.4%$214/sqft |
Source: IRES as distributed by MLS GRID #1031381 Report a problem | ||
| 4/17/2025 | Listed for sale | $998,700+209.7%$219/sqft |
Source: IRES as distributed by MLS GRID #1031381 Report a problem | ||
| 9/1/2009 | Sold | $322,500+8.6%$71/sqft |
Source: Public Record Report a problem | ||
| 8/14/2009 | Price change | $297,000-10%$65/sqft |
Source: foreclosure.com Report a problem | ||
| 7/15/2009 | Listed for sale | $330,000-32.3%$72/sqft |
Source: foreclosure.com Report a problem | ||
| 1/7/2008 | Sold | $487,500$107/sqft |
Source: Public Record Report a problem | ||
Public tax history
| Year | Property taxes | Tax assessment |
|---|---|---|
| 2025 | $7,459 +0.4% | $55,750 -11.7% |
| 2024 | $7,428 +47.3% | $63,120 |
| 2023 | $5,042 +5% | $63,120 +64.8% |
| 2022 | $4,802 | $38,290 -2.8% |
| 2021 | -- | $39,390 -13.2% |
| 2020 | $5,199 | $45,370 -0.2% |
| 2019 | $5,199 +16% | $45,450 +28.8% |
| 2018 | $4,483 | $35,300 |
| 2017 | $4,483 | $35,300 +5.4% |
| 2016 | -- | $33,480 |
| 2015 | $4,259 | $33,480 +11% |
| 2014 | -- | $30,160 |
| 2013 | -- | $30,160 +1.8% |
| 2012 | -- | $29,620 |
| 2011 | -- | $29,620 -13.8% |
| 2010 | -- | $34,360 |
| 2009 | -- | $34,360 +7.9% |
| 2008 | -- | $31,840 |
| 2007 | -- | $31,840 +125.7% |
| 2006 | -- | $14,110 +4.9% |
| 2005 | -- | $13,450 -20.6% |
| 2004 | -- | $16,930 -17.6% |
| 2003 | $1 | $20,540 |
Find assessor info on the county website
Neighborhood: 80602
Nearby homes
- $931,0004 bd3 ba3.6k sqft10121 E 142nd Ave, Thornton, CO 80602Off Market
- $918,5004 bd4 ba3.8k sqft10031 E 142nd Ave, Thornton, CO 80602Off Market
- $---- bd-- ba-- sqft10031 E 142nd Ave, Brighton, CO 80602Off Market
- $974,8003 bd2 ba2.5k sqft10181 E 142nd Ave, Brighton, CO 80602Off Market
- $853,3004 bd4 ba3k sqft9961 E 142nd Ave, Thornton, CO 80602Off Market
- $1,150,0001.19 Acres10132 E 143rd Way, Thornton, CO 80602Off Market
- $983,3005 bd4 ba3.8k sqft10082 E 143rd Way, Brighton, CO 80602Off Market
- $823,9003 bd3 ba3k sqft10192 E 143rd Way, Thornton, CO 80602Off Market
Nearby schools
GreatSchools rating
- 6/10Brantner Elementary SchoolGrades: PK-5Distance: 1.8 mi
- 4/10Rodger Quist Middle SchoolGrades: 6-8Distance: 1.3 mi
- 5/10Riverdale Ridge High SchoolGrades: 9-12Distance: 1.2 mi
Schools provided by the listing agent
- Elementary: Brantner
- Middle: Rodger Quist
- High: Riverdale Ridge High School
Source: IRES as distributed by MLS GRID. This data may not be complete. We recommend contacting the local school district to confirm school assignments for this home.
Get a cash offer in 3 minutes
Find out how much your home could sell for in as little as 3 minutes with a no-obligation cash offer.
Estimated market value
$827,700
Get a cash offer in 3 minutes
Find out how much your home could sell for in as little as 3 minutes with a no-obligation cash offer.
Estimated market value
$827,700
- Colorado
- Adams County
- Todd Creek
- 80602
- 10071 E 142nd Ave
Nearby cities
Nearby zip codes
Other Todd Creek Topics
