Experience luxurious living in the Sofia floorplan, where the spotlight shines on the exquisite first-floor owner's suite that exudes sophistication with a spacious walk-in closet, abundant natural light, and a private bath. This end unit boasts an open-concept ground floor, perfect for entertaining and daily life. With 3 bedrooms, 2.5 bathrooms, and a rear-loading 2-car garage, this residence offers both style and functionality. Enjoy the convenience of first-floor laundry, while the 2nd floor features a loft and two generous-sized bedrooms. The thoughtfully designed kitchen showcases stainless steel appliances, a walk-in pantry, and a breakfast bar for a truly elevated living experience.
Sold for $453,455
$453,455
10071 GAZEBO ALLEY, ORLANDO, FL 32832
3beds
1,704sqft
Townhouse
Built in 2025
3,390 Square Feet Lot
$449,200 Zestimate®
$266/sqft
$2,806 Estimated rent
Home value
$449,200
$409,000 - $490,000
$2,806/mo
Zestimate® history
Owner options
List your home for rent
$2,806/mo
Rent Zestimate®
Find your next renter with Zillow Rental Manager. Plus, with online applications, you can quickly screen prospective tenants – for free.
$2,806/mo
Rent Zestimate®
Refinance and save
$3,731/mo
Est. payment
Refinancing to a lower rate could help reduce your monthly payments and save thousands over the life of the loan.
$3,731/mo
Est. payment
Explore your selling options
Work with a Zillow partner agent
Leverage their expertise and Zillow's premium Showcase listings to get your home seen by more buyers.
Get startedList with your own agent
Get your home in front of millions of buyers by listing it on Zillow.
Learn how to do itSell it yourself
Take full control of how buyers see your home on Zillow by listing For Sale by Owner (FSBO).
List your homeWhat's special
Two generous-sized bedroomsBreakfast barAbundant natural lightPrivate bathFirst-floor laundryOpen-concept ground floorThoughtfully designed kitchen
Zillow last checked:
Listing updated:
Listed by:
Amanda Warren 321-662-0779,
MATTAMY REAL ESTATE SERVICES 407-440-1760
Bought with:
Andrea Ochoa, 3552731
LPT REALTY, LLC
Source: Stellar MLS,MLS#: O6373894 Originating MLS: Orlando Regional
Originating MLS: Orlando Regional
Facts & features
Interior
Bedrooms & bathrooms
- Bedrooms: 3
- Bathrooms: 3
- Full bathrooms: 2
- 1/2 bathrooms: 1
Rooms
- Room types: Loft
Primary bedroom
- Features: Walk-In Closet(s)
- Level: First
- Area: 192 Square Feet
- Dimensions: 12x16
Bedroom 2
- Features: Built-in Closet
- Level: Second
- Area: 132 Square Feet
- Dimensions: 12x11
Bedroom 3
- Features: Built-in Closet
- Level: Second
- Area: 143 Square Feet
- Dimensions: 13x11
Balcony porch lanai
- Level: First
- Area: 110 Square Feet
- Dimensions: 11x10
Dining room
- Level: First
- Area: 110 Square Feet
- Dimensions: 10x11
Great room
- Level: First
- Area: 208 Square Feet
- Dimensions: 13x16
Kitchen
- Level: First
Loft
- Level: Second
- Area: 132 Square Feet
- Dimensions: 12x11
Heating
- Central
Cooling
- Central Air
Appliances
- Included: Dishwasher, Disposal, Dryer, Electric Water Heater, Microwave, Range, Refrigerator, Washer
- Laundry: Inside, Laundry Room
Features
- Eating Space In Kitchen, High Ceilings, Kitchen/Family Room Combo, Open Floorplan, Primary Bedroom Main Floor, Solid Surface Counters, Thermostat, Walk-In Closet(s)
- Flooring: Carpet, Tile
- Has fireplace: No
- Common walls with other units/homes: End Unit
Interior area
- Total structure area: 2,323
- Total interior livable area: 1,704 sqft
Property
Parking
- Total spaces: 2
- Parking features: Garage - Attached
- Attached garage spaces: 2
Features
- Levels: Two
- Stories: 2
- Patio & porch: Front Porch, Rear Porch
- Exterior features: Irrigation System, Lighting, Rain Gutters, Sidewalk
Lot
- Size: 3,390 Square Feet
Details
- Parcel number: 032431896001027
- Zoning: RES
- Special conditions: None
Construction
Type & style
- Home type: Townhouse
- Architectural style: Craftsman
- Property subtype: Townhouse
Materials
- Block, Stucco, Wood Frame
- Foundation: Slab
- Roof: Shingle
Condition
- Completed
- New construction: Yes
- Year built: 2025
Details
- Builder model: Sofia
- Builder name: Mattamy Homes
- Warranty included: Yes
Utilities & green energy
- Sewer: Public Sewer
- Water: Public
- Utilities for property: Cable Connected, Electricity Connected, Sewer Connected, Street Lights, Underground Utilities, Water Connected
Community & HOA
Community
- Features: Clubhouse, Dog Park, Fitness Center, Park, Playground, Pool
- Pet fee: $0 monthly
- Subdivision: MERIDIAN PARKS PHASE 6
HOA
- Has HOA: Yes
- Amenities included: Clubhouse, Fitness Center, Park, Playground, Pool, Trail(s)
- Services included: Community Pool, Internet, Maintenance Grounds, Pool Maintenance
- HOA fee: $355 monthly
- HOA name: Jorge Aguilo
- HOA phone: 407-906-0502
Location
- Region: Orlando
Financial & listing details
- Price per square foot: $266/sqft
- Annual tax amount: $1,589
- Date on market: 1/14/2026
- Cumulative days on market: 17 days
- Listing terms: Cash,Conventional,FHA,VA Loan
- Ownership: Fee Simple
- Total actual rent: 0
- Electric utility on property: Yes
- Road surface type: Paved
Price history
| Date | Event | Price |
|---|---|---|
| 3/26/2026 | Sold | $453,455+0.1%$266/sqft |
Source:  Stellar MLS #O6373894 Report a problem Stellar MLS #O6373894 Report a problem | ||
| 2/2/2026 | Pending sale | $452,990$266/sqft |
Source: Stellar MLS #O6373894 Report a problem | ||
| 1/14/2026 | Listed for sale | $452,990$266/sqft |
Source: Stellar MLS #O6373894 Report a problem | ||
Public tax history
Tax history is unavailable.
Neighborhood: 32832
Nearby homes
- $651,7934 bd3 ba2.3k sqft13222 Generations Ave, Orlando, FL 32832Sold
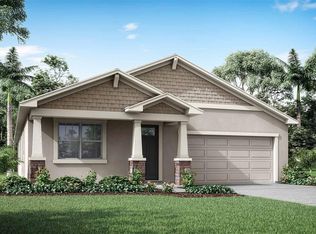
- $684,1704 bd3 ba2.5k sqft10118 Milestone Cir, Orlando, FL 32832Sold
- $428,5884 bd3 ba1.6k sqft9948 Red Canoe Aly, Orlando, FL 32832Sold
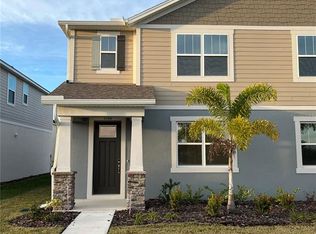
- $477,2424 bd3 ba1.6k sqft9944 Red Canoe Aly, Orlando, FL 32832Sold
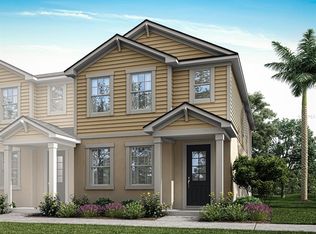
- $432,9904 bd3 ba1.6k sqft9928 Red Canoe Aly, Orlando, FL 32832Sold
- $600,5104 bd3 ba2k sqft13228 Generations Ave, Orlando, FL 32832Sold
- $649,7154 bd3 ba2.3k sqft13273 Generations Ave, Orlando, FL 32832Sold
- $862,2755 bd3 ba3.3k sqft13300 Generations Ave, Orlando, FL 32832Sold
Nearby schools
GreatSchools rating
- 9/10Moss Park Elementary SchoolGrades: PK-5Distance: 2.2 mi
- 8/10Innovation MiddleGrades: 6-8Distance: 2.3 mi
- 5/10Innovation High SchoolGrades: 9-12Distance: 3.5 mi
Schools provided by the listing agent
- Elementary: Sun Blaze Elementary
- Middle: Innovation Middle School
Source: Stellar MLS. This data may not be complete. We recommend contacting the local school district to confirm school assignments for this home.
Get a cash offer in 3 minutes
Find out how much your home could sell for in as little as 3 minutes with a no-obligation cash offer.
Estimated market value
$449,200
Get a cash offer in 3 minutes
Find out how much your home could sell for in as little as 3 minutes with a no-obligation cash offer.
Estimated market value
$449,200
- Florida
- Orange County
- Orlando
- 32832
- 10071 GAZEBO ALLEY
