Welcome to this beautifully maintained 3-level brownstone townhome in the heart of Forest Heights! Nestled on a quiet street, this 2 bed, 2 bath home offers plenty of space, abundant natural light, and stylish updates throughout. Enjoy new luxury vinyl plank flooring on the main level, fresh interior paint, newly carpeted upper and lower floors, and freshly painted kitchen/bathroom cabinets. The open-concept main floor features a bright living room with built-ins, a modern kitchen with newer appliances, and a spacious dining area. Upstairs, find a generous primary suite with a large walk-in closet. Relax or entertain in the private, fenced backyard with low-maintenance landscaping. The 2-car tandem garage offers extra space for storage, gym, or workshop. HOA covers water/sewer, exterior maintenance, snow removal & front landscaping. Pet-friendly with no rental cap—ideal for homeowners or investors alike! This is an utterly fantastic, family-friendly area just steps from Forest Park Elementary with easy access to parks, trails, and Highways 26 and 217. Walk to the nearby Forest Heights Community Center, Mill Pond Park, and Jim and Patty’s Coffee. Just a quick jaunt to Downtown Portland or Beaverton while maintaining the quiet, neighborhood feel. This is a true turn-key gem in one of Portland’s most sought after neighborhoods. Don’t miss it! [Home Energy Score = 9. HES Report at https://rpt.greenbuildingregistry.com/hes/OR10236316]
Sold
$349,900
10071 NW Jack Ln, Portland, OR 97229
2beds
1,443sqft
Residential, Condominium, Townhouse
Built in 2002
-- sqft lot
$346,600 Zestimate®
$242/sqft
$2,503 Estimated rent
Home value
$346,600
$322,000 - $374,000
$2,503/mo
Zestimate® history
Owner options
List your home for rent
$2,503/mo
Rent Zestimate®
Find your next renter with Zillow Rental Manager. Plus, with online applications, you can quickly screen prospective tenants – for free.
$2,503/mo
Rent Zestimate®
Refinance and save
$2,830/mo
Est. payment
Refinancing to a lower rate could help reduce your monthly payments and save thousands over the life of the loan.
$2,830/mo
Est. payment
Explore your selling options
Work with a Zillow partner agent
Leverage their expertise and Zillow's premium Showcase listings to get your home seen by more buyers.
Get startedList with your own agent
Get your home in front of millions of buyers by listing it on Zillow.
Learn how to do itSell it yourself
Take full control of how buyers see your home on Zillow by listing For Sale by Owner (FSBO).
List your homeWhat's special
Private fenced backyardFresh interior paintLarge walk-in closetStylish updatesSpacious dining areaGenerous primary suiteAbundant natural light
Zillow last checked:
Listing updated:
Listed by:
Ross Seligman Ross@ownitnorthwest.com,
Real Broker,
Leighton Paul 503-680-2801,
Real Broker
Bought with:
Brittany Gibbs, 201209867
Move Real Estate Inc
Source: RMLS (OR),MLS#: 232655731
Facts & features
Interior
Bedrooms & bathrooms
- Bedrooms: 2
- Bathrooms: 2
- Full bathrooms: 2
Rooms
- Room types: Bedroom 2, Dining Room, Family Room, Kitchen, Living Room, Primary Bedroom
Primary bedroom
- Features: Suite, Walkin Closet, Wallto Wall Carpet
- Level: Upper
- Area: 120
- Dimensions: 12 x 10
Bedroom 2
- Features: Closet, Wallto Wall Carpet
- Level: Upper
- Area: 120
- Dimensions: 12 x 10
Dining room
- Level: Main
- Area: 100
- Dimensions: 10 x 10
Kitchen
- Features: Dishwasher, Microwave, Free Standing Range, Free Standing Refrigerator
- Level: Main
- Area: 110
- Width: 10
Living room
- Features: Fireplace
- Level: Main
- Area: 210
- Dimensions: 15 x 14
Heating
- Forced Air, Fireplace(s)
Cooling
- Central Air
Appliances
- Included: Dishwasher, Disposal, Free-Standing Gas Range, Free-Standing Refrigerator, Gas Appliances, Microwave, Plumbed For Ice Maker, Stainless Steel Appliance(s), Washer/Dryer, Free-Standing Range, Gas Water Heater
- Laundry: Laundry Room
Features
- Floor 3rd, Ceiling Fan(s), Soaking Tub, Vaulted Ceiling(s), Closet, Suite, Walk-In Closet(s)
- Flooring: Laminate, Tile, Wall to Wall Carpet
- Windows: Aluminum Frames, Double Pane Windows
- Number of fireplaces: 1
- Fireplace features: Gas
Interior area
- Total structure area: 1,443
- Total interior livable area: 1,443 sqft
Property
Parking
- Total spaces: 2
- Parking features: Driveway, Off Street, Garage Door Opener, Condo Garage (Attached), Tandem
- Garage spaces: 2
- Has uncovered spaces: Yes
Accessibility
- Accessibility features: Builtin Lighting, Ground Level, Kitchen Cabinets, Natural Lighting, Parking, Accessibility
Features
- Stories: 3
- Patio & porch: Patio
- Fencing: Fenced
- Has view: Yes
- View description: Seasonal
Lot
- Features: Commons, Level
Details
- Parcel number: R535393
Construction
Type & style
- Home type: Townhouse
- Property subtype: Residential, Condominium, Townhouse
Materials
- Brick, Cement Siding
- Foundation: Slab
- Roof: Tile
Condition
- Resale
- New construction: No
- Year built: 2002
Utilities & green energy
- Gas: Gas
- Sewer: Public Sewer
- Water: Public
- Utilities for property: Cable Connected
Community & HOA
Community
- Features: Condo Concierge
HOA
- Has HOA: Yes
- Amenities included: Commons, Exterior Maintenance, Front Yard Landscaping, Insurance, Maintenance Grounds, Management, Sewer, Snow Removal, Water
- HOA fee: $520 monthly
- Second HOA fee: $423 semi-annually
Location
- Region: Portland
Financial & listing details
- Price per square foot: $242/sqft
- Annual tax amount: $6,348
- Date on market: 9/25/2025
- Cumulative days on market: 186 days
- Listing terms: Cash,Conventional
- Road surface type: Paved
Price history
| Date | Event | Price |
|---|---|---|
| 12/19/2025 | Sold | $349,900$242/sqft |
Source:  RMLS (OR) #232655731 Report a problem RMLS (OR) #232655731 Report a problem | ||
| 11/20/2025 | Pending sale | $349,900$242/sqft |
Source: RMLS (OR) #232655731 Report a problem | ||
| 9/25/2025 | Listed for sale | $349,900$242/sqft |
Source: RMLS (OR) #232655731 Report a problem | ||
Public tax history
Tax history is unavailable.
Neighborhood: Northwest Heights
Nearby homes
- $349,9002 bd2 ba1.4k sqft10071 NW Jack Ln #83, Portland, OR 97229Sold
- $379,3002 bd2 ba1.4k sqft10065 NW Jack Ln, Portland, OR 97229Off Market

- $340,4002 bd3 ba1.4k sqft10065 NW Jack Ln #82, Portland, OR 97229Off Market

- $350,5002 bd2 ba1.3k sqft10083 NW Jack Ln #84, Portland, OR 97229Off Market
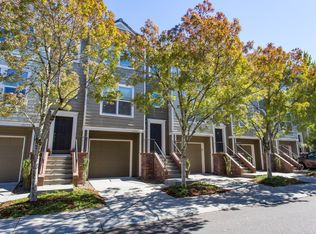
- $353,9002 bd2 ba1.3k sqft10083 NW Jack Ln, Portland, OR 97229Off Market
- $348,7002 bd2 ba1.3k sqft10059 NW Jack Ln #81, Portland, OR 97229Off Market
- $368,0002 bd2 ba1.4k sqft10059 NW Jack Ln, Portland, OR 97229Off Market
- $378,4002 bd3 ba1.5k sqft10095 NW Jack Ln #85, Portland, OR 97229Off Market
Nearby schools
GreatSchools rating
- 9/10Forest Park Elementary SchoolGrades: K-5Distance: 0.1 mi
- 6/10West Sylvan Middle SchoolGrades: 6-8Distance: 2.8 mi
- 8/10Lincoln High SchoolGrades: 9-12Distance: 4.5 mi
Schools provided by the listing agent
- Elementary: Forest Park
- Middle: West Sylvan
- High: Lincoln
Source: RMLS (OR). This data may not be complete. We recommend contacting the local school district to confirm school assignments for this home.
Get a cash offer in 3 minutes
Find out how much your home could sell for in as little as 3 minutes with a no-obligation cash offer.
Estimated market value
$346,600
Get a cash offer in 3 minutes
Find out how much your home could sell for in as little as 3 minutes with a no-obligation cash offer.
Estimated market value
$346,600
- Oregon
- Multnomah County
- Portland
- 97229
- Northwest Heights
- 10071 NW Jack Ln
