Welcome home to 10071 Old Perry Highway, where quality craftsmanship by Pohl Construction meets the convenience of low-maintenance, brand-new living in the heart of McCandless Township and the highly acclaimed North Allegheny School District. Ready for immediate occupancy, this custom-built residence offers a thoughtfully designed floor plan that perfectly blends style, comfort, and functionality.
The bright, open main level is ideal for everyday living and effortless entertaining, featuring warm wood-look luxury vinyl plank flooring, crisp white cabinetry, gleaming Quartz countertops, stainless steel appliances, and an abundance of natural light. A spacious family room opens seamlessly to the generous dining area, while the oversized powder room adds an extra touch of convenience for guests.
Upstairs, the private owner's retreat offers a relaxing escape with a spa-inspired bath featuring designer tile flooring, Quartz countertops, and an exceptionally large walk-in closet. Two additional spacious bedrooms, a beautifully appointed full bath, and the convenience of second-floor laundry complete the upper level.
The attached garage provides direct access to a substantial lower level already plumbed for a future full bath, creating outstanding potential for a finished game room, home office, fitness studio, guest suite, or additional living space. A walkout to the lower-level patio expands your outdoor enjoyment and adds even greater flexibility to the home.
Brand-new custom construction with immediate occupancy is a rare opportunity in today's market. Ideally located just minutes from shopping, restaurants, parks, and major commuter routes, this beautiful townhome delivers exceptional quality, modern finishes, and carefree living in one of the North Hills' most desirable locations.
New construction
$489,900
10071 Old Perry Hwy, Wexford, PA 15090
3beds
2,045sqft
Townhouse, Farm, Single Family Residence
Built in 2026
8,712 Square Feet Lot
$488,200 Zestimate®
$240/sqft
$-- HOA
What's special
Gleaming quartz countertopsTwo additional spacious bedroomsAbundance of natural lightSpa-inspired bathSecond-floor laundrySpacious family roomGenerous dining area
- 9 days |
- 866 |
- 50 |
Zillow last checked:
Listing updated:
Listed by:
Linda Honeywill 412-847-2697,
BERKSHIRE HATHAWAY THE PREFERRED REALTY 412-367-8000
Source: WPMLS,MLS#: 1764036 Originating MLS: West Penn Multi-List
Originating MLS: West Penn Multi-ListFacts & features
Interior
Bedrooms & bathrooms
- Bedrooms: 3
- Bathrooms: 3
- Full bathrooms: 2
- 1/2 bathrooms: 1
Primary bedroom
- Level: Upper
- Dimensions: 17x14
Bedroom 2
- Level: Upper
- Dimensions: 13x12
Bedroom 3
- Level: Upper
- Dimensions: 13x12
Dining room
- Level: Main
- Dimensions: 13x9
Family room
- Level: Main
- Dimensions: 18x16
Game room
- Level: Lower
- Dimensions: 26x25
Kitchen
- Level: Main
- Dimensions: 17x11
Laundry
- Level: Upper
Heating
- Forced Air, Gas
Cooling
- Central Air
Appliances
- Included: Some Electric Appliances, Dishwasher, Disposal, Microwave, Refrigerator, Stove
Features
- Kitchen Island, Pantry
- Flooring: Ceramic Tile, Vinyl, Carpet
- Windows: Multi Pane, Screens
- Basement: Unfinished,Walk-Out Access
Interior area
- Total structure area: 2,045
- Total interior livable area: 2,045 sqft
Video & virtual tour
Property
Parking
- Total spaces: 2
- Parking features: Attached, Garage, Garage Door Opener
- Has attached garage: Yes
Features
- Levels: Two
- Stories: 2
- Pool features: None
Lot
- Size: 8,712 Square Feet
- Dimensions: 46 x 28 x 46 x 28 m/l
Construction
Type & style
- Home type: Townhouse
- Architectural style: Farmhouse,Two Story
- Property subtype: Townhouse, Farm, Single Family Residence
Materials
- Frame
- Roof: Asphalt
Condition
- New Construction
- New construction: Yes
- Year built: 2026
Utilities & green energy
- Sewer: Public Sewer
- Water: Public
Community & HOA
Location
- Region: Wexford
Financial & listing details
- Price per square foot: $240/sqft
- Date on market: 7/12/2026
Estimated market value
$488,200
$464,000 - $513,000
$3,319/mo
Price history
| Date | Event | Price |
|---|---|---|
| 7/12/2026 | Listed for sale | $489,900-3.8%$240/sqft |
Source:  WPMLS #1764036 Report a problem WPMLS #1764036 Report a problem | ||
| 6/25/2026 | Listing removed | -- |
Source: Owner Report a problem | ||
| 6/3/2026 | Price change | $509,000-1.9%$249/sqft |
Source: Owner Report a problem | ||
| 2/22/2026 | Listed for sale | $519,000$254/sqft |
Source: Owner Report a problem | ||
Public tax history
Tax history is unavailable.
Monthly payment
Est. payment
Payment breakdown
Explore the cost of this home by adjusting the details. Changes won't be saved.Climate risks
Neighborhood: 15090
Nearby schools
GreatSchools rating
- 9/10Mcknight El SchoolGrades: K-5Distance: 2 mi
- 7/10Carson Middle SchoolGrades: 6-8Distance: 2.2 mi
- 10/10North Allegheny Senior High SchoolGrades: 9-12Distance: 0.6 mi
Schools provided by the listing agent
- District: North Allegheny
Source: WPMLS. This data may not be complete. We recommend contacting the local school district to confirm school assignments for this home.
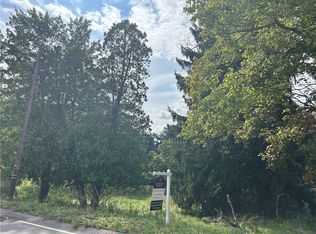
- $105,0000.733 Acres10085 Old Perry Hwy, Wexford, PA 15090Sold
- $479,9003 bd3 ba-- sqft10075 Old Perry Hwy, Wexford, PA 15090New Construction

- $282,5002 bd1 ba736 sqft10091 Old Perry Hwy, Wexford, PA 15090Off Market
- $391,2004 bd2 ba1.6k sqft10057 Old Perry Hwy, Wexford, PA 15090Off Market
- $28,200-- bd-- ba-- sqft10099 Old Perry Hwy, Wexford, PA 15090Off Market
- $802,1005 bd4 ba3.7k sqft10099 Old Perry Hwy, Wexford, PA 15090Off Market
- $329,2003 bd1 ba1.2k sqft10036 Old Perry Hwy, Wexford, PA 15090Off Market
- $394,8004 bd3 ba-- sqft20 Orchard View Rd, Wexford, PA 15090Off Market
A local agent can set up tours, give advice and negotiate with sellers.
A local lender can help you make sure your offer is ready when you are.
Similar homes
- $529,9004 bd4 ba2.2k sqft105 Windgate Dr, Wexford, PA 15090For Sale
 MLS ID #1765341, Jason Rakers. WPMLS
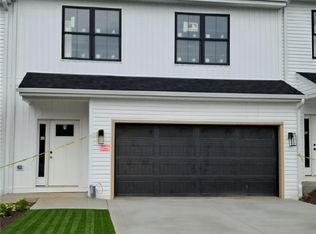
 - $499,0003 bd3 ba2.8k sqft10073 Old Perry Hwy #10073, McCandless, PA 15090New Construction
 MLS ID #1745767, Timothy Kimbel. WPMLS
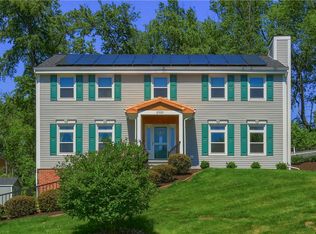
 - $649,9994 bd4 ba2.5k sqft2525 Country Side Ln, Wexford, PA 15090For Sale
 MLS ID #1762746, Pierre Khoury. WPMLS
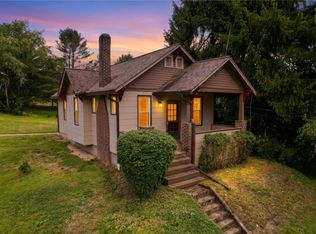
 - $350,0003 bd2 ba1.5k sqft1320 Pleasant Hill Rd, Wexford, PA 15090For Sale
 MLS ID #1763539, Katie Conrad. WPMLS
 - $499,3174 bd3 ba2.2k sqft3175 Harts Run Rd, Glenshaw, PA 15116For SaleMLS ID #1762541, Lisa Elliott. WPMLS
- $435,0003 bd3 ba2.4k sqft139 Melinda Ct, Sewickley, PA 15143For SaleMLS ID #1750216, Matthew McKenna. WPMLS
- $395,0003 bd2 ba1.7k sqft1558 Duncan Dr, Pittsburgh, PA 15237For SaleMLS ID #1762546, Michael Reed. WPMLS
- $450,0003 bd2 ba1.6k sqft208 Howard Rd, Sewickley, PA 15143For SaleMLS ID #1763655, Don Kolessar. WPMLS
- $489,9004 bd4 ba2.3k sqft1062 Granite Dr, Mc Donald, PA 15057For SaleMLS ID #1763906, Ritu Vaidya. WPMLS
- $439,9003 bd3 ba1.8k sqft160 Cole Dr, Mc Kees Rocks, PA 15136For SaleMLS ID #1761943, Santino Merante. WPMLS
- $495,0004 bd3 ba1.8k sqft13 Bradley Ct, Cranberry Township, PA 16066For SaleMLS ID #1754456, Pierre Khoury. WPMLS
- $420,0003 bd3 ba1.6k sqft5 N Park Rd, Pittsburgh, PA 15229For SaleMLS ID #1752732, Michael Reed. WPMLS
- $354,9003 bd3 ba1.9k sqft801 Norwegian Spruce Dr, Mars, PA 16046For SaleMLS ID #1760870, Melissa Merriman. WPMLS
- $359,0003 bd2 ba1.7k sqft1562 Hedwig Dr, Allison Park, PA 15101For Sale By Owner
- $449,9003 bd3 ba2k sqft66 School St, Pittsburgh, PA 15220For SaleMLS ID #1762096, Mildred Karolski. WPMLS
- $649,9004 bd3 ba2.7k sqft1909 Colonial Dr, Sewickley, PA 15143For SaleMLS ID #1760567, Aida Agovic-Corna. WPMLS
- $445,0003 bd3 ba1.6k sqft351 Woodruff St, Pittsburgh, PA 15211For SaleMLS ID #1763692, Dora Rudick. WPMLS
- $508,8883 bd3 ba2.8k sqft1312 Village Ln, Bridgeville, PA 15017For SaleMLS ID #1756939, Brian Schmidt. WPMLS
- $450,0004 bd3 ba2.2k sqft101 Petricca Dr, Mc Donald, PA 15057For SaleMLS ID #1763743, Kelly Raitano. WPMLS
- $499,9004 bd4 ba2.6k sqft318 Ruth Ct, Imperial, PA 15126For SaleMLS ID #1762695, Michelle Proviano. WPMLS
