Skip main navigation
Off market
  • $536,000

    10071 Paganica Pass, Hutchinson, KS 67502

    4beds
    4,035sqft
    SingleFamily
    Built in 2012
    0.65 Acres Lot
    $536,000 Zestimate®
    $133/sqft
    $2,822 Estimated rent

    Home value

    $536,000

    $509,000 - $563,000

    $2,822/mo

    Zestimate® history
    Loading
    Loading...

    Owner options

    List your home for rent

    $2,822/mo

    Rent Zestimate®

    Find your next renter with Zillow Rental Manager. Plus, with online applications, you can quickly screen prospective tenants – for free.

    Learn more

    $2,822/mo

    Rent Zestimate®

    Refinance and save

    $3,043/mo

    Est. payment

    Refinancing to a lower rate could help reduce your monthly payments and save thousands over the life of the loan.

    See today's rates

    $3,043/mo

    Est. payment

    Explore your selling options

    Work with a Zillow partner agent

    Leverage their expertise and Zillow's premium Showcase listings to get your home seen by more buyers.

    Get started

    List with your own agent

    Get your home in front of millions of buyers by listing it on Zillow.

    Learn how to do it

    Sell it yourself

    Take full control of how buyers see your home on Zillow by listing For Sale by Owner (FSBO).

    List your home

    What's special

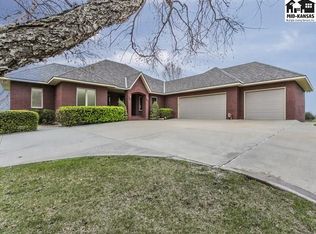
    What a VIEW! You're going to fall in love with this custom built home overlooking the 11th fairway at Crazy Horse Golf Course. This home is nestled in the heart of the Highlands and sits on a beautiful 0.65 acre lot. Built in 2012 by Mark Borecky Construction and has over 4,000 square feet of living space. From the grand entrance, walk into an open living, dining, kitchen space that has a gorgeous wall of windows and a view that is spectacular! Kitchen has quality cabinets, granite countertops, island bar top seating, large walk in pantry and full stainless steal appliance package. The main floor has a split bedroom floor plan, primary suite features another gorgeous view, large ensuite bathroom, soaking tub, large walk-in closet with great storage built in, tile walk in shower, 2 vanities and conveniently connects to the main floor laundry room. This walk-out basement has everything! Lots of natural daylight, access to the covered patio, built-in projector screen, gorgeous wet bar with fridge and dishwasher, 2 bedrooms and a full bath. Have a golf cart? Great! This home has a 3 car garage and a golf cart bay as well! The Highlands has great amenities, golfing, swimming, walking and wildlife. Be sure to schedule a time to tour this gorgeous home in person.

    This property is off market, which means it's not currently listed for sale or rent on Zillow. This may be different from what's available on other websites or public sources.

    Facts & features

    Interior

    Bedrooms & bathrooms
    • Bedrooms: 4
    • Bathrooms: 3
    • Full bathrooms: 3
    Heating
    • None, Forced air, Heat pump
    Cooling
    • None
    Appliances
    • Included: Dishwasher, Microwave, Range / Oven
    Features
    • Has fireplace: Yes
    Interior area
    • Total interior livable area: 4,035 sqft

    Property

    Parking
    • Total spaces: 3
    • Parking features: Carport, Garage - Attached
    Features
    • Exterior features: Stucco, Wood, Metal
    • Fencing: Wrought Iron
    Lot
    • Size: 0.65 Acres
    Details
    • Parcel number: 031020300100600

    Construction

    Type & style
    • Home type: SingleFamily
    Materials
    • concrete
    • Foundation: Concrete
    • Roof: Composition
    Condition
    • Year built: 2012

    Utilities & green energy

    • Sewer: Community Sewer

    Community & HOA

    Location
    • Region: Hutchinson

    Financial & listing details

    • Price per square foot: $133/sqft
    • Tax assessed value: $468,800
    • Annual tax amount: $7,315

    Price history

    DateEventPrice
    9/17/2021Sold--
    Source: Agent Provided Report a problem
    8/23/2021Pending sale$469,900$116/sqft
    Source: Mid Kansas MLS & Prairie Land Realtors as distributed by MLS GRID #44086 Report a problem
    7/27/2021Price change$469,900-4%$116/sqft
    Source: Mid Kansas MLS & Prairie Land Realtors as distributed by MLS GRID #44086 Report a problem
    6/28/2021Price change$489,500-4%$121/sqft
    Source: Mid Kansas MLS & Prairie Land Realtors as distributed by MLS GRID #44086 Report a problem
    5/7/2021Listed for sale$509,900-3.8%$126/sqft
    Source: Mid Kansas MLS & Prairie Land Realtors as distributed by MLS GRID #44086 Report a problem
    3/24/2021Listing removed--
    Source: Owner Report a problem
    3/4/2021Listed for sale$529,900$131/sqft
    Source: Owner Report a problem

    Public tax history

    YearProperty taxesTax assessment
    2024$7,315 +5.9%$53,912 +9%
    2023$6,907 -3%$49,447 -2.3%
    2022$7,118 $50,611 +44.9%
    2021-- $34,926 +0.2%
    2020$5,296 -0.6%$34,843
    2019$5,330 +15%$34,843 +3.9%
    2018$4,634 -0.1%$33,545 -0.4%
    2017$4,638 +2.8%$33,683 +0.5%
    2016$4,511 -1.2%$33,499 -1.4%
    2015$4,567 $33,980 -2.1%
    2014$4,567 +33.8%$34,700 +37.9%
    2013$3,413 +2106.3%$25,158
    2012$155 +0.1%--
    2011$155 -3.2%$1,162
    2010$160 --
    2009-- $1,162
    2008-- $1,162
    2007-- $1,162 +119.7%
    2006-- $529
    2005-- $529
    2004-- $529
    2003-- $529
    2002-- $529 -2.4%
    2000-- $542
    Find assessor info on the county website

    Neighborhood: 67502

    Nearby schools

    GreatSchools rating
    Schools provided by the listing agent
    • Elementary: Nickerson
    • Middle: Reno Valley

    Source: The MLS. This data may not be complete. We recommend contacting the local school district to confirm school assignments for this home.

    Get pre-qualified for a loan
    At Zillow Home Loans, we can pre-qualify you in as little as 5 minutes with no impact to your credit score.

    An equal housing lender. NMLS #10287.

    Sell for more on Zillow
    Get a Zillow Showcase℠ listing at no additional cost and you could sell for .
    $536,000
    2% more
    +$10,720
    With Zillow Showcase(estimated)
    $546,720
