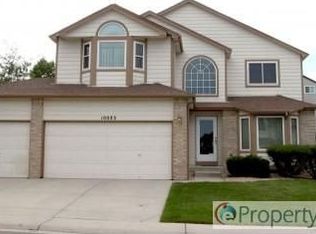
Welcome to 10071 Silver Maple Circle, a beautifully maintained 4 bedroom, 4 bathroom home with thoughtful updates, inviting spaces, and a backyard designed to enjoy.
From the moment you enter, you are greeted by vaulted ceilings, resurfaced hardwood floors throughout the main level, and updated lighting that gives the home a warm, elevated feel. The main floor offers a dedicated dining space, a bright kitchen with granite countertops, and a charming breakfast nook that overlooks the beautifully landscaped backyard. The living room is filled with natural light from vaulted ceilings and skylights, while the gas fireplace creates a comfortable gathering space.
Upstairs, you will find four bedrooms, including a spacious owner’s suite with a large walk in closet, dual sinks, a jetted tub, and a newly remodeled shower featuring dual shower heads. The finished basement adds even more flexibility with space for a non conforming bedroom, home office, workout area, or entertainment room, plus a convenient 3/4 bathroom.
Buy with confidence knowing this home offers a long list of valuable updates, including a newer HVAC system, newer roof and gutters, newer windows with shutters, updated 6 panel doors, a water softener, newer carpet, updated rod iron railings, newer garage doors, newer paint and an attic fan to help improve AC efficiency.
Outside, the large lot shines with mature trees for added privacy, beautiful landscaping, new backyard fencing, a stamped concrete entry and back patio, a gas fire pit, and included sheds. The finished 3 car garage features a service door and hot and cold water spouts, adding both convenience and function. Security system hardware will also stay with the home.
This home blends comfort, updates, space, and outdoor living in one incredible package.
For sale
Price cut: $15K (6/15)
$775,000
10071 Silver Maple Circle, Highlands Ranch, CO 80129
4beds
2,767sqft
Single Family Residence
Built in 1994
7,667 Square Feet Lot
$766,900 Zestimate®
$280/sqft
$61/mo HOA
What's special
Gas fire pitIncluded shedsBeautiful landscapingVaulted ceilingsNew backyard fencingNewer paintNewer garage doors
- 36 days |
- 1,028 |
- 46 |
Zillow last checked:
Listing updated:
Listed by:
Devon Martin 720-862-8607 devonmartinrealestate@gmail.com,
Keller Williams Realty Urban Elite
Source: REcolorado as distributed by MLS GRID,MLS#: 4782269
Loading...
Facts & features
Interior
Bedrooms & bathrooms
- Bedrooms: 4
- Bathrooms: 4
- Full bathrooms: 2
- 3/4 bathrooms: 1
- 1/2 bathrooms: 1
- Main level bathrooms: 1
Bedroom
- Features: Primary Suite
- Level: Upper
Bedroom
- Level: Upper
Bedroom
- Level: Upper
Bedroom
- Level: Upper
Bathroom
- Features: En Suite Bathroom, Primary Suite
- Level: Upper
Bathroom
- Level: Upper
Bathroom
- Level: Main
Bathroom
- Level: Basement
Bonus room
- Level: Main
Bonus room
- Level: Basement
Dining room
- Level: Main
Kitchen
- Level: Main
Living room
- Level: Main
Heating
- Forced Air
Cooling
- Attic Fan, Central Air
Appliances
- Included: Cooktop, Dishwasher, Disposal, Microwave, Range, Water Softener
- Laundry: In Unit
Features
- Built-in Features, Ceiling Fan(s), Five Piece Bath, Granite Counters, High Ceilings, Jack & Jill Bathroom, Pantry, Primary Suite, Smoke Free, Vaulted Ceiling(s), Walk-In Closet(s)
- Flooring: Carpet, Wood
- Windows: Bay Window(s), Double Pane Windows, Skylight(s), Window Coverings
- Basement: Finished
- Has fireplace: Yes
- Fireplace features: Gas, Living Room
Interior area
- Total structure area: 2,767
- Total interior livable area: 2,767 sqft
- Finished area above ground: 2,105
- Finished area below ground: 662
Property
Parking
- Total spaces: 3
- Parking features: Garage - Attached
- Attached garage spaces: 3
Features
- Levels: Two
- Stories: 2
- Patio & porch: Patio
- Exterior features: Fire Pit, Garden, Private Yard, Rain Gutters
- Fencing: Full
Lot
- Size: 7,667 Square Feet
- Features: Irrigated, Landscaped, Many Trees, Sprinklers In Front, Sprinklers In Rear
Details
- Parcel number: R0371883
- Zoning: PDU
- Special conditions: Standard
Construction
Type & style
- Home type: SingleFamily
- Property subtype: Single Family Residence
Materials
- Brick, Concrete, Frame, Wood Siding
- Roof: Composition
Condition
- Year built: 1994
Utilities & green energy
- Sewer: Public Sewer
- Water: Public
- Utilities for property: Cable Available, Electricity Connected, Natural Gas Available, Natural Gas Connected, Phone Available
Community & HOA
Community
- Security: Carbon Monoxide Detector(s), Security System, Smoke Detector(s)
- Subdivision: Westridge Village
HOA
- Has HOA: Yes
- Amenities included: Clubhouse, Fitness Center, Park, Playground, Pool, Sauna, Spa/Hot Tub, Tennis Court(s), Trail(s)
- Services included: Reserve Fund, Road Maintenance, Sewer
- HOA fee: $174 quarterly
- HOA name: Highlands Ranch Community Association
- HOA phone: 303-471-8886
- Second HOA fee: $33 annually
- Second HOA name: PA20 Landscape Maintenance Association
- Second HOA phone: 303-850-7766
Location
- Region: Highlands Ranch
Financial & listing details
- Price per square foot: $280/sqft
- Tax assessed value: $677,591
- Annual tax amount: $4,432
- Date on market: 5/15/2026
- Listing terms: 1031 Exchange,Cash,Conventional,FHA,VA Loan
- Exclusions: All Refrigerators, Freezer In Garage, Washer And Dryer, Guardian Tool Storage Shelving And Cabinets In Garage.
- Ownership: Individual
- Electric utility on property: Yes
- Road surface type: Paved
Estimated market value
$766,900
$729,000 - $805,000
$3,684/mo
Price history
| Date | Event | Price |
|---|---|---|
| 6/15/2026 | Price change | $775,000-1.9%$280/sqft |
Source:  REcolorado as distributed by MLS GRID #4782269 Report a problem REcolorado as distributed by MLS GRID #4782269 Report a problem | ||
| 5/15/2026 | Listed for sale | $790,000+356.6%$286/sqft |
Source: REcolorado as distributed by MLS GRID #4782269 Report a problem | ||
| 8/18/1997 | Sold | $173,000+2.5%$63/sqft |
Source: Public Record Report a problem | ||
| 11/3/1994 | Sold | $168,828$61/sqft |
Source: Public Record Report a problem | ||
Public tax history
| Year | Property taxes | Tax assessment |
|---|---|---|
| 2025 | $3,889 +0.2% | $42,350 -5.8% |
| 2024 | $3,882 +24.6% | $44,940 -1% |
| 2023 | $3,116 -3.9% | $45,380 +33% |
| 2022 | $3,241 | $34,110 -2.8% |
| 2021 | -- | $35,090 +4.6% |
| 2020 | $3,111 +13.3% | $33,540 |
| 2019 | $2,744 | $33,540 +15.5% |
| 2018 | $2,744 +9.8% | $29,040 |
| 2017 | $2,499 +5.1% | $29,040 +7% |
| 2016 | $2,379 -2.1% | $27,130 |
| 2015 | $2,430 +11.2% | $27,130 +20.4% |
| 2014 | $2,186 | $22,540 |
| 2013 | -- | $22,540 -0.5% |
| 2012 | -- | $22,660 |
| 2011 | -- | $22,660 -6.3% |
| 2010 | -- | $24,190 +3.5% |
| 2009 | $1,119 | $23,370 |
| 2008 | -- | $23,370 +4.6% |
| 2007 | -- | $22,350 |
| 2006 | $2,138 +6.3% | $22,350 +6.3% |
| 2004 | $2,011 -48.3% | $21,020 +0.2% |
| 2003 | $3,891 | $20,970 |
| 2002 | -- | $20,970 +18.3% |
| 2001 | $1,753 -2.3% | $17,730 +0% |
| 2000 | $1,795 | $17,727 |
Find assessor info on the county website
Monthly payment
Est. payment$--/mo
Payment breakdown
Explore the cost of this home by adjusting the details. Changes won't be saved.All calculations are estimates and provided by Zillow, Inc. for informational purposes only. Actual amounts may vary.
HOA fees may include property taxes on listings classified as Co-Ops. Contact the listing agent and/or owner for fee details.
Mortgage interest rates are dependent on a number of factors, including credit score, down payment, and repayment length. Interest rate data provided by Zillow Group Marketplace, Inc. as of 1/1/1970 from various mortgage lenders with which we have lead or other similar arrangements; the Estimated Payment is an average of those rates.
See how much you could borrow to make a competitive offer.
Climate risks
Neighborhood: 80129
Nearby schools
GreatSchools rating
- 8/10Coyote Creek Elementary SchoolGrades: PK-6Distance: 0.4 mi
- 6/10Ranch View Middle SchoolGrades: 7-8Distance: 0.4 mi
- 9/10Thunderridge High SchoolGrades: 9-12Distance: 0.6 mi
Schools provided by the listing agent
- Elementary: Coyote Creek
- Middle: Ranch View
- High: Thunderridge
- District: Douglas RE-1
Source: REcolorado as distributed by MLS GRID. This data may not be complete. We recommend contacting the local school district to confirm school assignments for this home.
A local agent can set up tours, give advice and negotiate with sellers.



- Colorado
- Douglas County
- Highlands Ranch
- 80129
- 10071 Silver Maple Circle
Nearby cities
Nearby zip codes
Other Highlands Ranch Topics
