Brand New Move-In Ready Home! Introducing the Turnberry DX model by the award-winning Harbor Home Builders. This beautifully crafted 3-bedroom, 2-bathroom, 3-car garage home welcomes you with a grand 12-foot entryway and elegant coffered ceilings. Enjoy luxury finishes throughout, including impact windows, porcelain plank flooring, solid wood cabinetry with soft-close doors and drawers, quartz countertops, and designer lighting and fans. The spacious primary suite features a tray ceiling with ambient lighting, a transom window, a generous walk-in closet, and an additional storage closet. The primary bath offers dual vanities and a stunning tiled walk-in shower. Step outside to the expansive 27' x 9' lanai, complete with an entertainment wall featuring electrical outlets and provisions for an outdoor kitchen — perfect for relaxing or entertaining. Don’t miss your chance to own this exceptional new home. Schedule your private showing today! Please see video tour of sister home. Two other homes avalable from same builder, 9461 Attica (completed) and 13379 Bouvardia (scheduled for completion June 2026)
Sold for $375,000
$375,000
10071 SUNDAY DRIVE, PORT CHARLOTTE, FL 33981
3beds
1,622sqft
Single Family Residence
Built in 2025
10,000 Square Feet Lot
$374,900 Zestimate®
$231/sqft
$2,096 Estimated rent
Home value
$374,900
$345,000 - $409,000
$2,096/mo
Zestimate® history
Owner options
List your home for rent
$2,096/mo
Rent Zestimate®
Find your next renter with Zillow Rental Manager. Plus, with online applications, you can quickly screen prospective tenants – for free.
$2,096/mo
Rent Zestimate®
Refinance and save
$2,566/mo
Est. payment
Refinancing to a lower rate could help reduce your monthly payments and save thousands over the life of the loan.
$2,566/mo
Est. payment
Explore your selling options
Work with a Zillow partner agent
Leverage their expertise and Zillow's premium Showcase listings to get your home seen by more buyers.
Get startedList with your own agent
Get your home in front of millions of buyers by listing it on Zillow.
Learn how to do itSell it yourself
Take full control of how buyers see your home on Zillow by listing For Sale by Owner (FSBO).
List your homeWhat's special
Transom windowQuartz countertopsElegant coffered ceilingsAdditional storage closetSpacious primary suitePorcelain plank flooringImpact windows
Zillow last checked:
Listing updated:
Listed by:
Chad McCrory 941-628-6197,
RE/MAX HARBOR REALTY 941-639-8500
Bought with:
Kristin Leeper, 3652298
KW PEACE RIVER PARTNERS
Source: Stellar MLS,MLS#: C7507979 Originating MLS: Port Charlotte
Originating MLS: Port Charlotte
Facts & features
Interior
Bedrooms & bathrooms
- Bedrooms: 3
- Bathrooms: 2
- Full bathrooms: 2
Primary bedroom
- Features: En Suite Bathroom, Walk-In Closet(s)
- Level: First
- Area: 192 Square Feet
- Dimensions: 16x12
Bedroom 2
- Features: Built-in Closet
- Level: First
- Area: 144 Square Feet
- Dimensions: 12x12
Bedroom 3
- Features: Built-in Closet
- Level: First
- Area: 143 Square Feet
- Dimensions: 13x11
Balcony porch lanai
- Level: First
- Area: 243 Square Feet
- Dimensions: 27x9
Dinette
- Level: First
- Area: 99 Square Feet
- Dimensions: 11x9
Kitchen
- Level: First
- Area: 126 Square Feet
- Dimensions: 14x9
Living room
- Level: First
- Area: 406 Square Feet
- Dimensions: 29x14
Heating
- Central, Electric
Cooling
- Central Air
Appliances
- Included: Dishwasher, Disposal, Electric Water Heater, Microwave, Range, Refrigerator
- Laundry: Inside
Features
- Ceiling Fan(s), In Wall Pest System, Open Floorplan, Primary Bedroom Main Floor, Solid Surface Counters, Solid Wood Cabinets, Split Bedroom, Stone Counters, Thermostat, Tray Ceiling(s)
- Flooring: Carpet, Porcelain Tile
- Doors: Sliding Doors
- Windows: Hurricane Shutters/Windows
- Has fireplace: No
Interior area
- Total structure area: 2,520
- Total interior livable area: 1,622 sqft
Property
Parking
- Total spaces: 3
- Parking features: Garage - Attached
- Attached garage spaces: 3
Features
- Levels: One
- Stories: 1
- Patio & porch: Covered
Lot
- Size: 10,000 Square Feet
- Dimensions: 80 x 125
Details
- Parcel number: 412128203018
- Zoning: RSF3.5
- Special conditions: None
Construction
Type & style
- Home type: SingleFamily
- Property subtype: Single Family Residence
Materials
- Block, Stucco
- Foundation: Slab, Stem Wall
- Roof: Shingle
Condition
- Completed
- New construction: Yes
- Year built: 2025
Utilities & green energy
- Sewer: Public Sewer
- Water: Public
- Utilities for property: BB/HS Internet Available, Cable Available, Electricity Connected, Sewer Connected, Water Connected
Community & HOA
Community
- Features: Community Boat Ramp, Clubhouse, Deed Restrictions, Park
- Pet fee: $0 monthly
- Subdivision: PORT CHARLOTTE SEC 87
HOA
- Has HOA: Yes
- Amenities included: Playground
- HOA fee: $10 monthly
Location
- Region: Pt Charlotte
Financial & listing details
- Price per square foot: $231/sqft
- Tax assessed value: $24,000
- Annual tax amount: $620
- Date on market: 4/2/2025
- Cumulative days on market: 337 days
- Listing terms: Cash,Conventional
- Ownership: Fee Simple
- Total actual rent: 0
- Electric utility on property: Yes
- Road surface type: Paved
Price history
| Date | Event | Price |
|---|---|---|
| 7/6/2026 | Sold | $375,000-2.3%$231/sqft |
Source:  Stellar MLS #C7507979 Report a problem Stellar MLS #C7507979 Report a problem | ||
| 5/30/2026 | Pending sale | $384,000$237/sqft |
Source: Stellar MLS #C7507979 Report a problem | ||
| 2/3/2026 | Price change | $384,000-1.3%$237/sqft |
Source: Stellar MLS #C7507979 Report a problem | ||
| 1/6/2026 | Listed for sale | $389,000$240/sqft |
Source: Stellar MLS #C7507979 Report a problem | ||
| 10/9/2025 | Listing removed | $389,000$240/sqft |
Source: Stellar MLS #C7507979 Report a problem | ||
| 7/20/2025 | Price change | $389,000-1.3%$240/sqft |
Source: Stellar MLS #C7507979 Report a problem | ||
| 5/19/2025 | Price change | $394,000-1.3%$243/sqft |
Source: Stellar MLS #C7507979 Report a problem | ||
| 4/16/2025 | Price change | $399,000-5%$246/sqft |
Source: Stellar MLS #C7507979 Report a problem | ||
| 4/2/2025 | Listed for sale | $420,000+0.2%$259/sqft |
Source: Stellar MLS #C7507979 Report a problem | ||
| 4/2/2025 | Listing removed | $419,000$258/sqft |
Source: Stellar MLS #C7507689 Report a problem | ||
| 3/28/2025 | Listed for sale | $419,000$258/sqft |
Source: Stellar MLS #C7507689 Report a problem | ||
Public tax history
| Year | Property taxes | Tax assessment |
|---|---|---|
| 2025 | $939 +51.3% | $20,400 |
| 2024 | $621 -5.5% | $20,400 -9.1% |
| 2023 | $657 +20.8% | $22,440 +10% |
| 2022 | $544 +31.8% | $20,400 +166.7% |
| 2021 | $413 +5.2% | $7,650 +2.6% |
| 2020 | $392 -0.4% | $7,456 +10% |
| 2019 | $394 -2.2% | $6,778 +10% |
| 2018 | $403 | $6,162 -31% |
| 2017 | $403 +2.2% | $8,925 +75.2% |
| 2016 | $394 +3.5% | $5,093 +10% |
| 2015 | $380 +17.1% | $4,630 +10% |
| 2014 | $325 +384.4% | $4,209 +3.2% |
| 2013 | $67 -4.4% | $4,080 -18.6% |
| 2012 | $70 -17.9% | $5,015 |
| 2011 | $85 -15.9% | $5,015 -14.5% |
| 2010 | $102 -17.7% | $5,865 -23.3% |
| 2009 | $123 | $7,650 |
Find assessor info on the county website
Neighborhood: 33981
Nearby homes
- $24,000-- bd-- ba-- sqft10063 Sunday Dr, Pt Charlotte, FL 33981Off Market
- $650,0003 bd2 ba2.1k sqft14344 Amestoy Ave, Port Charlotte, FL 33981For Sale

- $9,00010,489 Square Feet10081 Sunday Dr, Pt Charlotte, FL 33981Off Market
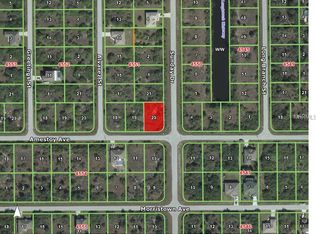
- $24,00010,375 Square Feet10070 Alvarez St, Port Charlotte, FL 33981Off Market
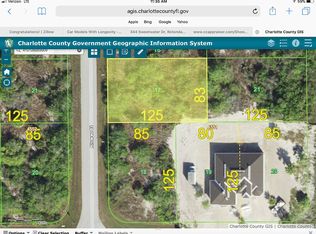
- $25,00010,375 Square Feet10070 Alvarez St #18, Pt Charlotte, FL 33981Sold
- $24,00010,018 Square Feet10062 Alvarez St, Port Charlotte, FL 33981Off Market
- $22,00010,001 Square Feet10055 Sunday Dr, Port Charlotte, FL 33981Sold
- $22,00010,000 Square Feet10055 Sunday Dr #2, Pt Charlotte, FL 33981Lot/Land
Nearby schools
GreatSchools rating
- 6/10Myakka River Elementary SchoolGrades: PK-5Distance: 4.2 mi
- 7/10L. A. Ainger Middle SchoolGrades: 6-8Distance: 5 mi
- 5/10Lemon Bay High SchoolGrades: 9-12Distance: 7.9 mi
Get a cash offer in 3 minutes
Find out how much your home could sell for in as little as 3 minutes with a no-obligation cash offer.
Estimated market value
$374,900
Get a cash offer in 3 minutes
Find out how much your home could sell for in as little as 3 minutes with a no-obligation cash offer.
Estimated market value
$374,900
- Florida
- Charlotte County
- Port Charlotte
- 33981
- 10071 SUNDAY DRIVE
Nearby cities
Nearby zip codes
Other Port Charlotte Topics
