Impeccably renovated 55+ townhouse in Sidney, conveniently situated within walking distance to all amenities. This serene end unit boasts 2 bedrooms, 2 bathrooms, and a versatile den that can effortlessly be transformed into a 3rd bedroom all in over 1,700sf. Meticulously upgraded with an investment of approximately $100,000+, this home showcases an updated kitchen, bathrooms, plumbing, electrical, flooring, paint, exterior patio, and more – ensuring a turnkey living experience. Revel in the comforts of a gas fireplace, spacious living area with an adjoining den, well-appointed kitchen with stainless steel appliances, a luxurious primary bedroom with an ensuite, a sunny patio ideal for outdoor gatherings, and a generous double garage with a workshop area. Embrace the ultimate Sidney lifestyle, with beaches, shops, and restaurants just a leisurely stroll away. Homes rarely come available in this well-maintained and sought-after complex. This is a must see!
For sale
C$985,000
10072 3rd St #1, Sidney, BC V8L 3B3
2beds
2baths
1,568sqft
Townhouse
Built in 1989
1,742 Square Feet Lot
$-- Zestimate®
C$628/sqft
C$565/mo HOA
What's special
Serene end unitVersatile denUpdated kitchenGas fireplaceAdjoining den
- 18 hours |
- 36 |
- 3 |
Zillow last checked:
Listing updated:
Listed by:
Ingrid Jarisz Personal Real Estate Corporation,
Newport Realty Ltd.
Source: VIVA,MLS®#: 1046375
Facts & features
Interior
Bedrooms & bathrooms
- Bedrooms: 2
- Bathrooms: 2
- Main level bathrooms: 1
Kitchen
- Level: Main
Heating
- Baseboard, Electric, Natural Gas
Cooling
- None
Appliances
- Included: Dishwasher, Dryer, Microwave, Refrigerator, Washer
- Laundry: In Unit
Features
- Cathedral Entry, Eating Area, Storage, Central Vacuum
- Flooring: Carpet, Hardwood, Tile, Wood
- Windows: Blinds, Screens, Skylight(s), Window Coverings
- Basement: Crawl Space
- Number of fireplaces: 1
- Fireplace features: Gas
Interior area
- Total structure area: 1,568
- Total interior livable area: 1,568 sqft
Video & virtual tour
Property
Parking
- Total spaces: 4
- Parking features: Attached, Driveway, Garage Double, Garage Door Opener
- Attached garage spaces: 2
- Has uncovered spaces: Yes
Accessibility
- Accessibility features: Ground Level Main Floor
Features
- Levels: 2
- Entry location: Main Level
- Patio & porch: Balcony/Patio
- Exterior features: Awning(s), Garden, Sprinkler System
- Fencing: Fenced
Lot
- Size: 1,742 Square Feet
- Features: Adult-Oriented Neighbourhood, Central Location, Easy Access, Landscaped, Marina Nearby, Private, Recreation Nearby, Shopping Nearby, Southern Exposure
Details
- Parcel number: 013553909
- Zoning description: Residential
Construction
Type & style
- Home type: Townhouse
- Architectural style: West Coast
- Property subtype: Townhouse
Materials
- Stucco, Wood Siding
- Foundation: Concrete Perimeter
- Roof: Asphalt Shingle
Condition
- Contact List Licensee
- Year built: 1989
Utilities & green energy
- Water: Municipal
Community & HOA
Community
- Features: Adult-Oriented Neighbourhood, Sidewalks
- Security: Security System
- Senior community: Yes
- Subdivision: Ocean Breeze
HOA
- Has HOA: Yes
- Services included: Trash, Maintenance Grounds, Recycling, Sewer, Water
- HOA fee: C$565 monthly
Location
- Region: Sidney
Financial & listing details
- Price per square foot: C$628/sqft
- Tax assessed value: C$853,000
- Annual tax amount: C$4,130
- Date on market: 8/8/2026
- Ownership: Freehold/Strata
- Road surface type: Paved
I
Ingrid Jarisz Personal Real Estate Corporation
(250) 661-2312
By pressing Contact Agent, you agree that the real estate professional identified above may call/text you about your search, which may involve use of automated means and pre-recorded/artificial voices. You don't need to consent as a condition of buying any property, goods, or services. Message/data rates may apply. You also agree to our Terms of Use. Zillow does not endorse any real estate professionals. We may share information about your recent and future site activity with your agent to help them understand what you're looking for in a home.
Price history
| Date | Event | Price |
|---|---|---|
| 8/8/2026 | Listed for sale | C$985,000C$628/sqft |
Source: VIVA #1046375 Report a problem | ||
Public tax history
Tax history is unavailable.
Climate risks
Neighborhood: V8L
Nearby schools
GreatSchools rating
- NAWaldron Island SchoolGrades: 1-8Distance: 17.2 mi
- 9/10Friday Harbor High SchoolGrades: 9-12Distance: 19.1 mi
- C$---- bd-- ba-- sqft10051 3rd St #2, Sidney, BC V8L3B1Off Market
- C$---- bd1 ba-- sqft2433 Malaview Ave #NRS01, Sidney, BC V8L4G4For Rent

- C$--1 bd1 ba559 sqft2433 Malaview Ave #1-BEDROOM, Sidney, BC V8L4G4Off Market
- C$--2 bd1 ba879 sqft2433 Malaview Ave #2-BEDROOM, Sidney, BC V8L4G4Off Market
- C$--2 bd1 ba879 sqft2433 Malaview Ave #965911, Sidney, BC V8L4G4Off Market
- C$--1 bd1 ba559 sqft2433 Malaview Ave #965915, Sidney, BC V8L4G4Off Market
- C$--2 bd1 ba879 sqft2433 Malaview Ave #965887, Sidney, BC V8L4G4Off Market
- C$--2 bd1 ba897 sqft2433 Malaview Ave #965893, Sidney, BC V8L4G4Off Market
Similar homes
- C$999,9992 bd2 ba1.4k sqft2445 Malaview Ave, Sidney, BC V8L 2G4For Sale
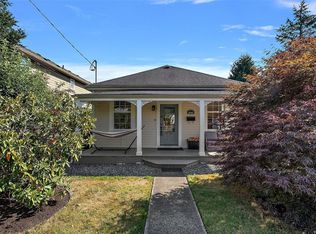 MLS ID #1045229, Sarah Vidalin Personal Real Estate Corporation, Coldwell Banker Oceanside Real Estate. VIVA
 - C$789,0003 bd3 ba1.5k sqftSummerplace, Sidney, BC V8L 3Z8For Sale
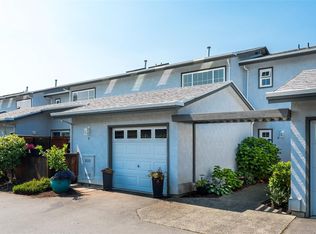 MLS ID #1046357, Chris Gillespie, Macdonald Realty Victoria. VIVA
 - C$890,0003 bd2 ba1.2k sqft10001 5th St #1, Sidney, BC V8L 2X8For Sale
 MLS ID #1044489, Inez Louden, Pemberton Holmes Ltd - Sidney. VIVA
 - C$1,099,0003 bd2 ba1.4k sqft2101 Weiler Ave, Sidney, BC V8L 1R8For Sale
 MLS ID #1046279, Sarah Binab Personal Real Estate Corporation, The Agency. VIVA
 - C$899,0003 bd4 ba1.3k sqft10145 5th St #7, Sidney, BC V8L 0E4New ConstructionMLS ID #1044713, Mark Rice Personal Real Estate Corporation, Coldwell Banker Oceanside Real Estate. VIVA
- C$1,099,9005 bd2 ba2.1k sqft9478 Eastbrook Dr, Sidney, BC V8L 4J1For SaleMLS ID #1045108, Shayne Fedosenko, Maxxam Realty Ltd.. VIVA
- C$899,0002 bd2 ba1.6k sqftHarbour Side, Sidney, BC V8L 2P7For SaleMLS ID #1040558, Debra Bartlett, Coldwell Banker Oceanside Real Estate. VIVA
- C$999,0004 bd2 ba1.8k sqft2188 Calvin Ave, Sidney, BC V8L 4C3For SaleMLS ID #1044158, Michelle Martin Personal Real Estate Corporation, RE/MAX Camosun. VIVA
- C$569,5002 bd2 ba1k sqftChelsea Manor, Sidney, BC V8L 2X3For SaleMLS ID #1043891, Lisa Kirkham, eXp Realty. VIVA
- C$970,0004 bd2 ba2.1k sqft2254 Amherst Ave, Sidney, BC V8L 2G7For SaleMLS ID #1032550, Tony Wang Personal Real Estate Corporation, Team 3000 Realty Ltd. VIVA
- C$1,069,0003 bd3 ba1.4k sqft1950 John Rd #105, North Saanich, BC V8L 2P9For SaleMLS ID #1046317, Anna Sterloff, Sotheby's International Realty Canada. VIVA
- C$949,9004 bd2 ba1.9k sqft10391 Resthaven Dr, Sidney, BC V8L 3H4For SaleMLS ID #1042917, Valentino Prundaru, One Percent Realty. VIVA
- C$900,0002 bd1 ba1.3k sqft9601 5th St, Sidney, BC V8L 2W7For SaleMLS ID #1044291, Sarah Vidalin Personal Real Estate Corporation, Coldwell Banker Oceanside Real Estate. VIVA
- C$965,0003 bd2 ba2k sqft9376 Maryland Dr, Sidney, BC V8L 2R3For SaleMLS ID #1043122, Blair Veenstra Personal Real Estate Corporation, RE/MAX Camosun. VIVA
- C$899,0003 bd4 ba1.3k sqft10145 5th St #9, Sidney, BC V8L 0E4New ConstructionMLS ID #1038059, Mark Rice Personal Real Estate Corporation, Coldwell Banker Oceanside Real Estate. VIVA
- C$975,0003 bd3 ba1.8k sqft7927 Wallace Dr, Central Saanich, BC V8M 1L4For SaleMLS ID #1044430, Michele Watts-Aylwin, Newport Realty Ltd.. VIVA
- C$840,0003 bd4 ba1.3k sqft10480 Resthaven Dr #3, Sidney, BC V8L 3H6For SaleMLS ID #1040700, Barry Chrabasz, Sutton Group West Coast Realty. VIVA
- C$949,0003 bd2 ba1.3k sqft2461 Sidney Ave #201, Sidney, BC V8L 1Y8For SaleMLS ID #1039152, Karen Dinnie-Smyth Personal Real Estate Corporation, RE/MAX Camosun. VIVA
- C$649,6492 bd2 ba930 sqft9923 7th St #4, Sidney, BC V8L 2V8For SaleMLS ID #1033557, Erik Rapatz Personal Real Estate Corporation, Macdonald Realty Ltd. (Sid). VIVA
- C$689,9002 bd2 ba1k sqftGlen Eden Place, Sidney, BC V8L 2X6For SaleMLS ID #1043684, Cale Grieve Personal Real Estate Corporation, RE/MAX Camosun. VIVA
