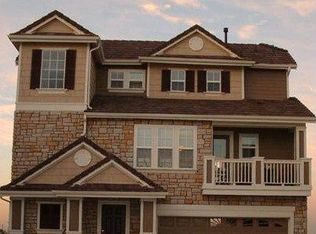
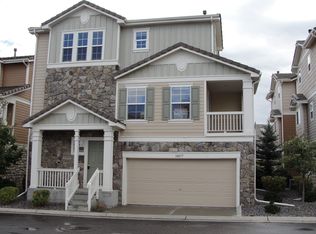
Experience the perfect blend of spacious, low-maintenance living and turnkey convenience in Parker’s highly desirable Stockbridge community. This unique standalone home is deeded as a condo, offering the privacy of a detached residence with the effortless, lock-and-leave lifestyle of a condominium—with all snow removal and landscaping fully covered by the HOA. Moving in is entirely worry-free thanks to a comprehensive $25,000 remodel completed in 2022 and new Trane HVAC system installed in 2023, featuring numerous other high-end updates throughout the remarkably clean, large-room layout. The main entrance opens into a dramatic, lower-level entryway boasting soaring ceilings and abundant natural light. This level hosts two large, bright bedrooms, a well-appointed full hallway bathroom, and a dedicated laundry room, offering an ideal setup for guests, family, or a quiet home office. Direct access to the convenient attached two-car garage is also located on this floor. Upstairs, the second level unveils the primary main living spaces, designed as one spectacular, wide-open great room framed by massive windows that showcase beautiful mountain views. The gourmet kitchen is a chef's delight, beautifully appointed with premium quartz countertops, crisp cabinetry, and a sunny eat-in nook. Step through the kitchen door onto your private balcony to sip morning coffee or enjoy evening breezes. The luxurious primary bedroom suite is also perfectly situated on this upper level, serving as a private sanctuary with a large walk-in closet and a private, upgraded 3/4 en-suite bathroom. A chic half bath completes the upper floor for guests. Location is everything, and this property delivers. Enjoy quiet neighborhood living with exceptionally fast, easy access to both I-25 and the RTD Light Rail system, making commutes to Denver or the Tech Center an absolute breeze.
Sold for $525,000
Zillow last checked:
Listing updated:
Bought with:
Jill Svenson, 100006576
Coldwell Banker Realty 24
Source: REcolorado as distributed by MLS GRID,MLS#: 6935707
Price history
| Date | Event | Price |
|---|---|---|
| 7/23/2026 | Sold | $525,000$305/sqft |
Source:  REcolorado as distributed by MLS GRID #6935707 Report a problem REcolorado as distributed by MLS GRID #6935707 Report a problem | ||
| 6/15/2026 | Pending sale | $525,000$305/sqft |
Source: REcolorado as distributed by MLS GRID #6935707 Report a problem | ||
| 6/11/2026 | Listed for sale | $525,000+75%$305/sqft |
Source: REcolorado as distributed by MLS GRID #6935707 Report a problem | ||
| 1/26/2017 | Listing removed | $300,000$174/sqft |
Source: Keller Williams - Denver Tech Center #7863481 Report a problem | ||
| 1/24/2017 | Pending sale | $300,000$174/sqft |
Source: Keller Williams - Denver Tech Center #7863481 Report a problem | ||
| 1/24/2017 | Listed for sale | $300,000$174/sqft |
Source: Keller Williams - Denver Tech Center #7863481 Report a problem | ||
| 1/24/2017 | Pending sale | $300,000$174/sqft |
Source: Keller Williams - Denver Tech Center #7863481 Report a problem | ||
| 1/23/2017 | Pending sale | $300,000$174/sqft |
Source: Keller Williams - Denver Tech Center #7863481 Report a problem | ||
| 1/23/2017 | Listed for sale | $300,000$174/sqft |
Source: Keller Williams - Denver Tech Center #7863481 Report a problem | ||
| 1/22/2017 | Pending sale | $300,000$174/sqft |
Source: Keller Williams - Denver Tech Center #7863481 Report a problem | ||
| 1/22/2017 | Listed for sale | $300,000$174/sqft |
Source: Keller Williams - Denver Tech Center #7863481 Report a problem | ||
| 1/20/2017 | Pending sale | $300,000$174/sqft |
Source: Keller Williams - Denver Tech Center #7863481 Report a problem | ||
| 1/20/2017 | Listed for sale | $300,000$174/sqft |
Source: Keller Williams - Denver Tech Center #7863481 Report a problem | ||
| 1/20/2017 | Pending sale | $300,000$174/sqft |
Source: Keller Williams - Denver Tech Center #7863481 Report a problem | ||
| 1/17/2017 | Pending sale | $300,000$174/sqft |
Source: Keller Williams - Denver Tech Center #7863481 Report a problem | ||
| 1/17/2017 | Listed for sale | $300,000$174/sqft |
Source: Keller Williams - Denver Tech Center #7863481 Report a problem | ||
| 1/16/2017 | Pending sale | $300,000$174/sqft |
Source: Keller Williams - Denver Tech Center #7863481 Report a problem | ||
| 1/16/2017 | Listed for sale | $300,000$174/sqft |
Source: Keller Williams - Denver Tech Center #7863481 Report a problem | ||
| 1/15/2017 | Pending sale | $300,000$174/sqft |
Source: Keller Williams - Denver Tech Center #7863481 Report a problem | ||
| 1/15/2017 | Listed for sale | $300,000$174/sqft |
Source: Keller Williams - Denver Tech Center #7863481 Report a problem | ||
| 1/14/2017 | Pending sale | $300,000$174/sqft |
Source: Keller Williams - Denver Tech Center #7863481 Report a problem | ||
| 1/14/2017 | Listed for sale | $300,000$174/sqft |
Source: Keller Williams - Denver Tech Center #7863481 Report a problem | ||
| 1/14/2017 | Pending sale | $300,000$174/sqft |
Source: Keller Williams - Denver Tech Center #7863481 Report a problem | ||
| 1/7/2017 | Listed for sale | $300,000$174/sqft |
Source: Keller Williams Dtc #7863481 Report a problem | ||


Get pre-qualified for a loan
At Zillow Home Loans, we can pre-qualify you in as little as 5 minutes with no impact to your credit score.An equal housing lender. NMLS #10287.
