Skip main navigation
Sold for $462,000
  • $462,000

    10072 Beechwood Dr, Mechanicsville, VA 23116

    4beds
    2,132sqft
    Single Family Residence
    Built in 1969
    0.45 Acres Lot
    $463,900 Zestimate®
    $217/sqft
    $2,896 Estimated rent

    Home value

    $463,900

    $427,000 - $506,000

    $2,896/mo

    Zestimate® history
    Loading
    Loading...

    Owner options

    List your home for rent

    $2,896/mo

    Rent Zestimate®

    Find your next renter with Zillow Rental Manager. Plus, with online applications, you can quickly screen prospective tenants – for free.

    Learn more

    $2,896/mo

    Rent Zestimate®

    Refinance and save

    $2,749/mo

    Est. payment

    Refinancing to a lower rate could help reduce your monthly payments and save thousands over the life of the loan.

    See today's rates

    $2,749/mo

    Est. payment

    Explore your selling options

    Work with a Zillow partner agent

    Leverage their expertise and Zillow's premium Showcase listings to get your home seen by more buyers.

    Get started

    List with your own agent

    Get your home in front of millions of buyers by listing it on Zillow.

    Learn how to do it

    Sell it yourself

    Take full control of how buyers see your home on Zillow by listing For Sale by Owner (FSBO).

    List your home

    What's special

    Large fenced rear yardFour spacious bedroomsThree designer bathroomsFull front porchQuartz countertopsSoft close cabinetry
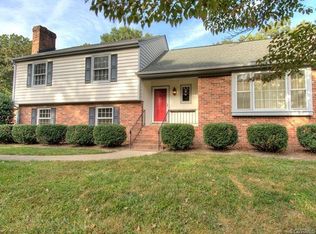
    Welcome to your beautifully completely remodeled brick home. Where luxury, comfort, & thoughtful design come together with effortless elegance. This home has undergone a complete top-to-bottom remodel, delivering a sophisticated, turn-key retreat designed for modern living with timeless appeal. Four spacious bedrooms & three designer bathrooms, including one primary suite with a full attached bath on the upper level. Lower level features a junior suite with an attached, newly remodeled half bath, ideal for guests, multigenerational living, or flexible use. At the heart of the home is a chef’s kitchen featuring stainless steel appliances, quartz countertops, soft close cabinetry, & a pocket door separating the kitchen from the main-level hallway. Hardwood floors run throughout the home, enhancing warmth & continuity. The main level includes a beautiful, spacious living room with picture windows that capture abundant natural light, along with a formal dining room ideal for entertaining. Lower level expands the living space with a beautiful multipurpose room accented by recessed lighting, walk-out access to a side patio, & a versatile multipurpose room with built-in shelving & a fireplace, perfect for a home office, media room, or wellness retreat. A dedicated laundry room with washer & dryer hookups adds everyday convenience. Additional value awaits in the walk-up attic, offering a bonus unfinished room with potential to create approx. 754 additional square feet of living space. Outdoor includes a full front porch, a large fenced rear yard, newly paved driveway & patio/carport, providing off-street parking. A large attached storage or workshop with electricity. Located near restaurants & shopping, with an easy commute to downtown Richmond. LIMITED SHOWINGS. Showings begin 2/12. (Some exterior photos have been digitally enhanced to reflect seasonal conditions & planned driveway resurfacing). Schedule your private showing & make this pristine home yours before it is gone!

    Zillow last checked:

    Listing updated:

    Listed by:

    Rochelle Donastorg 804-677-7991,

    Xtreme Homes Realty

    Bought with:

    Katie Goodwin, 0225243185

    River Fox Realty

    Source: CVRMLS,MLS#: 2600975MLS LogoOriginating MLS: Central Virginia Regional MLS

    Facts & features

    Interior

    Bedrooms & bathrooms
    • Bedrooms: 4
    • Bathrooms: 3
    • Full bathrooms: 2
    • 1/2 bathrooms: 1
    Primary bedroom
    • Description: Hardwood Floors and En Suite Bath
    • Level: Second
    • Dimensions: 0 x 0
    Primary bedroom
    • Description: Junior Suite with Attached Half Bath
    • Level: Lower
    • Dimensions: 0 x 0
    Bedroom 2
    • Description: Hardwood Floors
    • Level: Second
    • Dimensions: 0 x 0
    Bedroom 3
    • Description: Hardwood Floors
    • Level: Second
    • Dimensions: 0 x 0
    Bedroom 4
    • Description: Hardwood Floors
    • Level: Second
    • Dimensions: 0 x 0
    Additional room
    • Description: Very Spacious Unfinished Space in Walk-Up Atti
    • Level: Fourth
    • Dimensions: 0 x 0
    Dining room
    • Description: Hardwood Floors
    • Level: Main
    • Dimensions: 0 x 0
    Foyer
    • Description: Hardwood Floors
    • Level: Main
    • Dimensions: 0 x 0
    Other
    • Description: Tub & Shower
    • Level: Second
    Great room
    • Description: Hardwood Floors & Exquisite Picture Windows
    • Level: Main
    • Dimensions: 0 x 0
    Half bath
    • Level: Basement
    Kitchen
    • Description: Fully Remodeled Kitchen
    • Level: Main
    • Dimensions: 0 x 0
    Recreation
    • Description: Sizable Multipurpose Room. You'll Love This!
    • Level: Lower
    • Dimensions: 0 x 0
    Heating
    • Electric
    Cooling
    • Central Air, Electric
    Appliances
    • Included: Dishwasher, Electric Water Heater, Stove
    • Laundry: Washer Hookup, Dryer Hookup
    Features
    • Fireplace, Granite Counters, High Ceilings, Recessed Lighting
    • Flooring: Wood
    • Basement: Finished,Walk-Out Access
    • Attic: Walk-In
    • Number of fireplaces: 1
    • Fireplace features: Masonry
    Interior area
    • Total interior livable area: 2,132 sqft
    • Finished area above ground: 1,378
    • Finished area below ground: 754

    Property

    Parking
    • Parking features: Carport, Driveway, Paved, On Street
    • Has carport: Yes
    • Has uncovered spaces: Yes
    Features
    • Levels: Three Or More,Multi/Split
    • Stories: 3
    • Patio & porch: Front Porch, Porch
    • Exterior features: Lighting, Out Building(s), Porch, Storage, Shed, Paved Driveway
    • Pool features: None
    • Fencing: Back Yard,Fenced
    Lot
    • Size: 0.45 Acres
    Details
    • Additional structures: Outbuilding
    • Parcel number: 7797410423
    • Zoning description: R2

    Construction

    Type & style
    • Home type: SingleFamily
    • Architectural style: Two Story,Tri-Level
    • Property subtype: Single Family Residence
    Materials
    • Brick, Block, Drywall, Other, Vinyl Siding
    • Foundation: Slab
    • Roof: Shingle
    Condition
    • Resale
    • New construction: No
    • Year built: 1969

    Utilities & green energy

    • Sewer: Public Sewer
    • Water: Public

    Community & HOA

    Community
    • Subdivision: Beechwood Farms
    Location
    • Region: Mechanicsville

    Financial & listing details

    • Price per square foot: $217/sqft
    • Tax assessed value: $364,900
    • Annual tax amount: $2,955
    • Date on market: 3/2/2026
    • Ownership: Individuals
    • Ownership type: Sole Proprietor

    Price history

    DateEventPrice
    3/9/2026Sold$462,000+2.7%$217/sqft
    Source: CVRMLS #2600975 Report a problem
    2/13/2026Pending sale$449,950$211/sqft
    Source: CVRMLS #2600975 Report a problem
    2/7/2026Listed for sale$449,950+80%$211/sqft
    Source: CVRMLS #2600975 Report a problem
    12/17/2025Sold$250,000+25%$117/sqft
    Source: Public Record Report a problem
    12/7/2009Sold$200,000$94/sqft
    Source: Public Record Report a problem

    Public tax history

    YearProperty taxesTax assessment
    2025$2,956 $364,900
    2024$2,956 +9.6%$364,900 +9.6%
    2023$2,696 +13%$332,800 +13%
    2022$2,386 $294,600 +3.8%
    2021-- $283,800 +6.1%
    2020$2,167 +11.3%$267,500 +7.7%
    2019$1,946 $248,400 +3.4%
    2018$1,946 +14.9%$240,300 +14.9%
    2017$1,695 $209,200
    2016$1,695 $209,200
    2015$1,695 +8.3%$209,200 +8.3%
    2014$1,564 $193,100
    2013$1,564 -7.1%--
    2012$1,683 --
    2011$1,683 -14.3%--
    2010$1,964 --
    2009$1,964 --
    2008$1,964 +209.2%--
    2007$635 -53%--
    2006$1,351 --
    2005$1,351 --
    2004-- --
    2003$1,154 +10.4%--
    2002$1,045 --
    2001$1,045 --
    Find assessor info on the county website

    Neighborhood: 23116

    Nearby schools

    GreatSchools rating
    Schools provided by the listing agent
    • Elementary: Cool Spring
    • Middle: Chickahominy
    • High: Atlee

    Source: CVRMLS. This data may not be complete. We recommend contacting the local school district to confirm school assignments for this home.

    Get a cash offer in 3 minutes
    Find out how much your home could sell for in as little as 3 minutes with a no-obligation cash offer.
    Estimated market value
    $463,900
    Get a cash offer in 3 minutes
    Find out how much your home could sell for in as little as 3 minutes with a no-obligation cash offer.
    Estimated market value
    $463,900