Skip main navigation
Sold
  • Price Unknown

    10072 Blanco Spgs, Temple, TX 76502

    4beds
    3,848sqft
    Single Family Residence
    Built in 2022
    1.49 Acres Lot
    $1,082,500 Zestimate®
    $--/sqft
    $4,345 Estimated rent

    Home value

    $1,082,500

    $996,000 - $1.17M

    $4,345/mo

    Zestimate® history
    Loading
    Loading...

    Owner options

    List your home for rent

    $4,345/mo

    Rent Zestimate®

    Find your next renter with Zillow Rental Manager. Plus, with online applications, you can quickly screen prospective tenants – for free.

    Learn more

    $4,345/mo

    Rent Zestimate®

    Refinance and save

    $500/mo

    Est. payment

    Refinancing to a lower rate could help reduce your monthly payments and save thousands over the life of the loan.

    See today's rates

    $500/mo

    Est. payment

    Explore your selling options

    Work with a Zillow partner agent

    Leverage their expertise and Zillow's premium Showcase listings to get your home seen by more buyers.

    Get started

    List with your own agent

    Get your home in front of millions of buyers by listing it on Zillow.

    Learn how to do it

    Sell it yourself

    Take full control of how buyers see your home on Zillow by listing For Sale by Owner (FSBO).

    List your home

    What's special

    Private gated communityOutdoor kitchenElegant home officeCustom ceiling detailsExpansive formal dining roomExquisite primary closetSpa-like ensuite bath
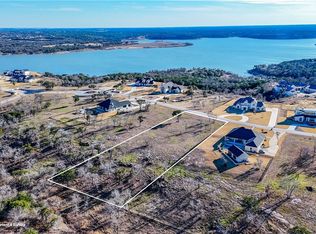
    Private, gated community The Enclave at Lake Belton offers stunning lake and hillside views. This custom 5 bedroom, 4 full and 1 half-bath home completed in 2023 featuring glass wall windows with stunning views from every vantage point. Sitting on 1.49 acres, this hillside estate with custom ceiling details, separate guest house, custom pool and spa, outdoor kitchen and oversized 3 car garage. Entertainers' kitchen with custom cabinets features seeded glass doors with lighting, gas cooktop with pot filler, double ovens, island, soft close hinges, beverage refrigerator, coffee bar, the best of everything. Kitchen opens to cozy breakfast area and expansive formal dining room. Elegantly appointed primary suite with window wall features the views. Spa-like ensuite bath offers soaking tub with rain shower encased in glass; ample storage with 2 separate vanity areas and entrance into the exquisite primary closet. Secondary bedrooms feature beautiful ensuite baths. Elegant home office. High tech security system, smart thermostats, 2 tankless water heaters, whole house filtration system, rain gutters and automatic irrigation. Well-appointed laundry room with mud room near garage entry. NO CITY TAXES!!! See it for yourself. Schedule a tour today.

    Zillow last checked:

    Listing updated:

    Listed by:

    Mary Jane Roach 521920,

    Mary Jane Roach Realty, LLC 254-721-0017

    Bought with:

    Non-NTREIS MLS Licensee

    NON MLS

    Source: NTREIS,MLS#: 20929743

    Facts & features

    Interior

    Bedrooms & bathrooms
    • Bedrooms: 4
    • Bathrooms: 5
    • Full bathrooms: 4
    • 1/2 bathrooms: 1
    Primary bedroom
    • Features: Ceiling Fan(s)
    • Level: First
    • Dimensions: 17 x 15
    Bedroom
    • Features: Ceiling Fan(s)
    • Level: First
    • Dimensions: 15 x 11
    Bedroom
    • Features: Ceiling Fan(s)
    • Level: First
    • Dimensions: 14 x 10
    Bedroom
    • Features: Ceiling Fan(s), En Suite Bathroom
    • Level: First
    • Dimensions: 12 x 11
    Primary bathroom
    • Features: Built-in Features, Dual Sinks, Double Vanity, En Suite Bathroom, Garden Tub/Roman Tub, Solid Surface Counters, Separate Shower
    • Level: First
    • Dimensions: 15 x 13
    Breakfast room nook
    • Level: First
    • Dimensions: 12 x 11
    Dining room
    • Level: First
    • Dimensions: 13 x 13
    Other
    • Features: Double Vanity, Jack and Jill Bath, Solid Surface Counters
    • Level: First
    • Dimensions: 10 x 5
    Other
    • Features: Built-in Features, Ceiling Fan(s), Granite Counters, Separate Shower
    • Level: First
    • Dimensions: 22 x 15
    Kitchen
    • Features: Breakfast Bar, Built-in Features, Kitchen Island, Pantry, Pot Filler, Stone Counters
    • Level: First
    • Dimensions: 16 x 15
    Laundry
    • Features: Built-in Features
    • Level: First
    • Dimensions: 8 x 6
    Living room
    • Features: Built-in Features, Ceiling Fan(s), Fireplace
    • Level: First
    • Dimensions: 20 x 18
    Office
    • Features: Ceiling Fan(s)
    • Level: First
    • Dimensions: 14 x 10
    Heating
    • Central, Electric
    Cooling
    • Central Air, Ceiling Fan(s), Electric
    Appliances
    • Included: Dishwasher, Electric Oven, Electric Water Heater, Gas Cooktop, Disposal, Microwave, Refrigerator, Water Purifier, Wine Cooler
    • Laundry: Washer Hookup, Electric Dryer Hookup, Laundry in Utility Room
    Features
    • Chandelier, Eat-in Kitchen, Granite Counters, High Speed Internet, Kitchen Island, Open Floorplan, Pantry, Paneling/Wainscoting, Smart Home, Wired for Data, Walk-In Closet(s), Wired for Sound
    • Flooring: Tile, Vinyl
    • Windows: Window Coverings
    • Has basement: No
    • Number of fireplaces: 1
    • Fireplace features: Decorative, Family Room, Gas
    Interior area
    • Total interior livable area: 3,848 sqft

    Property

    Parking
    • Total spaces: 3
    • Parking features: Concrete, Door-Multi, Door-Single, Driveway, Garage, Garage Door Opener, Gated, Garage Faces Side
    • Attached garage spaces: 3
    • Has uncovered spaces: Yes
    Features
    • Levels: One
    • Stories: 1
    • Patio & porch: Rear Porch, Front Porch, Screened, Covered
    • Exterior features: Outdoor Grill, Rain Gutters
    • Has private pool: Yes
    • Pool features: Heated, In Ground, Outdoor Pool, Pool, Private
    • Fencing: Wrought Iron
    • Has view: Yes
    • View description: Water
    • Has water view: Yes
    • Water view: Water
    • Body of water: Belton
    Lot
    • Size: 1.49 Acres
    • Dimensions: 163 x 400
    • Features: Acreage, Back Yard, Interior Lot, Lawn, Landscaped, Subdivision, Sprinkler System
    Details
    • Additional structures: Guest House
    • Parcel number: 501183
    • Other equipment: Irrigation Equipment

    Construction

    Type & style
    • Home type: SingleFamily
    • Architectural style: Traditional,Detached
    • Property subtype: Single Family Residence
    Materials
    • Stone Veneer, Stucco
    • Foundation: Slab
    • Roof: Composition
    Condition
    • Year built: 2022

    Utilities & green energy

    • Sewer: Aerobic Septic
    • Water: Private
    • Utilities for property: Septic Available, Water Available

    Community & neighborhood

    Security
    • Security features: Security System Owned, Security System, Carbon Monoxide Detector(s), Gated Community
    Community
    • Community features: Gated
    Location
    • Region: Temple
    • Subdivision: THE ENCLAVE AT LAKE BELTON PHASE II

    HOA & financial

    HOA
    • Has HOA: Yes
    • HOA fee: $500 annually
    • Services included: Maintenance Grounds
    • Association name: The Enclave at Lake Belton HOA
    • Association phone: 972-972-9041

    Other

    Other facts
    • Listing terms: Cash,Conventional,FHA,VA Loan
    • Road surface type: Asphalt

    Price history

    DateEventPrice
    1/26/2026Sold--
    Source: NTREIS #20929743 Report a problem
    11/14/2025Pending sale$1,240,000$322/sqft
    Source: NTREIS #20929743 Report a problem
    10/28/2025Contingent$1,240,000$322/sqft
    Source: Central Texas MLS #558613 Report a problem
    5/20/2025Price change$1,240,000-3.9%$322/sqft
    Source: Unlock MLS #4562838 Report a problem
    5/12/2025Price change$1,290,000-2.6%$335/sqft
    Source: Central Texas MLS #558613 Report a problem
    5/5/2025Price change$1,325,000-1.9%$344/sqft
    Source: Central Texas MLS #558613 Report a problem
    4/8/2025Listed for sale$1,350,000$351/sqft
    Source: Central Texas MLS #558613 Report a problem
    4/5/2025Contingent$1,350,000$351/sqft
    Source: Central Texas MLS #558613 Report a problem
    10/31/2024Price change$1,350,000-10%$351/sqft
    Source: Central Texas MLS #558613 Report a problem
    10/3/2024Price change$1,500,000+22.4%$390/sqft
    Source: Central Texas MLS #558613 Report a problem
    3/22/2023Pending sale$1,225,000$318/sqft
    Source: Central Texas MLS #468501 Report a problem
    12/21/2022Contingent$1,225,000$318/sqft
    Source: Central Texas MLS #468501 Report a problem
    4/11/2022Listed for sale$1,225,000$318/sqft
    Source: Central Texas MLS #468501 Report a problem

    Public tax history

    Tax history is unavailable.

    Neighborhood: 76502

    Nearby schools

    GreatSchools rating
    Schools provided by the listing agent
    • Elementary: High Point
    • Middle: Lake Belton
    • High: Lake Belton
    • District: Belton ISD

    Source: NTREIS. This data may not be complete. We recommend contacting the local school district to confirm school assignments for this home.

    Get a cash offer in 3 minutes
    Find out how much your home could sell for in as little as 3 minutes with a no-obligation cash offer.
    Estimated market value
    $1,082,500
    Get a cash offer in 3 minutes
    Find out how much your home could sell for in as little as 3 minutes with a no-obligation cash offer.
    Estimated market value
    $1,082,500