Under contract-accepting backup offers. Virtually Staged. Price Improvement - Welcome to this spacious TURN-KEY property featuring 5-bedroom, 2.5-bath , 2 car garage home offering over 2,300 square feet of comfortable living space in the heart of Wesley Chapel! The Columbia model shows like a brand-new home and is truly MOVE IN READY! The OWNERS SUITE is conveniently located on the FIRST floor, providing privacy and ease of access. The first floor boasts a bright open-concept floor plan, with the kitchen that overlooks the main living and dining areas, creating the ideal gathering space for family and friends. The kitchen is both stylish and functional, showcasing granite countertops, ample cabinetry, a large pantry, and all kitchen appliances are included for added convenience. Step outside to the spacious pavered SCREENED IN LANAI, the perfect place to relax, entertain, and enjoy the Florida lifestyle year-round! Upstairs, you’ll find a large loft area that offers endless possibilities for a media room, or a home office and offers additional living space and 4 additional bedrooms. All bedrooms are equipped with ceiling fans for added comfort throughout the home. The home is also fully fence and is equipped with outdoor lighting in the backyard area. Located in a golf cart-friendly community, Epperson residents also enjoy access to the stunning Crystal Lagoon, offering resort-style living, walking trails, playgrounds and dog parks. Enjoy the covinience of shopping, dining, entertainment, and top-rated schools! With close access to the highways, medical facilities, approximately 40 mins away from downtown Tampa, 1.5 hours or less from the Orlando theme parks and beaches, this home provides excellent value and space with an unbeatable lifestyle. Schedule your private tour today.
Accepting backups
Price cut: $20K (7/21)
$379,000
10072 BRANCHING SHIP TRACE, WESLEY CHAPEL, FL 33545
5beds
2,389sqft
Single Family Residence
Built in 2023
4,840 Square Feet Lot
$373,700 Zestimate®
$159/sqft
$137/mo HOA
What's special
Large pantryGranite countertopsBright open-concept floor planAmple cabinetry
- 136 days
- 73
- 5
Zillow last checked:
Listing updated:
Listed by:
Carolina Cognetta, LLC 954-707-0656,
MIHARA & ASSOCIATES INC. 813-960-2300
Source: Stellar MLS,MLS#: TB8508456 Originating MLS: Suncoast Tampa
Originating MLS: Suncoast Tampa
Facts & features
Interior
Bedrooms & bathrooms
- Bedrooms: 5
- Bathrooms: 3
- Full bathrooms: 2
- 1/2 bathrooms: 1
Rooms
- Room types: Bonus Room
Primary bedroom
- Features: Ceiling Fan(s), Walk-In Closet(s)
- Level: First
- Area: 208 Square Feet
- Dimensions: 13x16
Bedroom 2
- Features: Ceiling Fan(s), Walk-In Closet(s)
- Level: Second
- Area: 132 Square Feet
- Dimensions: 12x11
Bedroom 3
- Features: Ceiling Fan(s), Built-in Closet
- Level: Second
- Area: 132 Square Feet
- Dimensions: 12x11
Bedroom 4
- Features: Ceiling Fan(s), Built-in Closet
- Level: Second
- Area: 143 Square Feet
- Dimensions: 11x13
Bedroom 5
- Features: Ceiling Fan(s), Built-in Closet
- Level: Second
- Area: 144 Square Feet
- Dimensions: 12x12
Balcony porch lanai
- Level: First
- Area: 276 Square Feet
- Dimensions: 23x12
Dining room
- Level: First
- Area: 112 Square Feet
- Dimensions: 8x14
Kitchen
- Level: First
- Area: 126 Square Feet
- Dimensions: 9x14
Living room
- Level: First
- Area: 240 Square Feet
- Dimensions: 15x16
Loft
- Level: Second
- Area: 192 Square Feet
- Dimensions: 12x16
Heating
- Central, Electric
Cooling
- Central Air
Appliances
- Included: Cooktop, Dishwasher, Disposal, Microwave, Refrigerator
- Laundry: Inside, Laundry Room
Features
- Ceiling Fan(s), Eating Space In Kitchen, Kitchen/Family Room Combo, Primary Bedroom Main Floor, Stone Counters, Walk-In Closet(s)
- Flooring: Carpet, Tile
- Has fireplace: No
Interior area
- Total structure area: 2,789
- Total interior livable area: 2,389 sqft
Video & virtual tour
Property
Parking
- Total spaces: 2
- Parking features: Driveway
- Attached garage spaces: 2
- Has uncovered spaces: Yes
- Details: Garage Dimensions: 19x20
Features
- Levels: Two
- Stories: 2
- Patio & porch: Rear Porch, Screened
- Exterior features: Sidewalk
- Fencing: Vinyl
Lot
- Size: 4,840 Square Feet
- Features: Landscaped, Sidewalk
- Residential vegetation: Trees/Landscaped
Details
- Parcel number: 202523006.0032.00041.0
- Zoning: MPUD
- Special conditions: None
Construction
Type & style
- Home type: SingleFamily
- Architectural style: Contemporary
- Property subtype: Single Family Residence
Materials
- Block, Stucco
- Foundation: Slab
- Roof: Shingle
Condition
- Completed
- New construction: No
- Year built: 2023
Details
- Builder model: COLUMBIA
- Builder name: LENNAR
Utilities & green energy
- Sewer: Public Sewer
- Water: Public
- Utilities for property: BB/HS Internet Available, Electricity Connected, Public, Street Lights, Underground Utilities, Water Connected
Community & HOA
Community
- Security: Security System, Smoke Detector(s)
- Pet fee: $0 monthly
- Subdivision: EPPERSON NORTH VILLAGE B
HOA
- Has HOA: Yes
- Services included: Common Area Taxes
- HOA fee: $137 monthly
- HOA name: Castle Management
- HOA phone: 800-337-5850
Location
- Region: Wesley Chapel
Financial & listing details
- Price per square foot: $159/sqft
- Tax assessed value: $371,559
- Annual tax amount: $7,995
- Date on market: 5/17/2026
- Cumulative days on market: 103 days
- Listing terms: Cash,Conventional,FHA,USDA Loan,VA Loan
- Ownership: Fee Simple
- Total actual rent: 0
- Electric utility on property: Yes
- Road surface type: Paved, Asphalt
Estimated market value
$373,700
$355,000 - $392,000
$2,774/mo
Price history
| Date | Event | Price |
|---|---|---|
| 8/11/2026 | Listed for sale | $379,000$159/sqft |
Source:  Stellar MLS #TB8508456 Report a problem Stellar MLS #TB8508456 Report a problem | ||
| 7/23/2026 | Contingent | $379,000$159/sqft |
Source: Stellar MLS #TB8508456 Report a problem | ||
| 7/21/2026 | Price change | $379,000-5%$159/sqft |
Source: Stellar MLS #TB8508456 Report a problem | ||
| 5/17/2026 | Listed for sale | $399,000-7%$167/sqft |
Source: Stellar MLS #TB8508456 Report a problem | ||
| 2/3/2023 | Sold | $429,000+0%$180/sqft |
Source: Public Record Report a problem | ||
| 10/13/2022 | Pending sale | $428,990$180/sqft |
Source: Stellar MLS #T3403598 Report a problem | ||
Public tax history
| Year | Property taxes | Tax assessment |
|---|---|---|
| 2025 | $7,995 +2.7% | $371,559 -1.6% |
| 2024 | $7,788 +209% | $377,732 +0.5% |
| 2023 | $2,520 +27.3% | $375,689 +2232.3% |
| 2022 | $1,980 | $16,108 |
Find assessor info on the county website
Monthly payment
Est. payment
Payment breakdown
Explore the cost of this home by adjusting the details. Changes won't be saved.Climate risks
Neighborhood: 33545
Nearby schools
Schools provided by the listing agent
- Elementary: Watergrass Elementary-PO
- Middle: Thomas E Weightman Middle-PO
- High: Wesley Chapel High-PO
Source: Stellar MLS. This data may not be complete. We recommend contacting the local school district to confirm school assignments for this home.
- $322,500-- bd2 ba1.8k sqft10064 Branching Ship Trce, Wesley Chapel, FL 33545Off Market
- $390,600-- bd2 ba2.5k sqft10080 Branching Ship Trce, Wesley Chapel, FL 33545Off Market
- $332,600-- bd2 ba2.2k sqft10056 Branching Ship Trce, Wesley Chapel, FL 33545Off Market
- $299,3003 bd2 ba1.4k sqft10048 Branching Ship Trce, Wesley Chapel, FL 33545Off Market

Similar homes
- $414,9955 bd3 ba2.3k sqft31814 BARREL WAVE WAY, WESLEY CHAPEL, FL 33545For Sale
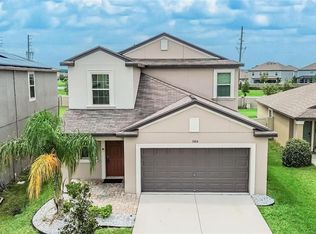
 MLS ID #TB8533818, Jose Gutierrez Quinones, 27NORTH REALTY. Stellar MLS
 - $359,0004 bd2 ba1.8k sqft9014 FORGE BREEZE LOOP, WESLEY CHAPEL, FL 33545For Sale
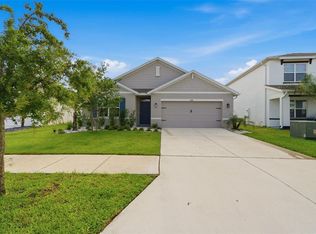 MLS ID #W7886204, Amanda Parker, FUTURE HOME REALTY INC. Stellar MLS
 - $379,0004 bd3 ba2.2k sqft5667 CHORLEYWOOD LANE, WESLEY CHAPEL, FL 33545For Sale
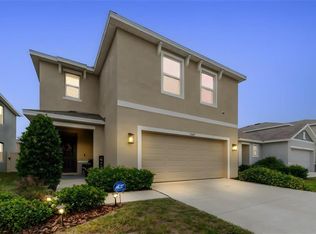 MLS ID #TB8536141, Tania Borelli, COLDWELL BANKER REALTY. Stellar MLS
 - $455,0006 bd3 ba2.5k sqft31440 BARREL WAVE WAY, WESLEY CHAPEL, FL 33545For Sale
 MLS ID #TB8458484, Jennifer Spinelli, THE AGENCY FL. Stellar MLS
 - $385,9004 bd3 ba2.1k sqft3361 FRESNO PLACE, ZEPHYRHILLS, FL 33541For SaleMLS ID #TB8531142, Atit Patel, REALTY HUB. Stellar MLS
- $465,0005 bd3 ba2.6k sqft8454 ENDER HILLS DRIVE, WESLEY CHAPEL, FL 33545For SaleMLS ID #TB8471910, Sirisha Alpuri, DALTON WADE INC. Stellar MLS
- $415,0004 bd2 ba2.1k sqft11225 JUNE BRIAR LOOP, SAN ANTONIO, FL 33576For SaleMLS ID #TB8508297, Maria Hoffman, KELLER WILLIAMS RLTY NEW TAMPA. Stellar MLS
- $410,0004 bd3 ba2.7k sqft8882 FLOURISH DRIVE, LAND O LAKES, FL 34637For SaleMLS ID #TB8549630, Arielle Corinti, OCEAN BLUE REALTY,INC.. Stellar MLS
- $485,0004 bd3 ba2.2k sqft32659 HARMONY OAKS DRIVE, WESLEY CHAPEL, FL 33545For SaleMLS ID #TB8512949, Steven Pichardo, WEALTH HAVEN REALTY. Stellar MLS
- $374,9004 bd2 ba1.8k sqft6938 SHELBY LYNN WAY, ZEPHYRHILLS, FL 33542For SaleMLS ID #O6420362, Maria Valderrama, WRA BUSINESS & REAL ESTATE. Stellar MLS
- $340,0004 bd2 ba1.8k sqft35525 STELLA VAST DRIVE, ZEPHYRHILLS, FL 33541For SaleMLS ID #TB8517751, Gloria Johnpierre, SIVEN PREMIER REAL ESTATE. Stellar MLS
- $350,0003 bd3 ba1.8k sqft5022 AVALON PARK BOULEVARD, WESLEY CHAPEL, FL 33545For SaleMLS ID #TB8523092, Leeann Sack, FUTURE HOME REALTY INC. Stellar MLS
- $339,9004 bd3 ba2.5k sqft36101 STABLE WILK AVENUE, ZEPHYRHILLS, FL 33541For SaleMLS ID #TB8517987, Christie Reed, SMITH & ASSOCIATES REAL ESTATE. Stellar MLS
- $499,9995 bd3 ba2.9k sqft10864 TALLY FAWN LOOP, SAN ANTONIO, FL 33576For SaleMLS ID #O6444015, Steven Koleno, BEYCOME OF FLORIDA LLC. Stellar MLS
- $329,9005 bd3 ba2.3k sqft6803 BRANHAM MILL COURT, ZEPHYRHILLS, FL 33542For SaleMLS ID #TB8488089, Cindy Greco, EXP REALTY LLC. Stellar MLS
- $325,0003 bd3 ba1.8k sqft5106 SEA MIST LANE, WESLEY CHAPEL, FL 33545For SaleMLS ID #TB8536477, Lei Cheng, SERVICE NEAR REALTY. Stellar MLS
- $330,0004 bd3 ba2.3k sqft13695 WINEBERRY DRIVE, DADE CITY, FL 33525For SaleMLS ID #TB8539335, Robin Svoboda, EXP REALTY LLC. Stellar MLS
- $414,9906 bd3 ba3k sqft6469 BAR S BAR TRAIL, ZEPHYRHILLS, FL 33541For SaleMLS ID #TB8525368, Josh Wright, LPT REALTY, LLC. Stellar MLS
- $349,0004 bd3 ba2.2k sqft36557 NIGHT STRAWBERRY COURT, DADE CITY, FL 33525For SaleMLS ID #TB8526875, Carmine Petruzziello, THE SOMERDAY GROUP PL. Stellar MLS
- $320,0003 bd2 ba1.5k sqft10914 PENNY GALE LOOP, SAN ANTONIO, FL 33576For SaleMLS ID #W7888014, Carla Card, CENTURY 21 BE3. Stellar MLS
