Introducing 2150 SF of sheer elegance and comfort in this one-level, 4BR/3BA home. As you step into the spacious great room, you'll be welcomed by wood floors, vaulted ceilings, and a warm wood-burning fireplace. An abundance of natural light fills the space, creating a tranquil ambiance that flows effortlessly into the dining area.
The dining room, featuring gleaming wood floors, serves as the hub for entertainment, seamlessly connecting the great room and the large eat-in kitchen. If hosting gatherings is your passion, this home is designed with you in mind. The kitchen boasts over 20 cabinets, ample counter space, a breakfast bar, and a pantry - perfect for culinary exploration.
An oversized primary suite provides a private sanctuary, complete with vaulted ceilings and a salon-style bathroom, featuring dual sinks, a jetted corner tub, walk-in shower, and generous walk-in closet. Bedrooms 2 and 3 are pleasantly spacious.
The extra-large bedroom 4 is a private haven designed specifically for multi-generational living. With two spacious closets and an ensuite bathroom, it serves as a perfect and comfortable retreat for in-laws or guests, ensuring privacy and ease of living within the family home.
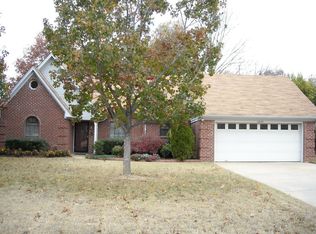
Situated on a corner lot, the outdoor space enhances this stunning property with a fenced backyard, covered patio, an open grilling area, and further complemented by a shed for added storage and convenience. The meticulous landscaping offers a lush and serene retreat.
The state-of-the-art Trane HVAC system ensures your comfort all year round. Every aspect of this house is designed with sophistication and practicality, offering a perfect blend of luxury and homely comfort.
Closed
Price Unknown
10072 Fox Run Dr, Olive Branch, MS 38654
4beds
2,150sqft
Residential, Single Family Residence
Built in 1991
0.26 Acres Lot
$303,900 Zestimate®
$--/sqft
$2,144 Estimated rent
Home value
$303,900
$289,000 - $319,000
$2,144/mo
Zestimate® history
Owner options
List your home for rent
$2,144/mo
Rent Zestimate®
Find your next renter with Zillow Rental Manager. Plus, with online applications, you can quickly screen prospective tenants – for free.
$2,144/mo
Rent Zestimate®
Refinance and save
Refinancing to a lower rate could help reduce your monthly payments and save thousands over the life of the loan.
Explore your selling options
Work with a Zillow partner agent
Leverage their expertise and Zillow's premium Showcase listings to get your home seen by more buyers.
Get startedList with your own agent
Get your home in front of millions of buyers by listing it on Zillow.
Learn how to do itSell it yourself
Take full control of how buyers see your home on Zillow by listing For Sale by Owner (FSBO).
List your homeWhat's special
Meticulous landscapingOpen grilling areaState-of-the-art trane hvac systemCovered patioFenced backyardOversized primary suiteVaulted ceilings
Zillow last checked:
Listing updated:
Listed by:
Tracy Kirkley 901-210-8045,
Crye-Leike Of MS-OB
Bought with:
John L Roberts, S-58819
Turn Key Realty Group LLC
Source: MLS United,MLS#: 4056745
Facts & features
Interior
Bedrooms & bathrooms
- Bedrooms: 4
- Bathrooms: 3
- Full bathrooms: 3
Primary bedroom
- Description: 15x14
- Level: Main
Bedroom
- Description: 11x11
- Level: Main
Bedroom
- Description: 13x10
- Level: Main
Bedroom
- Description: 20x18
- Level: Main
Dining room
- Description: 13x13
- Level: Main
Great room
- Description: 18x15
- Level: Main
Kitchen
- Description: 17x14
- Level: Main
Laundry
- Description: 6x6
- Level: Main
Heating
- Central, Fireplace(s), Forced Air, Natural Gas
Cooling
- Ceiling Fan(s), Central Air, Electric
Appliances
- Included: Built-In Electric Range, Dishwasher, Disposal, Gas Water Heater, Range Hood, Water Heater
- Laundry: Electric Dryer Hookup, Laundry Room, Washer Hookup
Features
- Breakfast Bar, Ceiling Fan(s), Coffered Ceiling(s), Crown Molding, Double Vanity, Eat-in Kitchen, Entrance Foyer, High Ceilings, High Speed Internet, In-Law Floorplan, Laminate Counters, Open Floorplan, Pantry, Smart Thermostat, Vaulted Ceiling(s), Walk-In Closet(s)
- Flooring: Carpet, Tile, Wood
- Doors: Dead Bolt Lock(s), Metal Insulated, Security, Storm Door(s)
- Windows: Blinds, Insulated Windows, Window Coverings
- Has fireplace: Yes
- Fireplace features: Great Room, Raised Hearth, Wood Burning
Interior area
- Total structure area: 2,150
- Total interior livable area: 2,150 sqft
Property
Parking
- Parking features: Parking Pad
- Has uncovered spaces: Yes
Features
- Levels: One
- Stories: 1
- Patio & porch: Front Porch, Patio
- Exterior features: Private Yard, Rain Gutters
- Fencing: Privacy,Wood,Full,Fenced
Lot
- Size: 0.26 Acres
- Features: Corner Lot, Cul-De-Sac, Few Trees, Front Yard, Landscaped, Level, Rectangular Lot
Details
- Additional structures: Shed(s)
- Parcel number: 1067260800001900
Construction
Type & style
- Home type: SingleFamily
- Architectural style: Traditional
- Property subtype: Residential, Single Family Residence
Materials
- Brick, Siding
- Foundation: Slab
- Roof: Asphalt
Condition
- New construction: No
- Year built: 1991
Utilities & green energy
- Sewer: Public Sewer
- Water: Public
- Utilities for property: Cable Available, Electricity Connected, Natural Gas Connected, Sewer Connected, Water Connected
Community & HOA
Community
- Security: Security System, Smoke Detector(s)
- Subdivision: Fox Run
Location
- Region: Olive Branch
Financial & listing details
- Tax assessed value: $163,430
- Annual tax amount: $493
- Date on market: 8/23/2023
- Electric utility on property: Yes
Price history
| Date | Event | Price |
|---|---|---|
| 10/11/2023 | Sold | -- |
Source: MLS United #4056745 Report a problem | ||
| 9/12/2023 | Pending sale | $300,000$140/sqft |
Source: MLS United #4056745 Report a problem | ||
| 8/23/2023 | Listed for sale | $300,000+105.6%$140/sqft |
Source: MLS United #4056745 Report a problem | ||
| 8/5/2019 | Sold | -- |
Source: MLS United #2323675 Report a problem | ||
| 11/20/2015 | Sold | -- |
Source: MLS United #18308001_2299320 Report a problem | ||
| 9/21/2015 | Listed for sale | $145,900-8.8%$68/sqft |
Source: Crye-Leike Report a problem | ||
| 11/6/2010 | Listing removed | $159,900$74/sqft |
Source: Keller Williams - North Mississippi #267167 Report a problem | ||
| 5/14/2010 | Listed for sale | $159,900$74/sqft |
Source: Keller Williams Realty North Mississippi #267167 Report a problem | ||
Public tax history
| Year | Property taxes | Tax assessment |
|---|---|---|
| 2025 | $1,892 +16.2% | $16,343 +37% |
| 2024 | $1,628 +230% | $11,928 +7.3% |
| 2023 | $493 | $11,115 |
| 2022 | $493 | $11,115 |
| 2021 | $493 | $11,115 |
| 2020 | $493 -59.5% | $11,115 |
| 2019 | $1,217 | $11,115 |
| 2018 | $1,217 +2.9% | $11,115 +2.9% |
| 2017 | $1,182 | $10,803 |
| 2016 | $1,182 -20.2% | $10,803 -44.9% |
| 2015 | $1,482 -1.1% | $19,606 +79.5% |
| 2014 | $1,498 +29.8% | $10,921 |
| 2013 | $1,155 | $10,921 |
| 2010 | -- | $10,921 |
| 2009 | -- | $10,921 |
| 2008 | -- | $10,921 |
Find assessor info on the county website
Neighborhood: 38654
Nearby homes
- $247,4003 bd-- ba1.5k sqft7316 Fox Run Cv, Olive Branch, MS 38654Off Market
- $275,5003 bd3 ba2.2k sqft10098 Fox Run Dr, Olive Branch, MS 38654Off Market
- $269,6003 bd-- ba1.6k sqft10038 Fox Run Dr, Olive Branch, MS 38654Off Market
- $248,6003 bd-- ba1.7k sqft7315 Fox Run Cv, Olive Branch, MS 38654Off Market
- $256,0003 bd2 ba1.5k sqft7332 Fox Run Cv, Olive Branch, MS 38654Off Market
- $255,4003 bd-- ba1.5k sqft10108 Fox Run Dr, Olive Branch, MS 38654Off Market
- $249,4003 bd2 ba1.5k sqft10065 Fox Run Dr, Olive Branch, MS 38654Off Market
- $259,5003 bd-- ba1.7k sqft10083 Fox Run Dr, Olive Branch, MS 38654Off Market
Nearby schools
GreatSchools rating
- 6/10Olive Branch Elementary SchoolGrades: PK-1Distance: 1 mi
- 5/10Olive Branch Middle SchoolGrades: 6-8Distance: 1 mi
- 9/10Olive Branch High SchoolGrades: 9-12Distance: 1.3 mi
Schools provided by the listing agent
- Elementary: Olive Branch
- Middle: Olive Branch
- High: Olive Branch
Source: MLS United. This data may not be complete. We recommend contacting the local school district to confirm school assignments for this home.
Sell for more on Zillow
Get a Zillow Showcase℠ listing at no additional cost and you could sell for .
$303,900
2% more
+$6,078
With Zillow Showcase(estimated)
$309,978
Sell for more on Zillow
Get a Zillow Showcase℠ listing at no additional cost and you could sell for .
$303,900
2% more
+$6,078
With Zillow Showcase(estimated)
$309,978
- Mississippi
- DeSoto County
- Olive Branch
- 38654
- 10072 Fox Run Dr
