Skip main navigation
Sold for $1,007,500
  • $1,007,500

    10072 Meadow Run, Parker, CO 80134

    4beds
    2,348sqft
    Single Family Residence
    Built in 1972
    2.87 Acres Lot
    $1,024,500 Zestimate®
    $429/sqft
    $3,773 Estimated rent

    Home value

    $1,024,500

    $973,000 - $1.09M

    $3,773/mo

    Zestimate® history
    Loading
    Loading...

    Owner options

    List your home for rent

    $3,773/mo

    Rent Zestimate®

    Find your next renter with Zillow Rental Manager. Plus, with online applications, you can quickly screen prospective tenants – for free.

    Learn more

    $3,773/mo

    Rent Zestimate®

    Refinance and save

    $5,987/mo

    Est. payment

    Refinancing to a lower rate could help reduce your monthly payments and save thousands over the life of the loan.

    See today's rates

    $5,987/mo

    Est. payment

    Explore your selling options

    Work with a Zillow partner agent

    Leverage their expertise and Zillow's premium Showcase listings to get your home seen by more buyers.

    Get started

    List with your own agent

    Get your home in front of millions of buyers by listing it on Zillow.

    Learn how to do it

    Sell it yourself

    Take full control of how buyers see your home on Zillow by listing For Sale by Owner (FSBO).

    List your home

    What's special

    Modern finishesMountain viewsPlentiful treesModern convenienceCovered patioWifi-enabled refrigeratorUnfinished loft
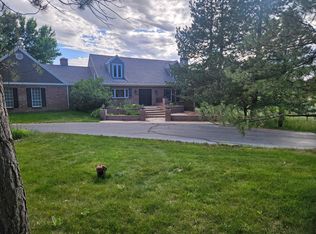
    Presenting a stunning, completely remodeled home, nestled amidst nearly 3 acres of land in a serene, country-like neighborhood with miles of horse trails. The property is framed by plentiful trees and overlooks rolling meadows with mountain views, providing a picturesque backdrop for Colorado’s four distinct seasons. Here, you can often spot deer and wild turkeys gracefully traversing the terrain, a spectacle best enjoyed from the elevated deck off the primary bedroom, or the covered patio that stems from the family room, both offering panoramic vistas of your surroundings. This striking residence encompasses four bedrooms, granting flexibility for diverse living arrangements – and three full bathrooms. An oversized, two-car garage and a separate, heated workshop, complete with concrete floors and a spacious, unfinished loft, offer abundant space for hobbies or storage needs. The heart of the home is a smart kitchen fitted with state-of-the-art Samsung Bespoke series appliances, including a WiFi-enabled refrigerator with an LCD screen, adding a touch of futuristic functionality to your culinary endeavors. The family room, featuring a modern Napoleon fireplace and a large picture window, provides a warm, inviting space for relaxation or entertaining. Each corner of this house boasts modern finishes like quartz countertops and hardwood laminate floors, while the exterior is graced with a bay window, adding to the property’s contemporary appeal. This property, with its blend of modern convenience and tranquil living, is perfectly suited for a family, hobbyist, or retirees looking to enjoy the tranquility of rural life without compromising on modern amenities. Be ready to experience the harmony of nature and comfort in this idyllic oasis.

    Zillow last checked:

    Listing updated:

    Listed by:

    Vern Harris 303-888-0078,

    A Better Way Realty

    Bought with:

    Non Member

    Non Member

    Source: elevateMLS,MLS#: 5871593MLS Logo

    Facts & features

    Interior

    Bedrooms & bathrooms
    • Bedrooms: 4
    • Bathrooms: 3
    • Full bathrooms: 2
    • 3/4 bathrooms: 1
    Basement
    • Area: 572
    Heating
    • Forced Air
    Cooling
    • Central Air
    Appliances
    • Included: Dishwasher, Disposal, Gas in Kitchen, Exhaust Fan, Microwave, Refrigerator, Smart Home Appliances
    • Laundry: Electric Hook-up, Lower Level
    Features
    • Skylight (s), High Speed Internet, Smart Thermostat
    • Basement: Partially Finished
    • Has fireplace: Yes
    • Fireplace features: Gas
    Interior area
    • Total structure area: 2,348
    • Total interior livable area: 2,348 sqft
    • Finished area above ground: 1,776
    • Finished area below ground: 572

    Property

    Parking
    • Total spaces: 4
    • Parking features: Attached, Detached, Garage Door Opener, Heated Garage, Oversized, Workshop in Garage, Gravel Driveway, RV Access/Parking
    • Attached garage spaces: 4
    Features
    • Levels: Tri-Level
    • Patio & porch: Concrete
    • Fencing: Back Yard
    • Has view: Yes
    • View description: Mountain(s)
    Lot
    • Size: 2.87 Acres
    • Features: Corner Lot, Level, Meadow, Wooded, Hiking Trail, Horses (Zoned)
    Details
    • Additional structures: Loafing Shed, Workshop
    • Parcel number: 234708008002

    Construction

    Type & style
    • Home type: SingleFamily
    • Property subtype: Single Family Residence
    Materials
    • Brick, Fiber Cement
    • Foundation: Slab
    • Roof: Composite Shingle
    Condition
    • Existing Home
    • New construction: No
    • Year built: 1972

    Utilities & green energy

    • Electric: 220 Volts in Garage
    • Water: Well
    • Utilities for property: Natural Gas Connected

    Community & HOA

    Community
    • Features: Hiking or Biking Trails
    HOA
    • HOA fee: $60 annually
    Location
    • Region: Parker

    Financial & listing details

    • Price per square foot: $429/sqft
    • Tax assessed value: $870,361
    • Annual tax amount: $2,648
    • Date on market: 9/18/2023
    • Listing terms: Cash,Conventional,FHA

    Price history

    DateEventPrice
    9/15/2023Sold$1,007,500-1.7%$429/sqft
    Source: elevateMLS #5871593 Report a problem
    8/9/2023Price change$1,024,500-0.5%$436/sqft
    Source: elevateMLS #5871593 Report a problem
    7/24/2023Price change$1,029,500-1.9%$438/sqft
    Source: elevateMLS #5871593 Report a problem
    7/21/2023Price change$1,049,500+0%$447/sqft
    Source: elevateMLS #5871593 Report a problem
    7/8/2023Price change$1,049,000-1%$447/sqft
    Source: elevateMLS #5871593 Report a problem
    6/23/2023Listed for sale$1,060,000+53.6%$451/sqft
    Source: elevateMLS #5871593 Report a problem
    4/3/2023Sold$690,000$294/sqft
    Source: Public Record Report a problem

    Public tax history

    YearProperty taxesTax assessment
    2025$4,446 -1.1%$54,400 -4.5%
    2024$4,495 +69.8%$56,950 -1%
    2023$2,648 -4%$57,500 +44.5%
    2022$2,759 $39,790 -2.8%
    2021-- $40,940 +13.4%
    2020$2,961 +6.8%$36,100
    2019$2,772 +27.8%$36,100 +9.1%
    2018$2,170 +8%$33,090
    2017$2,009 +112.7%$33,090 +4%
    2016$944 -2.5%$31,810
    2015$968 +8.4%$31,810 +15.2%
    2014$893 $27,620
    2013-- $27,620 +10.5%
    2012-- $25,000
    2011-- $25,000 -21.9%
    2010-- $32,020 -0.2%
    2009$2,909 $32,090
    2008-- $32,090 +7.8%
    2007-- $29,770
    2006$2,672 +7.3%$29,770 +7.3%
    2004$2,491 -26.8%$27,750 +6.2%
    2003$3,402 $26,120
    2002-- $26,120 +15.4%
    2001$2,023 -2.6%$22,640 0%
    2000$2,077 $22,646
    Find assessor info on the county website

    Neighborhood: 80134

    Nearby schools

    GreatSchools rating
    Schools provided by the listing agent
    • High: Ponderosa
    • District: Douglas RE1

    Source: elevateMLS. This data may not be complete. We recommend contacting the local school district to confirm school assignments for this home.

    Get a cash offer in 3 minutes
    Find out how much your home could sell for in as little as 3 minutes with a no-obligation cash offer.
    Estimated market value
    $1,024,500
    Get a cash offer in 3 minutes
    Find out how much your home could sell for in as little as 3 minutes with a no-obligation cash offer.
    Estimated market value
    $1,024,500