Skip main navigation
Closed
  • Listed by: Platinum Realty of St. Louis • Gayle Vitale • Contact: 314-330-3795
    Bought with: Platinum Realty of St. Louis
    $139,300

    10073 Bunker Hill Dr APT C, Saint Louis, MO 63123

    3beds
    1,014sqft
    Condominium
    Built in 1965
    -- sqft lot
    $139,300 Zestimate®
    $137/sqft
    $1,505 Estimated rent

    Home value

    $139,300

    $130,000 - $149,000

    $1,505/mo

    Zestimate® history
    Loading
    Loading...

    Owner options

    List your home for rent

    $1,505/mo

    Rent Zestimate®

    Find your next renter with Zillow Rental Manager. Plus, with online applications, you can quickly screen prospective tenants – for free.

    Learn more

    $1,505/mo

    Rent Zestimate®

    Refinance and save

    $1,003/mo

    Est. payment

    Refinancing to a lower rate could help reduce your monthly payments and save thousands over the life of the loan.

    See today's rates

    $1,003/mo

    Est. payment

    Explore your selling options

    Work with a Zillow partner agent

    Leverage their expertise and Zillow's premium Showcase listings to get your home seen by more buyers.

    Get started

    List with your own agent

    Get your home in front of millions of buyers by listing it on Zillow.

    Learn how to do it

    Sell it yourself

    Take full control of how buyers see your home on Zillow by listing For Sale by Owner (FSBO).

    List your home

    What's special

    Central airSlider windowsAmple wood cabinetsDouble sinksClose to highway travelsFreshly paintedForced heat

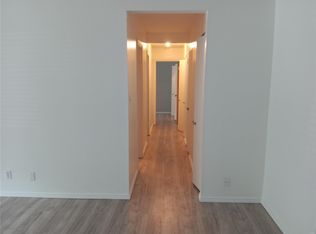
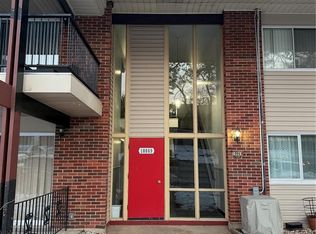
    Fantastic opportunity to live in popular "Southridge" condo complex. Location is fabulous for this 3 bedroom ground floor unit. There is no step entry in the rear onto the relaxing covered patio that is fenced in. Close to highway travels , churches and schools, shopping.This well maintained updated with older quality and newer trendy updates is one to see. Livng room / breakfast room combo, open to the kitchen with ample wood cabinets, pantry and breakfast Bar as well as the stainless appliances. Quality abounds with the trendy flooring the slider windows and door.This unit has central air and forced heat, combo shower bath with double sinks. Freshly painted and ready for immediate occupancy, just before the largest condo pool opens in the county. The condo fee is low and includes much amenities and utilities except electric, to make this an easy lifestyle of living. Location: Lower Level

    This property is not currently displayed as for sale or rent on Zillow. This may be different from what's on other websites or public sources.

    Zillow last checked:

    Listing updated:

    Listed by:

    Gayle Vitale 314-330-3795,

    Platinum Realty of St. Louis

    Bought with:

    Gayle Vitale, 2000159193

    Platinum Realty of St. Louis

    Source: MARIS,MLS#: 23027106MLS LogoOriginating MLS: St. Louis Association of REALTORS

    Facts & features

    Interior

    Bedrooms & bathrooms
    • Bedrooms: 3
    • Bathrooms: 1
    • Full bathrooms: 1
    • Main level bathrooms: 1
    • Main level bedrooms: 3
    Primary bedroom
    • Features: Floor Covering: Luxury Vinyl Plank, Wall Covering: Some
    • Level: Main
    Bedroom
    • Features: Floor Covering: Luxury Vinyl Plank, Wall Covering: Some
    • Level: Main
    Bedroom
    • Features: Floor Covering: Luxury Vinyl Plank, Wall Covering: Some
    • Level: Main
    Breakfast room
    • Features: Floor Covering: Luxury Vinyl Plank, Wall Covering: None
    • Level: Main
    • Area: 81
    • Dimensions: 9x9
    Kitchen
    • Features: Floor Covering: Ceramic Tile, Wall Covering: None
    • Level: Main
    Living room
    • Features: Floor Covering: Luxury Vinyl Plank, Wall Covering: Some
    • Level: Main
    • Area: 156
    • Dimensions: 13x12
    Heating
    • Electric, Forced Air
    Cooling
    • Ceiling Fan(s), Central Air, Electric
    Appliances
    • Included: Electric Water Heater, Dishwasher, Disposal, Electric Range, Electric Oven, Refrigerator
    • Laundry: Main Level
    Features
    • Breakfast Bar, Pantry, Dining/Living Room Combo, Kitchen/Dining Room Combo
    • Doors: Sliding Doors
    • Windows: Insulated Windows
    • Basement: None
    • Has fireplace: No
    Interior area
    • Total structure area: 1,014
    • Total interior livable area: 1,014 sqft
    • Finished area above ground: 1,014

    Property

    Parking
    • Parking features: Additional Parking
    Features
    • Levels: One
    Lot
    • Size: 15.59 Acres
    Details
    • Parcel number: 27J610834
    • Special conditions: Standard

    Construction

    Type & style
    • Home type: Condo
    • Architectural style: Other
    • Property subtype: Condominium
    Condition
    • Year built: 1965

    Utilities & green energy

    • Sewer: Public Sewer
    • Water: Public

    Community & HOA

    Community
    • Subdivision: Southridge Condo
    HOA
    • Amenities included: Association Management
    • Services included: Insurance, Maintenance Grounds, Pool, Sewer, Trash, Water
    • HOA fee: $281 monthly
    Location
    • Region: Saint Louis

    Financial & listing details

    • Price per square foot: $137/sqft
    • Tax assessed value: $129,800
    • Annual tax amount: $1,119
    • Date on market: 5/12/2023
    • Cumulative days on market: 26 days
    • Listing terms: Cash,Conventional
    • Ownership: Private

    Price history

    DateEventPrice
    7/12/2023Sold--
    Source: MARIS #23027106 Report a problem
    6/7/2023Pending sale$134,900$133/sqft
    Source: MARIS #23027106 Report a problem
    6/5/2023Price change$134,900-7%$133/sqft
    Source: MARIS #23027106 Report a problem
    5/13/2023Listed for sale$145,000$143/sqft
    Source: MARIS #23027106 Report a problem
    11/24/2003Sold--
    Source: Public Record Report a problem
    12/18/2002Sold--
    Source: Public Record Report a problem
    10/6/2000Sold--
    Source: Public Record Report a problem

    Public tax history

    YearProperty taxesTax assessment
    2025$1,646 +16%$24,670 +26.3%
    2024$1,419 +2.5%$19,530
    2023$1,385 +23.7%$19,530 +33.5%
    2022$1,119 +10.1%$14,630
    2021$1,017 +10.9%$14,630 +17.7%
    2020$917 +3.5%$12,430
    2019$886 $12,430 +15.2%
    2018$886 $10,790
    2017$886 +0.8%$10,790 +11.8%
    2016$880 +10.6%$9,650
    2015$795 $9,650 +7.3%
    2014$795 +13%$8,990
    2013$704 $8,990 -21.1%
    2012-- $11,400
    2011-- $11,400 -17.7%
    2010$965 +5.7%$13,850
    2009$912 -22.5%$13,850 -25.8%
    2008$1,177 +19.8%$18,660
    2007$982 $18,660 +30.8%
    2006$982 -0.5%$14,270
    2005$987 $14,270 +60.2%
    2003-- $8,910 -28.4%
    2002$898 +59.8%$12,440
    2001$562 $12,440
    Find assessor info on the county website

    Neighborhood: 63123

    Nearby schools

    GreatSchools rating
    Schools provided by the listing agent
    • Elementary: Bierbaum Elem.
    • Middle: Margaret Buerkle Middle
    • High: Mehlville High School

    Source: MARIS. This data may not be complete. We recommend contacting the local school district to confirm school assignments for this home.

    Get a cash offer in 3 minutes
    Find out how much your home could sell for in as little as 3 minutes with a no-obligation cash offer.
    Estimated market value
    $139,300
    Get a cash offer in 3 minutes
    Find out how much your home could sell for in as little as 3 minutes with a no-obligation cash offer.
    Estimated market value
    $139,300