Skip main navigation
Closed
  • $312,000

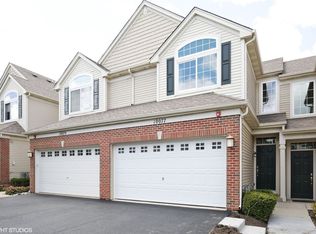
    10073 Cummings St, Huntley, IL 60142

    2beds
    1,725sqft
    Townhouse, Single Family Residence
    Built in 2006
    -- sqft lot
    $312,100 Zestimate®
    $181/sqft
    $2,438 Estimated rent

    Home value

    $312,100

    $290,000 - $334,000

    $2,438/mo

    Zestimate® history
    Loading
    Loading...

    Owner options

    List your home for rent

    $2,438/mo

    Rent Zestimate®

    Find your next renter with Zillow Rental Manager. Plus, with online applications, you can quickly screen prospective tenants – for free.

    Learn more

    $2,438/mo

    Rent Zestimate®

    Refinance and save

    $2,648/mo

    Est. payment

    Refinancing to a lower rate could help reduce your monthly payments and save thousands over the life of the loan.

    See today's rates

    $2,648/mo

    Est. payment

    Explore your selling options

    Work with a Zillow partner agent

    Leverage their expertise and Zillow's premium Showcase listings to get your home seen by more buyers.

    Get started

    List with your own agent

    Get your home in front of millions of buyers by listing it on Zillow.

    Learn how to do it

    Sell it yourself

    Take full control of how buyers see your home on Zillow by listing For Sale by Owner (FSBO).

    List your home

    What's special

    Private side entry townhomeVery bright and airyCeramic flooringNew vinyl plank flooringVanity with double sinksHuge walk-in closet
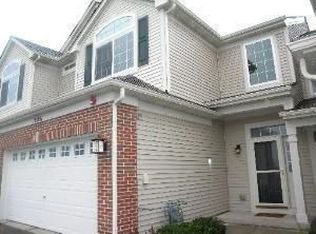
    Welcome Home! Two story, Linden, Model end unit townhome has 2 bedrooms and a loft in outstanding Talamore community. Feel like you are on vacation everyday with great amenities. Private side entry townhome has a 2-story living room and dining room with new vinyl plank flooring. Family room with beautiful gas fireplace and ceramic flooring opens to kitchen. Kitchen with ceramic flooring, pantry, Cocoa glazed maple cabinets and granite counters. Surround sound and custom window treatments throughout this home. Master bedroom with tray ceiling and large bathroom. Large jacuzzi tub and separate walk-in shower. Vanity with double sinks. Huge walk-in closet. Loft with custom built desk, bookshelves and window bench and tons of natural light. 2nd floor laundry room! This home has all the extras. Very bright and airy. Talamore offers many amenities including, a clubhouse with pool, waterslides, and splash park, fishing pond, and much more. Don't miss this one! It's probably the one you have been waiting for!

    Zillow last checked:

    Listing updated:

    Listed by:

    Michele Frontier 224-699-9396,

    Real 1 Realty

    Bought with:

    Katarzyna Czesak

    Berkshire Hathaway HomeServices Starck Real Estate

    Source: MRED as distributed by MLS GRID,MLS#: 12753157MLS Logo

    Facts & features

    Interior

    Bedrooms & bathrooms
    • Bedrooms: 2
    • Bathrooms: 3
    • Full bathrooms: 2
    • 1/2 bathrooms: 1
    Rooms
    • Room types: Loft
    Primary bedroom
    • Features: Flooring (Carpet), Window Treatments (All), Bathroom (Full)
    • Level: Second
    • Area: 192 Square Feet
    • Dimensions: 16X12
    Bedroom 2
    • Features: Flooring (Carpet), Window Treatments (All)
    • Level: Second
    • Area: 110 Square Feet
    • Dimensions: 11X10
    Dining room
    • Features: Flooring (Vinyl)
    • Level: Main
    • Area: 130 Square Feet
    • Dimensions: 13X10
    Family room
    • Features: Flooring (Ceramic Tile), Window Treatments (All)
    • Level: Main
    • Area: 168 Square Feet
    • Dimensions: 14X12
    Kitchen
    • Features: Kitchen (Eating Area-Table Space), Flooring (Ceramic Tile), Window Treatments (All)
    • Level: Main
    • Area: 132 Square Feet
    • Dimensions: 12X11
    Living room
    • Features: Flooring (Vinyl), Window Treatments (All)
    • Level: Main
    • Area: 156 Square Feet
    • Dimensions: 13X12
    Loft
    • Features: Flooring (Carpet), Window Treatments (All)
    • Level: Second
    • Area: 130 Square Feet
    • Dimensions: 13X10
    Heating
    • Natural Gas, Forced Air
    Cooling
    • Central Air, None
    Appliances
    • Included: Range, Microwave, Dishwasher, Refrigerator, Washer, Dryer, Disposal
    • Laundry: Upper Level, Washer Hookup
    Features
    • Cathedral Ceiling(s), Walk-In Closet(s), Open Floorplan
    • Windows: Drapes
    • Basement: None
    • Number of fireplaces: 1
    • Fireplace features: Gas Log, Gas Starter, Family Room
    Interior area
    • Total structure area: 0
    • Total interior livable area: 1,725 sqft

    Property

    Parking
    • Total spaces: 2
    • Parking features: Asphalt, Garage Door Opener, Yes, Garage Owned, Attached, Garage
    • Attached garage spaces: 2
    • Has uncovered spaces: Yes
    Accessibility
    • Accessibility features: No Disability Access
    Features
    • Patio & porch: Patio
    Lot
    • Features: Common Grounds
    Details
    • Parcel number: 1821355036
    • Special conditions: None

    Construction

    Type & style
    • Home type: Townhouse
    • Property subtype: Townhouse, Single Family Residence
    Materials
    • Vinyl Siding, Brick
    • Foundation: Concrete Perimeter
    • Roof: Asphalt
    Condition
    • New construction: No
    • Year built: 2006
    Details
    • Builder model: LINDEN

    Utilities & green energy

    • Sewer: Storm Sewer
    • Water: Public

    Community & HOA

    Community
    • Subdivision: Talamore
    HOA
    • Has HOA: Yes
    • Amenities included: Party Room, Pool
    • Services included: Insurance, Clubhouse, Pool, Exterior Maintenance, Lawn Care, Scavenger, Snow Removal, Other
    • HOA fee: $289 monthly
    Location
    • Region: Huntley

    Financial & listing details

    • Price per square foot: $181/sqft
    • Tax assessed value: $292,845
    • Annual tax amount: $5,784
    • Date on market: 9/10/2026
    • Listing terms: Cash
    • Ownership: Condo

    Price history

    DateEventPrice
    10/9/2026Sold$312,000-2.5%$181/sqft
    Source: MRED as distributed by MLS GRID #12753157 Report a problem
    10/1/2026Contingent$319,900$185/sqft
    Source: MRED as distributed by MLS GRID #12753157 Report a problem
    9/10/2026Listed for sale$319,900+52.3%$185/sqft
    Source: MRED as distributed by MLS GRID #12753157 Report a problem
    9/25/2017Sold$210,000-5%$122/sqft
    Source: MRED as distributed by MLS GRID #09739217 Report a problem
    9/18/2017Pending sale$220,990$128/sqft
    Source: CENTURY 21 New Heritage #09739217 Report a problem
    9/2/2017Price change$220,990-3.9%$128/sqft
    Source: CENTURY 21 New Heritage #09621189 Report a problem
    8/23/2017Pending sale$229,990$133/sqft
    Source: CENTURY 21 New Heritage #09621189 Report a problem
    5/9/2017Listed for sale$229,990+16.8%$133/sqft
    Source: CENTURY 21 New Heritage #09621189 Report a problem
    8/2/2016Listing removed$196,990+0.3%$114/sqft
    Source: CENTURY 21 New Heritage #09110401 Report a problem
    3/22/2016Price change$196,490-0.3%$114/sqft
    Source: CENTURY 21 New Heritage #09110401 Report a problem
    3/18/2016Price change$196,990-26.8%$114/sqft
    Source: CENTURY 21 New Heritage #09110401 Report a problem
    1/4/2016Price change$269,140+0.6%$156/sqft
    Source: Ryland Homes Report a problem
    12/4/2015Price change$267,640+37.3%$155/sqft
    Source: Ryland Homes Report a problem
    9/12/2015Price change$194,990+14%$113/sqft
    Source: CENTURY 21 New Heritage #09032619 Report a problem
    3/19/2015Price change$170,990-29.8%$99/sqft
    Source: CENTURY 21 New Heritage #08770500 Report a problem
    11/21/2014Price change$243,640+0.8%$141/sqft
    Source: Ryland Homes Report a problem
    10/23/2014Price change$241,640+43%$140/sqft
    Source: Ryland Homes Report a problem
    7/3/2014Price change$168,990+1.8%$98/sqft
    Source: century 21 New Heritage #08662433 Report a problem
    3/4/2014Price change$165,990+1.2%$96/sqft
    Source: century 21 New Heritage #08548503 Report a problem
    1/31/2014Price change$163,990+1.2%$95/sqft
    Source: century 21 New Heritage #08548503 Report a problem
    12/1/2013Listed for sale$161,990$94/sqft
    Source: century 21 New Heritage #08404002 Report a problem

    Public tax history

    YearProperty taxesTax assessment
    2025$6,067 +4.9%$97,615 +9.1%
    2024$5,785 +3.3%$89,461 +11.3%
    2023$5,602 +4.2%$80,364 +9.8%
    2022$5,376 +3.3%$73,178 +6.2%
    2021$5,204 +1.8%$68,919 +2.7%
    2020$5,112 $67,081 +2.6%
    2019-- $65,368 +50.6%
    2018$3,184 -12.4%$43,406 +6.1%
    2017$3,635 -1.3%$40,906 +5.2%
    2016$3,683 $38,892 -19.6%
    2013$3,683 $48,361 -2%
    2011-- $49,338 +14.1%
    2010-- $43,223 +3132.8%
    2009-- $1,337 -98.3%
    2008-- $76,786
    Find assessor info on the county website

    Neighborhood: 60142

    Nearby schools

    GreatSchools rating
    Schools provided by the listing agent
    • Elementary: Leggee Elementary School
    • Middle: Marlowe Middle School
    • High: Huntley High School
    • District: 158

    Source: MRED as distributed by MLS GRID. This data may not be complete. We recommend contacting the local school district to confirm school assignments for this home.

    Get a cash offer in 3 minutes
    Find out how much your home could sell for in as little as 3 minutes with a no-obligation cash offer.
    Estimated market value
    $312,100
    Get a cash offer in 3 minutes
    Find out how much your home could sell for in as little as 3 minutes with a no-obligation cash offer.
    Estimated market value
    $312,100