Skip main navigation
Closed
  • $303,000

    10073 Delsy Dr, North Royalton, OH 44133

    3beds
    2,784sqft
    Single Family Residence
    Built in 1955
    0.46 Acres Lot
    $304,500 Zestimate®
    $109/sqft
    $3,329 Estimated rent

    Home value

    $304,500

    $283,000 - $329,000

    $3,329/mo

    Zestimate® history
    Loading
    Loading...

    Owner options

    List your home for rent

    $3,329/mo

    Rent Zestimate®

    Find your next renter with Zillow Rental Manager. Plus, with online applications, you can quickly screen prospective tenants – for free.

    Learn more

    $3,329/mo

    Rent Zestimate®

    Refinance and save

    $2,147/mo

    Est. payment

    Refinancing to a lower rate could help reduce your monthly payments and save thousands over the life of the loan.

    See today's rates

    $2,147/mo

    Est. payment

    Explore your selling options

    Work with a Zillow partner agent

    Leverage their expertise and Zillow's premium Showcase listings to get your home seen by more buyers.

    Get started

    List with your own agent

    Get your home in front of millions of buyers by listing it on Zillow.

    Learn how to do it

    Sell it yourself

    Take full control of how buyers see your home on Zillow by listing For Sale by Owner (FSBO).

    List your home

    What's special

    All-brick ranchOversized detached garageCedar closetsFinished basementBright inviting layoutQuality plumbing fixturesSpacious almost half-acre lot
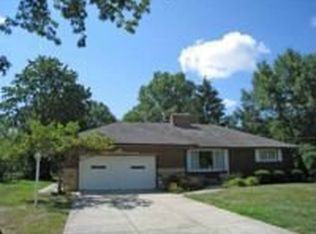
    Welcome to this all-brick ranch set on a spacious, almost half-acre lot in highly desirable North Royalton, offering the perfect blend of quality construction, functional space, and standout features throughout. With 3 bedrooms, 2 full baths, and over 2,700 sq ft of finished living space, this home delivers far more than meets the eye. Step inside to a bright, inviting layout where natural light fills the main living areas, highlighted by a beautiful wood-burning fireplace that anchors the space. Hardwood flooring, built-ins, and thoughtful storage solutions add both character and everyday practicality. The eat-in kitchen features ample cabinetry and workspace, with views overlooking the expansive backyard. The updated primary bathroom is a true upgrade, featuring heated flooring for added comfort and a touch of luxury. Downstairs, the finished basement expands your living and entertaining space with a second wood-burning fireplace and a vintage-style bar with built-in cabinetry, creating a unique and memorable setting for gatherings. This home is built for those who value space and functionality. The oversized detached garage is a rare find, complete with its own separate basement and attic, offering exceptional storage, workshop potential, and even an included air compressor setup ideal for hobbyists or trades. Additional highlights include hot water heating, cedar closets, quality plumbing fixtures, newer Andersen windows, and an abundance of storage throughout both the home and garage. Outside, enjoy a large, private yard with endless possibilities for entertaining, recreation, or future expansion, all within a top-rated school district. For added peace of mind, the seller is including a home warranty, making this an even more attractive and secure opportunity. Solid, spacious, and packed with character, this is a home that delivers immediate comfort with long-term upside. Welcome Home!

    Zillow last checked:

    Listing updated:

    Listed by:

    Sylvia Incorvaia 440-212-1279 alan.evangelista@exprealty.com,

    EXP Realty, LLC.

    Bought with:

    Jean M Carney, 414781

    McDowell Homes Real Estate Services

    Armand D Rossi, 219798

    McDowell Homes Real Estate Services

    Source: MLS Now,MLS#: 5201826MLS LogoOriginating MLS: Akron Cleveland Association of REALTORS

    Facts & features

    Interior

    Bedrooms & bathrooms
    • Bedrooms: 3
    • Bathrooms: 2
    • Full bathrooms: 2
    • Main level bathrooms: 2
    • Main level bedrooms: 3
    Heating
    • Hot Water, Steam
    Cooling
    • Central Air
    Appliances
    • Included: Dryer, Dishwasher, Microwave, Range, Refrigerator, Washer
    • Laundry: In Basement
    Features
    • Built-in Features, Cedar Closet(s), Eat-in Kitchen, Bar
    • Basement: Full,Finished,Partially Finished,Sump Pump
    • Number of fireplaces: 2
    Interior area
    • Total structure area: 2,784
    • Total interior livable area: 2,784 sqft
    • Finished area above ground: 1,392
    • Finished area below ground: 1,392

    Property

    Parking
    • Total spaces: 2
    • Parking features: Driveway, Detached, Garage, Garage Door Opener, Oversized
    • Garage spaces: 2
    Features
    • Levels: One
    • Stories: 1
    Lot
    • Size: 0.46 Acres
    Details
    • Additional structures: Garage(s), See Remarks
    • Parcel number: 48116028
    • Special conditions: Standard

    Construction

    Type & style
    • Home type: SingleFamily
    • Architectural style: Ranch
    • Property subtype: Single Family Residence
    Materials
    • Brick
    • Roof: Asphalt,Fiberglass
    Condition
    • Year built: 1955
    Details
    • Warranty included: Yes

    Utilities & green energy

    • Sewer: Public Sewer
    • Water: Public

    Community & HOA

    Community
    • Subdivision: Emerman Corp Delsy Drive
    HOA
    • Has HOA: No
    Location
    • Region: North Royalton

    Financial & listing details

    • Price per square foot: $109/sqft
    • Tax assessed value: $241,100
    • Annual tax amount: $4,057
    • Date on market: 4/16/2026
    • Cumulative days on market: 4 days
    • Listing terms: Cash,Conventional,Other

    Price history

    DateEventPrice
    5/20/2026Sold$303,000+1%$109/sqft
    Source: MLS Now #5201826 Report a problem
    4/20/2026Pending sale$299,900$108/sqft
    Source: MLS Now #5201826 Report a problem
    4/16/2026Listed for sale$299,900$108/sqft
    Source: MLS Now #5201826 Report a problem

    Public tax history

    YearProperty taxesTax assessment
    2025$4,057 -6.4%$84,390
    2024$4,333 +25.8%$84,390 +32.8%
    2023$3,445 -0.1%$63,560
    2022$3,448 -1%$63,560
    2021$3,485 +9.7%$63,560 +13%
    2020$3,177 -15%$56,250 +0%
    2019$3,737 +19.9%$56,240 0%
    2018$3,117 +5.9%$56,250 +9%
    2017$2,944 +6.7%$51,600
    2016$2,758 $51,600
    2015$2,758 -0.8%$51,600
    2014$2,780 +1.4%$51,600
    2013$2,742 +3.5%$51,600
    2012$2,650 -2.3%$51,600 -2.8%
    2011$2,713 -0.2%$53,100
    2010$2,718 +911.3%$53,100
    2009$269 -89.1%$53,100 -4%
    2008$2,476 +1.1%$55,300
    2007$2,448 -16.1%$55,300
    2006$2,918 +13.1%$55,300 +16.3%
    2005$2,580 +0.1%$47,530
    2004$2,578 +1.8%$47,530
    2003$2,533 +3.6%$47,530 +5%
    2002$2,445 -37.2%$45,260
    2001$3,892 -0.6%$45,260
    2000$3,915 $45,260
    Find assessor info on the county website

    Neighborhood: 44133

    Nearby schools

    GreatSchools rating
    Schools provided by the listing agent
    • District: North Royalton CSD - 1821

    Source: MLS Now. This data may not be complete. We recommend contacting the local school district to confirm school assignments for this home.

    Get a cash offer in 3 minutes
    Find out how much your home could sell for in as little as 3 minutes with a no-obligation cash offer.
    Estimated market value
    $304,500
    Get a cash offer in 3 minutes
    Find out how much your home could sell for in as little as 3 minutes with a no-obligation cash offer.
    Estimated market value
    $304,500