LOCATION LOCATION LOCATION! Close to beaches and many other amenities, this home is in a very desirable area! The split floor plan includes 3 bedrooms and 2 bathrooms with a den. The den has a closet which can be used as a fourth bedroom. Additionally there is a detached air-conditioned BONUS room, spanning over 300 square feet, which can be used as an office, craft room, or even an additional bedroom. Upon entering, you'll be greeted by a formal dining area and natural lighting. Adjacent to the dining area is a spacious owners suite with sliders leading to the lanai, his and hers walk-in closets, and a very large owner's bathroom. The bright kitchen is equipped with an eat-in breakfast nook with a window overlooking the backyard and is perfect for entertaining! All guest rooms are generously sized with plenty of closet space. The flooring throughout the house is a combination of ceramic tile and laminate wood. The property's exterior includes a metal roof, gutters and a newly installed 6ft vinyl privacy fence and a spacious backyard. Multiple sets of sliders grant access to the oversized lanai. This home is a must see, with its desirable location and ample living space to make it your own!
Sold for $380,000
$380,000
10073 Edmonton Ave, Englewood, FL 34224
3beds
2,369sqft
Single Family Residence
Built in 1993
10,000 Square Feet Lot
$342,900 Zestimate®
$160/sqft
$2,746 Estimated rent
Home value
$342,900
$315,000 - $370,000
$2,746/mo
Zestimate® history
Owner options
List your home for rent
$2,746/mo
Rent Zestimate®
Find your next renter with Zillow Rental Manager. Plus, with online applications, you can quickly screen prospective tenants – for free.
$2,746/mo
Rent Zestimate®
Refinance and save
$2,550/mo
Est. payment
Refinancing to a lower rate could help reduce your monthly payments and save thousands over the life of the loan.
$2,550/mo
Est. payment
Explore your selling options
Work with a Zillow partner agent
Leverage their expertise and Zillow's premium Showcase listings to get your home seen by more buyers.
Get startedList with your own agent
Get your home in front of millions of buyers by listing it on Zillow.
Learn how to do itSell it yourself
Take full control of how buyers see your home on Zillow by listing For Sale by Owner (FSBO).
List your homeWhat's special
Close to beachesMetal roofCraft roomSplit floor planCeramic tileLaminate woodEat-in breakfast nook
Zillow last checked:
Listing updated:
Listed by:
Sinead Magennis 941-539-5993,
KELLER WILLIAMS ON THE WATER S 941-803-7522,
Laura Rode 941-724-9957,
KELLER WILLIAMS ON THE WATER S
Bought with:
Megan E. George, PA, 3012841
PREMIER SOTHEBYS INTL REALTY
Source: Stellar MLS,MLS#: A4567269 Originating MLS: Sarasota - Manatee
Originating MLS: Sarasota - Manatee
Facts & features
Interior
Bedrooms & bathrooms
- Bedrooms: 3
- Bathrooms: 2
- Full bathrooms: 2
Rooms
- Room types: Den/Library/Office, Family Room, Living Room
Primary bedroom
- Features: Ceiling Fan(s), En Suite Bathroom, Single Vanity, Stone Counters, Tub with Separate Shower Stall, Water Closet/Priv Toilet, Window/Skylight in Bath, Walk-In Closet(s)
- Level: First
- Dimensions: 10x19
Bedroom 2
- Features: Ceiling Fan(s)
- Level: First
- Dimensions: 10x11
Bedroom 3
- Features: Ceiling Fan(s)
- Level: First
- Dimensions: 10x11
Bonus room
- Features: Ceiling Fan(s)
- Level: First
- Dimensions: 10x10
Dining room
- Level: First
- Dimensions: 6x8
Family room
- Level: First
- Dimensions: 16x14
Kitchen
- Features: Breakfast Bar, Granite Counters, Pantry
- Level: First
- Dimensions: 9x9
Laundry
- Level: First
- Dimensions: 7x6
Living room
- Features: Ceiling Fan(s)
- Level: First
- Dimensions: 13x18
Heating
- Central
Cooling
- Central Air
Appliances
- Included: Dishwasher, Dryer, Microwave, Range, Refrigerator, Washer
- Laundry: Inside, Laundry Room
Features
- Cathedral Ceiling(s), Ceiling Fan(s), Eating Space In Kitchen, High Ceilings, Living Room/Dining Room Combo, Primary Bedroom Main Floor, Open Floorplan, Split Bedroom, Stone Counters, Vaulted Ceiling(s), Walk-In Closet(s)
- Flooring: Ceramic Tile, Laminate
- Doors: Sliding Doors
- Windows: Blinds, Window Treatments, Hurricane Shutters/Windows
- Has fireplace: No
Interior area
- Total structure area: 2,746
- Total interior livable area: 2,369 sqft
Property
Parking
- Total spaces: 2
- Parking features: Driveway, Garage Door Opener
- Attached garage spaces: 2
- Has uncovered spaces: Yes
Features
- Levels: One
- Stories: 1
- Patio & porch: Rear Porch, Screened
- Exterior features: Lighting, Rain Gutters
- Fencing: Vinyl
- Has view: Yes
- View description: Trees/Woods
Lot
- Size: 10,000 Square Feet
- Residential vegetation: Trees/Landscaped
Details
- Additional structures: Workshop
- Parcel number: 412002104004
- Zoning: RSF3.5
- Special conditions: None
Construction
Type & style
- Home type: SingleFamily
- Architectural style: Florida,Ranch
- Property subtype: Single Family Residence
Materials
- Block, Stucco
- Foundation: Slab
- Roof: Metal
Condition
- New construction: No
- Year built: 1993
Utilities & green energy
- Sewer: Septic Tank
- Water: Public
- Utilities for property: BB/HS Internet Available, Cable Available, Electricity Available
Community & HOA
Community
- Pet fee: $0 monthly
- Subdivision: PORT CHARLOTTE SEC 062
HOA
- Has HOA: No
Location
- Region: Englewood
Financial & listing details
- Price per square foot: $160/sqft
- Tax assessed value: $311,105
- Annual tax amount: $4,195
- Date on market: 4/27/2023
- Cumulative days on market: 90 days
- Listing terms: Cash,Conventional,FHA,VA Loan
- Ownership: Fee Simple
- Total actual rent: 0
- Electric utility on property: Yes
- Road surface type: Paved
Price history
| Date | Event | Price |
|---|---|---|
| 9/14/2023 | Sold | $380,000-1.8%$160/sqft |
Source:  Stellar MLS #A4567269 Report a problem Stellar MLS #A4567269 Report a problem | ||
| 8/3/2023 | Pending sale | $387,000$163/sqft |
Source: Stellar MLS #A4567269 Report a problem | ||
| 7/23/2023 | Price change | $387,000-3%$163/sqft |
Source: Stellar MLS #A4567269 Report a problem | ||
| 6/29/2023 | Price change | $399,000-3.9%$168/sqft |
Source: Stellar MLS #A4567269 Report a problem | ||
| 6/6/2023 | Listed for sale | $415,000$175/sqft |
Source: Stellar MLS #A4567269 Report a problem | ||
| 5/31/2023 | Pending sale | $415,000$175/sqft |
Source: Stellar MLS #A4567269 Report a problem | ||
| 4/27/2023 | Listed for sale | $415,000+66%$175/sqft |
Source: Stellar MLS #A4567269 Report a problem | ||
| 2/1/2018 | Sold | $250,000-1.9%$106/sqft |
Source: Public Record Report a problem | ||
| 12/25/2017 | Pending sale | $254,900$108/sqft |
Source: Coldwell Banker Sunstar Realty #D5920261 Report a problem | ||
| 9/23/2017 | Listed for sale | $254,900+120.7%$108/sqft |
Source: COLDWELL BANKER SUNSTAR REALTY #D5920261 Report a problem | ||
| 5/9/2001 | Sold | $115,500+13.2%$49/sqft |
Source: Public Record Report a problem | ||
| 4/10/2000 | Sold | $102,000$43/sqft |
Source: Public Record Report a problem | ||
Public tax history
| Year | Property taxes | Tax assessment |
|---|---|---|
| 2025 | $5,048 -8.1% | $311,105 -10.2% |
| 2024 | $5,492 +26.8% | $346,257 +31.2% |
| 2023 | $4,332 +3.3% | $263,964 +3% |
| 2022 | $4,195 +0.2% | $256,276 +3% |
| 2021 | $4,187 +3.3% | $248,812 +1.4% |
| 2020 | $4,054 +2.9% | $245,377 +2.3% |
| 2019 | $3,938 +111.9% | $239,860 +86.2% |
| 2018 | $1,858 | $128,840 +2.1% |
| 2017 | $1,858 +1.3% | $126,190 +2.1% |
| 2016 | $1,835 +0.8% | $123,595 +0.7% |
| 2015 | $1,819 +0.9% | $122,736 +0.8% |
| 2014 | $1,803 +27.4% | $121,762 +1% |
| 2013 | $1,416 +1% | $120,607 -5.7% |
| 2012 | $1,401 -7.3% | $127,909 |
| 2011 | $1,511 -15.2% | $127,909 -9.6% |
| 2010 | $1,782 +5.5% | $141,562 -1.2% |
| 2009 | $1,689 | $143,230 +11.4% |
| 2007 | -- | $128,535 |
| 2006 | -- | $128,535 +6.1% |
| 2005 | -- | $121,156 +1.9% |
| 2004 | -- | $118,897 |
| 2003 | -- | $118,897 +2.4% |
| 2002 | $1,775 +2.5% | $116,110 +2.1% |
| 2001 | $1,732 | $113,734 |
Find assessor info on the county website
Neighborhood: 34224
Nearby homes
- $256,3002 bd2 ba1.6k sqft10081 Edmonton Ave, Englewood, FL 34224Off Market
- $313,1003 bd2 ba1.7k sqft10057 Edmonton Ave, Englewood, FL 34224Off Market
- $282,5003 bd2 ba1.6k sqft10072 Willmington Blvd, Englewood, FL 34224Off Market
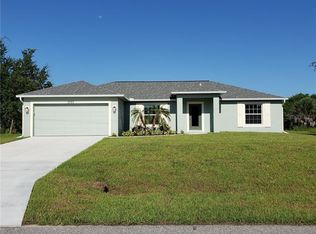
- $414,8003 bd2 ba1.6k sqft10064 Willmington Blvd, Englewood, FL 34224Off Market
- $274,0002 bd2 ba1.2k sqft10089 Edmonton Ave, Englewood, FL 34224Off Market
- $297,1002 bd2 ba1.5k sqft10072 Edmonton Ave, Englewood, FL 34224Off Market
- $336,1003 bd2 ba1.9k sqft10064 Edmonton Ave, Englewood, FL 34224Off Market
- $382,5003 bd2 ba1.6k sqft10080 Edmonton Ave, Englewood, FL 34224Off Market
Nearby schools
GreatSchools rating
- 6/10Myakka River Elementary SchoolGrades: PK-5Distance: 3.2 mi
- 7/10L. A. Ainger Middle SchoolGrades: 6-8Distance: 2.1 mi
- 5/10Lemon Bay High SchoolGrades: 9-12Distance: 3 mi
Schools provided by the listing agent
- Elementary: Myakka River Elementary
- Middle: L.A. Ainger Middle
- High: Lemon Bay High
Source: Stellar MLS. This data may not be complete. We recommend contacting the local school district to confirm school assignments for this home.
Get a cash offer in 3 minutes
Find out how much your home could sell for in as little as 3 minutes with a no-obligation cash offer.
Estimated market value
$342,900
Get a cash offer in 3 minutes
Find out how much your home could sell for in as little as 3 minutes with a no-obligation cash offer.
Estimated market value
$342,900
- Florida
- Charlotte County
- Englewood
- 34224
- 10073 Edmonton Ave
Nearby cities
Nearby zip codes
Other Englewood Topics
