Skip main navigation
Sold for $525,000
  • $525,000

    10073 Fairplay Street, Commerce City, CO 80022

    3beds
    2,454sqft
    Single Family Residence
    Built in 2010
    6,969.6 Square Feet Lot
    $500,300 Zestimate®
    $214/sqft
    $3,029 Estimated rent

    Home value

    $500,300

    $465,000 - $540,000

    $3,029/mo

    Zestimate® history
    Loading
    Loading...

    Owner options

    List your home for rent

    $3,029/mo

    Rent Zestimate®

    Find your next renter with Zillow Rental Manager. Plus, with online applications, you can quickly screen prospective tenants – for free.

    Learn more

    $3,029/mo

    Rent Zestimate®

    Refinance and save

    $3,114/mo

    Est. payment

    Refinancing to a lower rate could help reduce your monthly payments and save thousands over the life of the loan.

    See today's rates

    $3,114/mo

    Est. payment

    Explore your selling options

    Work with a Zillow partner agent

    Leverage their expertise and Zillow's premium Showcase listings to get your home seen by more buyers.

    Get started

    List with your own agent

    Get your home in front of millions of buyers by listing it on Zillow.

    Learn how to do it

    Sell it yourself

    Take full control of how buyers see your home on Zillow by listing For Sale by Owner (FSBO).

    List your home

    What's special

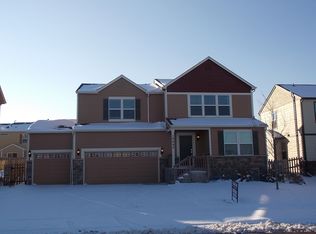
    Move in ready! All appliances included, window coverings, doorbell camera, myQ LiftMaster garage door openers, landscaped yard, sprinkler system front & back, fenced back yard, ceiling fans. Spacious feel with vaulted ceilings, an open floor plan & a loft. This home is a former model home, it has updated features such as 4 built-in radio/audio surround sound systems, drywall finished 3 car attached garage, it is a premium lot, located across from the community park & open space, with extra street parking. This 3 bedroom, 2.5 bath home features a loft, a full-size laundry room upstairs, 3 spacious bedrooms, 2 full sized bathrooms with dual sinks, walk in closet in primary bedroom, gas fireplace in living room, built-in custom cabinets, custom shelves & an open floor plan on main level, with a nice foyer area upon entrance, wooden blinds, & central air conditioning. There is an open unfinished basement that has 2 Egress windows, a radon mitigation system & a sump pump, it also has plumbing stubbed for future development. Location is desirable near Reunion Area, Denver International Airport, & not far from the Aurora Medical Campus. East/West facing direction of home allows plenty of natural sunlight.

    Zillow last checked:

    Listing updated:

    Listed by:

    Rachel Hill Rachel.ColoradoRE@gmail.com,

    Berkshire Hathaway HomeServices Colorado Real Estate, LLC - Brighton

    Bought with:

    Kirsten Kosmas

    Orchard Brokerage LLC

    Source: REcolorado as distributed by MLS GRID,MLS#: 8182286MLS Logo

    Facts & features

    Interior

    Bedrooms & bathrooms
    • Bedrooms: 3
    • Bathrooms: 3
    • Full bathrooms: 2
    • 1/2 bathrooms: 1
    • Main level bathrooms: 1
    Primary bedroom
    • Description: Spacious, Vaulted Ceilings, Walk In Closet, Ceiling Fan
    • Level: Upper
    • Area: 265.32 Square Feet
    • Dimensions: 13.2 x 20.1
    Bedroom
    • Description: Bedroom Or Office, Ceiling Fan, Desk Included
    • Level: Upper
    • Area: 108.18 Square Feet
    • Dimensions: 10.11 x 10.7
    Bedroom
    • Description: Bedroom, Ceiling Fan
    • Level: Upper
    • Area: 144 Square Feet
    • Dimensions: 10 x 14.4
    Primary bathroom
    • Description: Dual Sinks, Spacious Feel, Attached To Primary Bedroom, Chair Height Toilet Installed 2 Years Ago
    • Level: Upper
    • Area: 74.42 Square Feet
    • Dimensions: 12.2 x 6.1
    Bathroom
    • Description: 1/2 Bathroom Located On Main Floor For Convenience, Chair Height Toilet Installed 2 Years Ago
    • Level: Main
    • Area: 33.84 Square Feet
    • Dimensions: 4.7 x 7.2
    Bathroom
    • Description: Dual Sinks, Spacious Feel, Hallway Entry Access, Chair Height Toilet Installed 2 Years Ago
    • Level: Upper
    • Area: 62.48 Square Feet
    • Dimensions: 7.1 x 8.8
    Bonus room
    • Description: Open Unfinished Basement With 2 Egress Windows, Sump Pump, Radon Mitigation System
    • Level: Basement
    • Area: 748 Square Feet
    • Dimensions: 34 x 22
    Dining room
    • Description: Open Floor Plan, Dining Room Is Connecting Living Room To Kitchen
    • Level: Main
    • Area: 124.43 Square Feet
    • Dimensions: 11.2 x 11.11
    Kitchen
    • Description: Kitchen Island, Large Pantry, Tall Upper Cabinets, Water Cooler,
    • Level: Main
    • Area: 143.45 Square Feet
    • Dimensions: 9.5 x 15.1
    Laundry
    • Description: Full Size Laundry Room, Utility Sink, Washer & Dryer Included
    • Level: Upper
    • Area: 49.47 Square Feet
    • Dimensions: 8.11 x 6.1
    Living room
    • Description: Built In Surround Sound System, Gas Fireplace, Custom Cabinetry & Shelving
    • Level: Main
    • Area: 414.22 Square Feet
    • Dimensions: 14.9 x 27.8
    Loft
    • Description: Open Loft With Inviting Feel
    • Level: Upper
    • Area: 273 Square Feet
    • Dimensions: 15 x 18.2
    Heating
    • Forced Air, Natural Gas
    Cooling
    • Central Air
    Appliances
    • Included: Dishwasher, Disposal, Dryer, Gas Water Heater, Microwave, Oven, Range, Refrigerator, Washer
    • Laundry: In Unit
    Features
    • Audio/Video Controls, Built-in Features, Ceiling Fan(s), Entrance Foyer, High Ceilings, Kitchen Island, Open Floorplan, Pantry, Primary Suite, Radon Mitigation System, Sound System, Vaulted Ceiling(s), Walk-In Closet(s)
    • Flooring: Carpet, Laminate, Tile
    • Windows: Double Pane Windows, Window Coverings
    • Basement: Bath/Stubbed,Daylight,Sump Pump,Unfinished
    • Number of fireplaces: 1
    • Fireplace features: Gas, Living Room
    • Common walls with other units/homes: No Common Walls
    Interior area
    • Total structure area: 2,454
    • Total interior livable area: 2,454 sqft
    • Finished area above ground: 1,800
    • Finished area below ground: 0

    Property

    Parking
    • Total spaces: 3
    • Parking features: Dry Walled, Exterior Access Door, Lighted, Storage
    • Attached garage spaces: 3
    Features
    • Levels: Two
    • Stories: 2
    • Exterior features: Lighting, Private Yard, Rain Gutters
    • Fencing: Partial
    Lot
    • Size: 6,969 sqft
    • Features: Greenbelt, Landscaped, Near Public Transit, Sprinklers In Front, Sprinklers In Rear
    • Residential vegetation: Grassed
    Details
    • Parcel number: R0163164
    • Special conditions: Standard

    Construction

    Type & style
    • Home type: SingleFamily
    • Property subtype: Single Family Residence
    Materials
    • Frame
    Condition
    • Year built: 2010

    Utilities & green energy

    • Sewer: Public Sewer
    • Water: Public
    • Utilities for property: Natural Gas Available

    Community & neighborhood

    Security
    • Security features: Carbon Monoxide Detector(s), Radon Detector, Smart Locks, Smoke Detector(s), Video Doorbell
    Location
    • Region: Commerce City
    • Subdivision: Harvest Meadows

    HOA & financial

    HOA
    • Has HOA: Yes
    • Amenities included: Park
    • Services included: Maintenance Grounds, Trash
    • Association name: High Pointe Metro District or Harvest Meadows
    • Association phone: 720-541-7725

    Other

    Other facts
    • Listing terms: Cash,Conventional,FHA,VA Loan
    • Ownership: Individual
    • Road surface type: Paved

    Price history

    DateEventPrice
    3/17/2025Sold$525,000-1.9%$214/sqft
    Source: REcolorado as distributed by MLS GRID #8182286 Report a problem
    2/25/2025Pending sale$535,000$218/sqft
    Source: REcolorado as distributed by MLS GRID #8182286 Report a problem
    2/4/2025Price change$535,000-2.7%$218/sqft
    Source: REcolorado as distributed by MLS GRID #8182286 Report a problem
    10/19/2024Listed for sale$550,000+120%$224/sqft
    Source: REcolorado as distributed by MLS GRID #8182286 Report a problem
    3/29/2013Sold$250,000$102/sqft
    Source: Public Record Report a problem
    2/12/2013Listed for sale$250,000$102/sqft
    Source: Metro Brokers - Team Lassen Real Estate #1159958 Report a problem

    Public tax history

    YearProperty taxesTax assessment
    2025$5,231 +0.4%$30,190 -16%
    2024$5,210 +9.9%$35,920
    2023$4,741 -1.3%$35,920 +39.6%
    2022$4,804 $25,730 -2.8%
    2021-- $26,460 +2.8%
    2020$4,693 $25,730 -0.2%
    2019$4,693 +7.7%$25,780 +18.2%
    2018$4,358 $21,810
    2017$4,358 $21,810 +22.5%
    2016-- $17,810
    2015$3,788 $17,810 +14.9%
    2014-- $15,500
    2013-- $15,500 -1.5%
    2012-- $15,740
    2011-- $15,740 +29.2%
    2010-- $12,180
    2009-- $12,180 -3.8%
    2008-- $12,660 +5.6%
    2007-- $11,990 +3%
    2006-- $11,640

    Find assessor info on the county website

    Neighborhood: 80022

    Nearby schools

    GreatSchools rating
    Schools provided by the listing agent
    • Elementary: Second Creek
    • Middle: Otho Stuart
    • High: Prairie View
    • District: School District 27-J

    Source: REcolorado as distributed by MLS GRID. This data may not be complete. We recommend contacting the local school district to confirm school assignments for this home.

    Get a cash offer in 3 minutes
    Find out how much your home could sell for in as little as 3 minutes with a no-obligation cash offer.
    Estimated market value
    $500,300
    Get a cash offer in 3 minutes
    Find out how much your home could sell for in as little as 3 minutes with a no-obligation cash offer.
    Estimated market value
    $500,300