Welcome to this beautiful turn-key, Ranch floor plan designed for Easy Living— relaxing mornings, lively evenings, & quiet retreats all in one! The open great room layout makes every day feel amazing—whether it’s breakfast at the kitchen island, a game night in the family room, or dinner that stretches into the evening and out on the covered deck! With 3 bedrooms, 3 baths, & a main floor study (4th bdrm), there’s room for both connection & quiet. The primary suite offers an amazing retreat, complete with a soaking tub, glass shower, dual sink/granite vanity, & a custom-designed closet where everything has a space. Downstairs, a spacious full basement provides flexibility with a great room, a game room (complete with pool table & accessories), exercise area, & unfinished storage space and/or workshop you’ve always wanted! Outdoors, you’ll find space made for slowing down & relaxing on your covered deck, right when you need it! This lot is private/unique as it offers great space between homes & a private greenbelt between you & your neighbor! Breakfasts, Barbecues & Relaxing Summer Nights - all can be had here! The welcoming front porch is perfect for coffee, conversation, or waving to neighbors passing by. This impeccably maintained & incredibly clean home can't be beat. Practical comforts include a solar lease ($40–$65/month) that helps lower energy costs! The neighborhood itself offers so much to enjoy—parks, pools, playgrounds, & miles of walking/biking paths right outside your door. Beyond the neighborhood, the town of Parker blends convenience with charm. From the boutiques & restaurants along Main Street to the year-round farmers markets, concerts, & community events, Parker offers a small-town feel with big opportunities for connection. Plus this location offers access to E470, I-25, DTC, RTD Light Rail & shopping/restaurants around Park Meadows!
Sold for $810,000
$810,000
10073 Isle Circle, Parker, CO 80134
3beds
3,992sqft
Single Family Residence
Built in 2015
7,536 Square Feet Lot
$797,900 Zestimate®
$203/sqft
$3,597 Estimated rent
Home value
$797,900
$758,000 - $838,000
$3,597/mo
Zestimate® history
Owner options
List your home for rent
$3,597/mo
Rent Zestimate®
Find your next renter with Zillow Rental Manager. Plus, with online applications, you can quickly screen prospective tenants – for free.
$3,597/mo
Rent Zestimate®
Refinance and save
$5,259/mo
Est. payment
Refinancing to a lower rate could help reduce your monthly payments and save thousands over the life of the loan.
$5,259/mo
Est. payment
Explore your selling options
Work with a Zillow partner agent
Leverage their expertise and Zillow's premium Showcase listings to get your home seen by more buyers.
Get startedList with your own agent
Get your home in front of millions of buyers by listing it on Zillow.
Learn how to do itSell it yourself
Take full control of how buyers see your home on Zillow by listing For Sale by Owner (FSBO).
List your homeWhat's special
Zillow last checked:
Listing updated:
Listed by:
Jean Theobald 303-888-9901 jeantheobald@remax.net,
RE/MAX Professionals
Bought with:
Douglas McLaughlin, 40033271
RE/MAX Alliance
Source: REcolorado as distributed by MLS GRID,MLS#: 3787567
Facts & features
Interior
Bedrooms & bathrooms
- Bedrooms: 3
- Bathrooms: 3
- Full bathrooms: 2
- 3/4 bathrooms: 1
- Main level bathrooms: 2
- Main level bedrooms: 2
Bedroom
- Description: Beautiful, Private, & Roomy Secondary Bedroom!
- Level: Main
- Area: 168 Square Feet
- Dimensions: 14 x 12
Bedroom
- Description: Private Guest Suite Or Family Member Suite On The Lower Level With A Large Walk-In Closet!
- Level: Basement
- Area: 165 Square Feet
- Dimensions: 15 x 11
Bathroom
- Description: Main Floor Full Bathroom With Natural Light!
- Level: Main
- Area: 45 Square Feet
- Dimensions: 9 x 5
Bathroom
- Description: New 3/4 Bathroom With A Spa-Like Shower!
- Level: Basement
- Area: 84 Square Feet
- Dimensions: 12 x 7
Other
- Description: End Your Day In This Relaxing & Spacious Private Primary Suite!
- Level: Main
- Area: 224 Square Feet
- Dimensions: 16 x 14
Other
- Description: 5 Piece En-Suite Primary Bath With Soaking Tub, Dual Sink Vanity, Glass Shower & Discreetly Tucked Away Water Closet!
- Level: Main
- Area: 143 Square Feet
- Dimensions: 13 x 11
Bonus room
- Description: Welcome Your Guests Through This Great Warm & Inviting Foyer!
- Level: Main
- Area: 90 Square Feet
- Dimensions: 9 x 10
Bonus room
- Description: Step Into A Closet That Feels Like Its Own Room! Built-Ins For Shoes & Handbags, Generous Hanging Space, And Smart Storage Solutions So You Can Keep Life Beautifully Organized!
- Level: Main
- Area: 100 Square Feet
- Dimensions: 10 x 10
Bonus room
- Description: Large Walk-In Closet!
- Level: Basement
- Area: 63 Square Feet
- Dimensions: 9 x 7
Bonus room
- Description: Exercise/Flex Space!
- Level: Basement
- Area: 56 Square Feet
- Dimensions: 8 x 7
Bonus room
- Description: Unfinished Section (1) - Storage Galore!
- Level: Basement
- Area: 286 Square Feet
- Dimensions: 13 x 22
Bonus room
- Description: Unfinished Section (2) - Currently An Artist-Workshop
- Level: Basement
- Area: 425 Square Feet
- Dimensions: 25 x 17
Dining room
- Description: Entertaining Is Easy In This Dining Area, Open To The Kitchen And Keep The Conversation Going With One Step Out Onto The Covered Deck!
- Level: Main
- Area: 110 Square Feet
- Dimensions: 10 x 11
Game room
- Description: *pool Table, Pool Equipment And Hightop Table/Chair Are Included!*measurements Included In Basement Great Room.
- Level: Basement
Great room
- Description: Family/Rec Room/Game Room All Combine For One Great Room!
- Level: Basement
- Area: 783 Square Feet
- Dimensions: 27 x 29
Kitchen
- Description: Light & Bright Kitchen With Stainless Appliances & A Beautiful Island!
- Level: Main
- Area: 210 Square Feet
- Dimensions: 15 x 14
Laundry
- Description: One Level Living At It's Best With The Laundry On The Main Floor! Washer & Dryer Are Included!
- Level: Main
- Area: 30 Square Feet
- Dimensions: 6 x 5
Living room
- Description: Flooded With Natural Light, Open & Airy, Beautiful Gas Log Fireplace!
- Level: Main
- Area: 221 Square Feet
- Dimensions: 17 x 13
Mud room
- Description: Lovely Mud Room With Coat Rack & Bench Seating.
- Level: Main
- Area: 50 Square Feet
- Dimensions: 10 x 5
Office
- Description: Currently A Study With Custom Built-Ins/Desk/Bar. Easy To Convert Back To A Bedroom!
- Level: Main
- Area: 144 Square Feet
- Dimensions: 12 x 12
Heating
- Forced Air, Natural Gas, Solar
Cooling
- Central Air
Appliances
- Included: Bar Fridge, Dishwasher, Disposal, Double Oven, Dryer, Gas Water Heater, Microwave, Range, Refrigerator, Self Cleaning Oven, Washer
- Laundry: In Unit
Features
- Built-in Features, Ceiling Fan(s), Eat-in Kitchen, Entrance Foyer, Five Piece Bath, Granite Counters, Kitchen Island, Open Floorplan, Pantry, Primary Suite, Walk-In Closet(s), Wired for Data
- Flooring: Carpet, Tile, Wood
- Windows: Double Pane Windows, Window Coverings
- Basement: Bath/Stubbed,Finished,Full
- Number of fireplaces: 1
- Fireplace features: Gas, Gas Log, Great Room
- Common walls with other units/homes: No Common Walls
Interior area
- Total structure area: 3,992
- Total interior livable area: 3,992 sqft
- Finished area above ground: 1,996
- Finished area below ground: 1,150
Property
Parking
- Total spaces: 2
- Parking features: Concrete
- Attached garage spaces: 2
Features
- Levels: One
- Stories: 1
- Patio & porch: Covered, Deck, Front Porch, Patio
- Exterior features: Fire Pit, Garden, Lighting, Private Yard, Rain Gutters
- Has spa: Yes
- Spa features: Spa/Hot Tub, Heated
- Fencing: Full
Lot
- Size: 7,536 Square Feet
- Features: Greenbelt, Landscaped, Sprinklers In Front, Sprinklers In Rear
Details
- Parcel number: R0486257
- Special conditions: Standard
Construction
Type & style
- Home type: SingleFamily
- Architectural style: Contemporary
- Property subtype: Single Family Residence
Materials
- Cement Siding, Frame
- Roof: Composition
Condition
- Updated/Remodeled
- Year built: 2015
Details
- Builder model: Graham
- Builder name: Lennar
Utilities & green energy
- Sewer: Public Sewer
- Water: Public
- Utilities for property: Electricity Connected, Natural Gas Connected
Community & HOA
Community
- Security: Carbon Monoxide Detector(s), Smoke Detector(s), Video Doorbell
- Subdivision: Sierra Ridge
HOA
- Has HOA: Yes
- Amenities included: Park, Playground, Pool
- HOA fee: $188 quarterly
- HOA name: Advance HOA Management Inc
- HOA phone: 303-482-2213
Location
- Region: Parker
Financial & listing details
- Price per square foot: $203/sqft
- Tax assessed value: $770,628
- Annual tax amount: $7,081
- Date on market: 9/4/2025
- Listing terms: Cash,Conventional,FHA,VA Loan
- Exclusions: Tv's In Living Room And Basement Rec Room (Tv Mounts Will Stay). Plant Hanger With 3 Pots In Dining Room.
- Ownership: Individual
- Electric utility on property: Yes
- Road surface type: Paved
Price history
| Date | Event | Price |
|---|---|---|
| 10/17/2025 | Sold | $810,000-2.3%$203/sqft |
Source:  REcolorado as distributed by MLS GRID #3787567 Report a problem REcolorado as distributed by MLS GRID #3787567 Report a problem | ||
| 10/1/2025 | Pending sale | $829,000$208/sqft |
Source: REcolorado as distributed by MLS GRID #3787567 Report a problem | ||
| 9/17/2025 | Price change | $829,000-3.6%$208/sqft |
Source: REcolorado as distributed by MLS GRID #3787567 Report a problem | ||
| 9/4/2025 | Listed for sale | $859,900+86.9%$215/sqft |
Source: REcolorado as distributed by MLS GRID #3787567 Report a problem | ||
| 11/18/2016 | Sold | $459,979+2.3%$115/sqft |
Source: Public Record Report a problem | ||
| 10/28/2015 | Sold | $449,600$113/sqft |
Source: Public Record Report a problem | ||
Public tax history
| Year | Property taxes | Tax assessment |
|---|---|---|
| 2025 | $7,081 -0.8% | $48,160 -15.3% |
| 2024 | $7,135 +37.2% | $56,830 -1% |
| 2023 | $5,201 -10% | $57,390 +58.2% |
| 2022 | $5,781 | $36,280 -2.8% |
| 2021 | -- | $37,320 +5.9% |
| 2020 | $5,493 +9.2% | $35,230 |
| 2019 | $5,029 | $35,230 +10.9% |
| 2018 | $5,029 +5% | $31,760 |
| 2017 | $4,790 +13.5% | $31,760 +159.9% |
| 2016 | $4,222 +138.5% | $12,220 |
| 2015 | $1,770 | $12,220 |
Find assessor info on the county website
Neighborhood: Sierra Ridge
Nearby homes
- $776,9004 bd4 ba4k sqft10071 Isle Cir, Parker, CO 80134Off Market

- $839,4005 bd6 ba3.8k sqft10077 Isle Cir, Parker, CO 80134Off Market
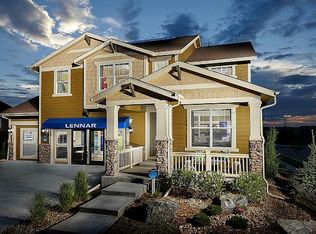
- $686,0004 bd4 ba2.6k sqft10067 Isle Cir, Parker, CO 80134Off Market
- $768,7004 bd3 ba2.3k sqft10064 Glenayre Ct, Parker, CO 80134Off Market

- $752,3003 bd2 ba4.7k sqft10072 Glenayre Ct, Parker, CO 80134Off Market
- $739,3004 bd4 ba3k sqft10081 Isle Cir, Parker, CO 80134Off Market
- $933,2006 bd4 ba5.5k sqft10056 Glenayre Ct, Parker, CO 80134Off Market
- $637,7002 bd2 ba1.9k sqft10065 Isle Cir, Parker, CO 80134Off Market
Nearby schools
GreatSchools rating
- 9/10Prairie Crossing Elementary SchoolGrades: PK-6Distance: 2 mi
- 5/10Sierra Middle SchoolGrades: 7-8Distance: 2.9 mi
- 9/10Chaparral High SchoolGrades: 9-12Distance: 0.9 mi
Schools provided by the listing agent
- Elementary: Prairie Crossing
- Middle: Sierra
- High: Chaparral
- District: Douglas RE-1
Source: REcolorado as distributed by MLS GRID. This data may not be complete. We recommend contacting the local school district to confirm school assignments for this home.
Get a cash offer in 3 minutes
Find out how much your home could sell for in as little as 3 minutes with a no-obligation cash offer.
Estimated market value
$797,900
Get a cash offer in 3 minutes
Find out how much your home could sell for in as little as 3 minutes with a no-obligation cash offer.
Estimated market value
$797,900
- Colorado
- Douglas County
- Parker
- 80134
- Sierra Ridge
- 10073 Isle Circle
