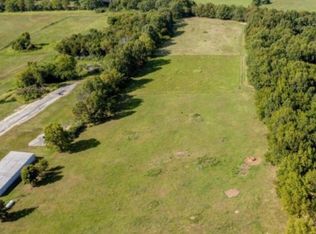
What a find!!! Check out this hidden treasure minutes from Springfield that features walking trails through the woods, seclusion and privacy on 9.10 acres. Beautiful mature trees! You will enjoy the sights and sounds of wildlife as well. Large gathering area in the backyard. The home has some lovely updates including new paint, new wood-look vinyl flooring upstairs, new laminate flooring downstairs and a newer roof within the last 6 years. Enjoy the fruit from peach, pear and apple trees on the property - plus some walnut trees! Notice the huge deck for relaxing and entertaining! A classic barn for storage/animals, a large garden, plus a chicken coop with run are also perks of this space. The home has 3 living areas! Master bedroom is on the main floor. Huge dining space for the largest table and a wood burning stove in the living room. One year Achosa home warranty transfers to the buyer at closing for their peace of mind. You don't want to miss this. Come see it today!
Closed
Price Unknown
10073 W. State Highway T, Bois D Arc, MO 65612
4beds
2,595sqft
Single Family Residence
Built in 1999
9.1 Acres Lot
$433,300 Zestimate®
$--/sqft
$2,565 Estimated rent
Home value
$433,300
$412,000 - $459,000
$2,565/mo
Zestimate® history
Owner options
List your home for rent
$2,565/mo
Rent Zestimate®
Find your next renter with Zillow Rental Manager. Plus, with online applications, you can quickly screen prospective tenants – for free.
$2,565/mo
Rent Zestimate®
Refinance and save
Refinancing to a lower rate could help reduce your monthly payments and save thousands over the life of the loan.
Explore your selling options
Work with a Zillow partner agent
Leverage their expertise and Zillow's premium Showcase listings to get your home seen by more buyers.
Get startedList with your own agent
Get your home in front of millions of buyers by listing it on Zillow.
Learn how to do itSell it yourself
Take full control of how buyers see your home on Zillow by listing For Sale by Owner (FSBO).
List your homeWhat's special
Zillow last checked:
Listing updated:
Listed by:
Tracy DeWaard 417-425-9260,
Alpha Realty MO, LLC
Bought with:
Carrie O'Neal, 2021005262
Tolbert Realtors
Source: SOMOMLS as distributed by MLS GRID,MLS#: 60265472
Facts & features
Interior
Bedrooms & bathrooms
- Bedrooms: 4
- Bathrooms: 3
- Full bathrooms: 2
- 1/2 bathrooms: 1
Rooms
- Room types: Bedroom, Master Bedroom, Family Room, Living Areas (3+)
Heating
- Forced Air, Propane
Cooling
- Ceiling Fan(s), Central Air
Appliances
- Included: Dishwasher, Disposal, Free-Standing Electric Oven, Propane Water Heater
- Laundry: In Basement, W/D Hookup
Features
- Marble Counters, High Speed Internet, Other Counters, Walk-In Closet(s), Walk-in Shower
- Flooring: Laminate, Vinyl
- Basement: Finished,Partial
- Attic: Partially Floored,Pull Down Stairs
- Has fireplace: Yes
- Fireplace features: Free Standing, Living Room, Wood Burning
Interior area
- Total structure area: 2,595
- Total interior livable area: 2,595 sqft
- Finished area above ground: 1,552
- Finished area below ground: 1,043
Property
Parking
- Total spaces: 2
- Parking features: Circular Driveway, Driveway, Garage Faces Front, Parking Space, RV Access/Parking
- Attached garage spaces: 2
- Has uncovered spaces: Yes
Features
- Levels: One
- Stories: 1
- Patio & porch: Covered, Deck, Front Porch
- Exterior features: Garden, Rain Gutters
- Has spa: Yes
- Spa features: Bath
- Fencing: Barbed Wire,Electric
Lot
- Size: 9.1 Acres
- Features: Acreage, Cleared, Horses Allowed, Landscaped, Level, Mature Trees, Wooded/Cleared Combo
Details
- Additional structures: Outbuilding
- Parcel number: 1501100029
- Horses can be raised: Yes
Construction
Type & style
- Home type: SingleFamily
- Architectural style: Ranch
- Property subtype: Single Family Residence
Materials
- Metal Siding, Other
- Foundation: Crawl Space, Permanent, Poured Concrete
- Roof: Composition
Condition
- Year built: 1999
Utilities & green energy
- Sewer: Septic Tank
- Water: Public
Community & HOA
Community
- Security: Smoke Detector(s)
- Subdivision: N/A
Location
- Region: Bois D Arc
Financial & listing details
- Tax assessed value: $198,600
- Annual tax amount: $1,595
- Date on market: 4/11/2024
- Listing terms: Cash,Conventional,FHA,USDA/RD,VA Loan
- Road surface type: Asphalt
Price history
| Date | Event | Price |
|---|---|---|
| 6/28/2024 | Sold | -- |
Source:  SOMOMLS as distributed by MLS GRID #60265472 Report a problem SOMOMLS as distributed by MLS GRID #60265472 Report a problem | ||
| 5/27/2024 | Pending sale | $399,900$154/sqft |
Source: SOMOMLS as distributed by MLS GRID #60265472 Report a problem | ||
| 4/11/2024 | Listed for sale | $399,900$154/sqft |
Source: SOMOMLS as distributed by MLS GRID #60265472 Report a problem | ||
Public tax history
| Year | Property taxes | Tax assessment |
|---|---|---|
| 2025 | $1,762 +10% | $37,660 +13.2% |
| 2024 | $1,602 +0.4% | $33,270 |
| 2023 | $1,595 +14.4% | $33,270 +15.1% |
| 2022 | $1,394 +0.3% | $28,900 |
| 2021 | $1,391 +4.2% | $28,900 +5.8% |
| 2020 | $1,334 +4.1% | $27,310 +1.6% |
| 2018 | $1,281 +1.6% | $26,880 |
| 2017 | $1,262 | $26,880 |
| 2016 | $1,262 | $26,880 |
| 2015 | $1,262 +0.3% | $26,880 +12% |
| 2014 | $1,258 | $24,000 +4.1% |
| 2012 | -- | $23,050 |
| 2011 | -- | $23,050 -3.8% |
| 2010 | -- | $23,960 +11.6% |
| 2006 | $910 | $21,470 |
| 2005 | $910 -0.5% | $21,470 +1.8% |
| 2004 | $915 +0.3% | $21,090 |
| 2003 | $912 +1.1% | $21,090 |
| 2002 | $902 +36.3% | $21,090 |
| 2001 | $662 | $21,090 |
Find assessor info on the county website
Neighborhood: 65612
Nearby homes
- $--9.1 AcresW State Highway T, Bois D Arc, MO 65612Sold
- $140,500-- bd-- ba-- sqft10133 W State Highway T, Bois D Arc, MO 65612Off Market
- $283,2002 bd1 ba1k sqft10025 W State Highway T, Bois D Arc, MO 65612Off Market
- $334,1003 bd1 ba1.6k sqft2935 N Farm Road 71, Bois D Arc, MO 65612Off Market
- $282,7003 bd1 ba1.2k sqft10138 W State Highway T, Bois D Arc, MO 65612Off Market
- $179,2001 bd1 ba852 sqft9985 W State Highway T, Bois D Arc, MO 65612Off Market
- $358,3003 bd2 ba1.5k sqft10088 W Farm Road 106, Bois D Arc, MO 65612Off Market
- $471,5004 bd3 ba3.2k sqft3029 N Farm Road 71, Bois D Arc, MO 65612Off Market
Nearby schools
GreatSchools rating
- 6/10Bois d'Arc ElementaryGrades: 4-6Distance: 0.3 mi
- 5/10Ash Grove High SchoolGrades: 7-12Distance: 6 mi
- 6/10Ash Grove Elementary SchoolGrades: PK-3Distance: 6 mi
Schools provided by the listing agent
- Elementary: Bois D Arc
- Middle: Ash Grove
- High: Ash Grove
Source: SOMOMLS as distributed by MLS GRID. This data may not be complete. We recommend contacting the local school district to confirm school assignments for this home.
- Missouri
- Greene County
- Bois D Arc
- 65612
- 10073 W. State Highway T
Nearby cities
Nearby zip codes
Other Bois D Arc Topics
