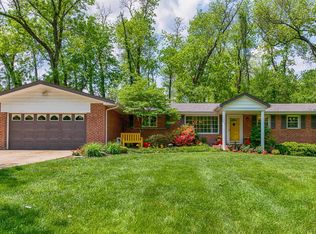
Welcome to Briarwood Drive located in a splendidly private neighborhood of Ladue. This sprawling brick ranch is nestled perfectly on a cul-de-sac in a private setting of trees, flowers and ferns. The perfectly laid out floor plan allow for efficient flow and use of spaces. The two car side-entry garage makes parking and bringing in groceries a breeze. Handsome hardwood floors throughout the majority of the home make it easy to keep your abode tidy. High-end insulated windows keep energy bills low, light in and noise out. Ceiling fans in the kitchen and all of the bedrooms along with a newer AC keep your home drafty-cool during the summer heat. A full wall of built-in bookshelves in the living room give a nice touch of class and sophistication. Large, deep closets can be found in all of the bedrooms and Dual Mirrored closets in the primary bedroom provide room for the full wardrobe. Both bathrooms have been updated with marble tile and classy vanities to match. Some extras include NEW PERIMETER DRAIN TILE SYSTEM, NEW ARCHITECTURAL SHINGLE ROOF, NEW 50 GALLON WATER HEATER and a sleek NEW GARAGE DOOR. There is even a bonus mixed-use room with NEW MINI-SPLIT SYSTEM and huge windows that has it's own Front Entrance; perfect for a home office or business. Cap this one off with a spacious CLEAN and DRY basement that has plenty of area for storage or room to expand, it's truly hard to beat.
Closed
Listed by: RE/MAX Results • Collin Baker • 314-471-3154
Bought with: RedKey Realty Leaders
Price Unknown
10074 Briarwood Dr, Saint Louis, MO 63124
3beds
1,677sqft
Single Family Residence
Built in 1953
0.72 Acres Lot
$506,100 Zestimate®
$--/sqft
$2,808 Estimated rent
Home value
$506,100
$471,000 - $547,000
$2,808/mo
Zestimate® history
Owner options
List your home for rent
$2,808/mo
Rent Zestimate®
Find your next renter with Zillow Rental Manager. Plus, with online applications, you can quickly screen prospective tenants – for free.
$2,808/mo
Rent Zestimate®
Refinance and save
$865/mo
Est. payment
Refinancing to a lower rate could help reduce your monthly payments and save thousands over the life of the loan.
$865/mo
Est. payment
Explore your selling options
Work with a Zillow partner agent
Leverage their expertise and Zillow's premium Showcase listings to get your home seen by more buyers.
Get startedList with your own agent
Get your home in front of millions of buyers by listing it on Zillow.
Learn how to do itSell it yourself
Take full control of how buyers see your home on Zillow by listing For Sale by Owner (FSBO).
List your homeWhat's special
Sprawling brick ranchPrivate neighborhoodLarge deep closetsHandsome hardwood floorsCeiling fansMarble tileBuilt-in bookshelves
Zillow last checked:
Listing updated:
Listed by:
Collin Baker 314-471-3154,
RE/MAX Results,
Jack A Sciales 314-471-6364,
RE/MAX Results
Bought with:
Jen Ross Cross, 2002026235
RedKey Realty Leaders
Source: MARIS,MLS#: 25022739 Originating MLS: St. Louis Association of REALTORS
Originating MLS: St. Louis Association of REALTORSFacts & features
Interior
Bedrooms & bathrooms
- Bedrooms: 3
- Bathrooms: 2
- Full bathrooms: 2
- Main level bathrooms: 2
- Main level bedrooms: 3
Heating
- Ductless, Forced Air, Natural Gas, Zoned
Cooling
- Central Air
Appliances
- Included: Stainless Steel Appliance(s)
Features
- Ceiling Fan(s), Eat-in Kitchen, Granite Counters, Pantry, Separate Dining, Storage
- Flooring: Ceramic Tile, Hardwood, Marble
- Doors: Panel Door(s), Pocket Door(s), Storm Door(s)
- Windows: Blinds, Insulated Windows, Window Treatments
- Basement: Concrete,Full,Sump Pump
- Number of fireplaces: 2
- Fireplace features: Den, Living Room, Wood Burning Stove
Interior area
- Total structure area: 1,677
- Total interior livable area: 1,677 sqft
- Finished area above ground: 1,677
Property
Parking
- Total spaces: 2
- Parking features: Attached
- Attached garage spaces: 2
Accessibility
- Accessibility features: Accessible Entrance
Features
- Levels: One
- Patio & porch: Covered
Lot
- Size: 0.72 Acres
- Dimensions: 211 x 140
- Features: Landscaped, Meadow
Details
- Parcel number: 19M210061
- Special conditions: Standard
Construction
Type & style
- Home type: SingleFamily
- Architectural style: Ranch
- Property subtype: Single Family Residence
- Attached to another structure: Yes
Materials
- Brick, Vinyl Siding
- Foundation: Concrete Perimeter
- Roof: Architectural Shingle
Condition
- Updated/Remodeled
- New construction: No
- Year built: 1953
Utilities & green energy
- Electric: 220 Volts, Ameren
- Sewer: Public Sewer
- Water: Public
- Utilities for property: Cable Connected, Electricity Connected, Sewer Connected, Water Connected
Community & HOA
Community
- Subdivision: Briarwood 2
HOA
- Has HOA: Yes
- Services included: Common Area Maintenance, Other, Snow Removal
- HOA fee: $865 annually
- HOA name: Briarwood
Location
- Region: Saint Louis
Financial & listing details
- Tax assessed value: $517,500
- Annual tax amount: $5,392
- Date on market: 7/15/2025
- Cumulative days on market: 132 days
- Listing terms: Cash,Conventional,Private,VA Loan
- Ownership: Owner by Contract
- Electric utility on property: Yes
Price history
| Date | Event | Price |
|---|---|---|
| 11/24/2025 | Sold | -- |
Source:  MARIS #25022739 Report a problem MARIS #25022739 Report a problem | ||
| 10/20/2025 | Contingent | $519,999$310/sqft |
Source: MARIS #25022739 Report a problem | ||
| 10/15/2025 | Price change | $519,999-1%$310/sqft |
Source: MARIS #25022739 Report a problem | ||
| 10/2/2025 | Price change | $524,999-0.9%$313/sqft |
Source: MARIS #25022739 Report a problem | ||
| 9/19/2025 | Price change | $529,999-1.9%$316/sqft |
Source: MARIS #25022739 Report a problem | ||
| 9/5/2025 | Price change | $539,999-1.6%$322/sqft |
Source: MARIS #25022739 Report a problem | ||
| 8/11/2025 | Price change | $549,000-1.8%$327/sqft |
Source: MARIS #25022739 Report a problem | ||
| 8/1/2025 | Price change | $559,000-1.8%$333/sqft |
Source: MARIS #25022739 Report a problem | ||
| 7/16/2025 | Listed for sale | $569,000+62.6%$339/sqft |
Source: MARIS #25022739 Report a problem | ||
| 7/3/2017 | Sold | -- |
Source: MARIS #17036795 Report a problem | ||
| 6/14/2017 | Pending sale | $349,900$209/sqft |
Source: Berkshire Hathaway HomeServices Select Properties #17036795 Report a problem | ||
| 5/6/2017 | Listed for sale | $349,900-2.5%$209/sqft |
Source: Berkshire Hathaway Select #17036795 Report a problem | ||
| 8/9/2016 | Listing removed | $359,000$214/sqft |
Source: Berkshire Hathaway HomeServices Select Properties #16022564 Report a problem | ||
| 6/22/2016 | Price change | $359,000-1.6%$214/sqft |
Source: Berkshire Hathaway HomeServices Select Properties #16022564 Report a problem | ||
| 6/10/2016 | Price change | $364,900-2.7%$218/sqft |
Source: Berkshire Hathaway HomeServices Select Properties #16022564 Report a problem | ||
| 4/11/2016 | Listed for sale | $375,000+1.4%$224/sqft |
Source: Berkshire Hathaway HomeServices Select Properties #16022564 Report a problem | ||
| 10/11/2014 | Listing removed | $370,000$221/sqft |
Source: Laura McCarthy- Clayton #14045831 Report a problem | ||
| 9/12/2014 | Price change | $370,000-3.9%$221/sqft |
Source: Laura McCarthy- Clayton #14045831 Report a problem | ||
| 8/13/2014 | Listed for sale | $385,000+40%$230/sqft |
Source: Laura McCarthy- Clayton #14045831 Report a problem | ||
| 10/6/2008 | Sold | -- |
Source: Public Record Report a problem | ||
| 6/12/2008 | Price change | $275,000-4.8%$164/sqft |
Source: Prudential Real Estate #80021093 Report a problem | ||
| 5/29/2008 | Listed for sale | $289,000$172/sqft |
Source: Prudential Real Estate #80021093 Report a problem | ||
Public tax history
| Year | Property taxes | Tax assessment |
|---|---|---|
| 2025 | $6,385 +18.4% | $98,320 +23.1% |
| 2024 | $5,392 +0.2% | $79,890 |
| 2023 | $5,382 -0.8% | $79,890 +3% |
| 2022 | $5,423 +5.1% | $77,560 |
| 2021 | $5,159 +5.9% | $77,560 +6.4% |
| 2020 | $4,872 +21% | $72,870 |
| 2019 | $4,026 | $72,870 +29.2% |
| 2018 | $4,026 | $56,410 |
| 2017 | $4,026 +0.4% | $56,410 +1.5% |
| 2016 | $4,009 -1.8% | $55,580 |
| 2015 | $4,082 | $55,580 +27.2% |
| 2014 | $4,082 +28.7% | $43,700 |
| 2013 | $3,171 | $43,700 |
| 2012 | -- | $43,700 |
| 2011 | -- | $43,700 |
| 2010 | $2,708 +6.5% | $43,700 |
| 2009 | $2,542 -6.2% | $43,700 -15.4% |
| 2008 | $2,711 -7.9% | $51,680 -14.9% |
| 2007 | $2,945 | $60,760 +8% |
| 2006 | $2,945 -0.4% | $56,240 |
| 2005 | $2,957 +39.8% | $56,240 +19.7% |
| 2003 | $2,115 +2.7% | $47,000 +21.5% |
| 2002 | $2,059 +29% | $38,690 |
| 2001 | $1,596 | $38,690 |
Find assessor info on the county website
Neighborhood: 63124
Nearby homes
- $593,9003 bd2 ba1.5k sqft10064 Briarwood Dr, Saint Louis, MO 63124Off Market
- $585,8003 bd2 ba1.7k sqft10071 Briarwood Dr, Saint Louis, MO 63124Off Market
- $--3 bd2 ba1.8k sqft10089 Briarwood Dr, Saint Louis, MO 63124Sold
- $987,0003 bd4 ba3.1k sqft10090 Briarwood Dr, Saint Louis, MO 63124Off Market
- $621,6003 bd2 ba2k sqft10065 Briarwood Dr, Saint Louis, MO 63124Off Market
- $--4 bd4 ba2.2k sqft10094 Briarwood Dr, Saint Louis, MO 63124Sold
- $665,8003 bd3 ba1.9k sqft10059 Briarwood Dr, Saint Louis, MO 63124Off Market
- $919,6003 bd4 ba2.5k sqft1233 Briarwood Dr, Saint Louis, MO 63124Off Market
Nearby schools
GreatSchools rating
- 9/10Conway Elementary SchoolGrades: K-4Distance: 0.5 mi
- 8/10Ladue Middle SchoolGrades: 6-8Distance: 0.8 mi
- 9/10Ladue Horton Watkins High SchoolGrades: 9-12Distance: 0.3 mi
Schools provided by the listing agent
- Elementary: Conway Elem.
- Middle: Ladue Middle
- High: Ladue Horton Watkins High
Source: MARIS. This data may not be complete. We recommend contacting the local school district to confirm school assignments for this home.
Get a cash offer in 3 minutes
Find out how much your home could sell for in as little as 3 minutes with a no-obligation cash offer.
Estimated market value
$506,100
Get a cash offer in 3 minutes
Find out how much your home could sell for in as little as 3 minutes with a no-obligation cash offer.
Estimated market value
$506,100
- Missouri
- Saint Louis County
- Ladue
- 63124
- 10074 Briarwood Dr
Nearby cities
Nearby zip codes
Other Ladue Topics
