LUXURY PROPERTY AUCTION: 30 APRIL-7 MAY.
Incredible opportunity to live the ultimate Scottsdale lifestyle in The coveted Silverleaf Parks! This completely renovated luxury villa offers effortless elegance and modern comfort located in the highly desired guard gated community of Silverleaf. Situated directly across from the Grove park, this home blends sophistication, style, and convenience in every detail. Step inside to an inviting open floor plan that seamlessly connects the kitchen, family, and dining areas -- all opening to a private courtyard designed for relaxing or entertaining. Every inch of this home has been beautifully updated, featuring wide-plank oak flooring, granite countertops, dual 300-bottle Viking wine refrigerators, a new 64'' stainless steel refrigerator, and more high-end finishes throughout.
Sold for $2,385,000
$2,385,000
10074 E FLATHORN Drive, Scottsdale, AZ 85255
3beds
3,862sqft
Townhouse
Built in 2006
7,540 Square Feet Lot
$2,168,500 Zestimate®
$618/sqft
$6,799 Estimated rent
Home value
$2,168,500
$2.06M - $2.28M
$6,799/mo
Zestimate® history
Owner options
List your home for rent
$6,799/mo
Rent Zestimate®
Find your next renter with Zillow Rental Manager. Plus, with online applications, you can quickly screen prospective tenants – for free.
$6,799/mo
Rent Zestimate®
Refinance and save
$14,297/mo
Est. payment
Refinancing to a lower rate could help reduce your monthly payments and save thousands over the life of the loan.
$14,297/mo
Est. payment
Explore your selling options
Work with a Zillow partner agent
Leverage their expertise and Zillow's premium Showcase listings to get your home seen by more buyers.
Get startedList with your own agent
Get your home in front of millions of buyers by listing it on Zillow.
Learn how to do itSell it yourself
Take full control of how buyers see your home on Zillow by listing For Sale by Owner (FSBO).
List your homeWhat's special
Inviting open floor planBeautifully updatedCompletely renovated luxury villaHigh-end finishes throughoutWide-plank oak flooringGranite countertops
Zillow last checked:
Listing updated:
Listed by:
Michelle Meglio Macklin 480-226-4633,
Apex Residential,
Jay Macklin 480-226-7871,
Apex Residential
Bought with:
Laura Higginbotham, BR526309000
RE Options
Source: ARMLS,MLS#: 6962913
Facts & features
Interior
Bedrooms & bathrooms
- Bedrooms: 3
- Bathrooms: 4
- Full bathrooms: 3
- 1/2 bathrooms: 1
Heating
- Natural Gas
Cooling
- Central Air, Ceiling Fan(s)
Appliances
- Included: Dryer, Washer, Built In Recycling, Reverse Osmosis, Refrigerator, Built-in Microwave, Dishwasher, Disposal, Gas Cooktop, Water Purifier
- Laundry: Inside
Features
- Pantry, High Speed Internet, Granite Counters, Double Vanity, Master Downstairs, Eat-in Kitchen, Breakfast Bar, 9+ Flat Ceilings, Central Vacuum, Wet Bar, Kitchen Island, Full Bth Master Bdrm, Separate Shwr & Tub
- Flooring: Carpet, Tile, Wood
- Windows: Solar Screens, Double Pane Windows, Tinted Windows, Wood Frames
- Has basement: No
- Number of fireplaces: 1
- Fireplace features: Exterior Fireplace
Interior area
- Total structure area: 3,862
- Total interior livable area: 3,862 sqft
Property
Parking
- Total spaces: 3
- Parking features: Garage Door Opener, Attch'd Gar Cabinets, Rear Vehicle Entry
- Garage spaces: 2
- Uncovered spaces: 1
Features
- Stories: 2
- Patio & porch: Covered, Patio
- Exterior features: Private Yard, Built-in Barbecue
- Has private pool: Yes
- Pool features: Outdoor Pool, Heated
- Has spa: Yes
- Spa features: Heated, Private
- Fencing: Block
Lot
- Size: 7,540 Square Feet
- Features: Sprinklers In Rear, Sprinklers In Front, Desert Front, Gravel/Stone Front, Gravel/Stone Back, Grass Back, Synthetic Grass Back, Auto Timer H2O Front, Auto Timer H2O Back
Details
- Parcel number: 21771085
Construction
Type & style
- Home type: Townhouse
- Architectural style: Contemporary,Santa Barbara/Tuscan
- Property subtype: Townhouse
- Attached to another structure: Yes
Materials
- Stucco, Wood Frame, Painted
- Roof: Tile
Condition
- Year built: 2006
Details
- Builder name: GHE
Utilities & green energy
- Sewer: Public Sewer
- Water: City Water
Green energy
- Energy efficient items: Multi-Zones
- Water conservation: Recirculation Pump
Community & HOA
Community
- Features: Pool, Golf, Gated, Community Media Room, Guarded Entry, Tennis Court(s), Playground, Biking/Walking Path, Fitness Center
- Security: Fire Sprinkler System, Security Guard
- Subdivision: SILVERLEAF AT DC RANCH
HOA
- Has HOA: Yes
- Services included: Maintenance Grounds, Street Maint
- HOA fee: $520 monthly
- HOA name: DC Ranch
- HOA phone: 480-513-1500
Location
- Region: Scottsdale
Financial & listing details
- Price per square foot: $618/sqft
- Tax assessed value: $2,028,000
- Annual tax amount: $7,057
- Date on market: 12/12/2025
- Cumulative days on market: 161 days
- Listing terms: Cash,Conventional,1031 Exchange,VA Loan
- Ownership: Fee Simple
Price history
| Date | Event | Price |
|---|---|---|
| 5/22/2026 | Sold | $2,385,000+6%$618/sqft |
Source:  ARMLS #6962913 Report a problem ARMLS #6962913 Report a problem | ||
| 5/22/2026 | Pending sale | $2,250,000$583/sqft |
Source: ARMLS #6962913 Report a problem | ||
| 4/30/2026 | Price change | $2,250,000-24.9%$583/sqft |
Source: ARMLS #6962913 Report a problem | ||
| 2/22/2026 | Price change | $2,995,000-6.3%$776/sqft |
Source: ARMLS #6962913 Report a problem | ||
| 2/16/2026 | Price change | $3,195,000-3%$827/sqft |
Source: ARMLS #6962913 Report a problem | ||
| 2/3/2026 | Price change | $3,295,000-2.9%$853/sqft |
Source: ARMLS #6962913 Report a problem | ||
| 1/22/2026 | Price change | $3,395,000-2.9%$879/sqft |
Source: ARMLS #6962913 Report a problem | ||
| 1/3/2026 | Listed for sale | $3,495,000-2.8%$905/sqft |
Source: ARMLS #6962913 Report a problem | ||
| 12/4/2025 | Listing removed | $3,595,000$931/sqft |
Source:  Engel & Volkers #6946324 Report a problem Engel & Volkers #6946324 Report a problem | ||
| 11/12/2025 | Listed for sale | $3,595,000+2.9%$931/sqft |
Source: ARMLS #6946324 Report a problem | ||
| 11/12/2025 | Price change | $13,500-10%$3/sqft |
Source: ARMLS #6939629 Report a problem | ||
| 10/28/2025 | Listed for rent | $15,000+88.7%$4/sqft |
Source: ARMLS #6939629 Report a problem | ||
| 10/14/2025 | Sold | $3,495,000$905/sqft |
Source: ARMLS #6908294 Report a problem | ||
| 8/21/2025 | Listed for sale | $3,495,000+27.1%$905/sqft |
Source: ARMLS #6908294 Report a problem | ||
| 4/9/2025 | Listing removed | $2,750,000$712/sqft |
Source: ARMLS #6381360 Report a problem | ||
| 12/13/2023 | Listing removed | -- |
Source: ARMLS #6381360 Report a problem | ||
| 6/21/2022 | Listing removed | $2,750,000$712/sqft |
Source: ARMLS #6381360 Report a problem | ||
| 4/9/2022 | Listed for sale | $2,750,000-1.8%$712/sqft |
Source: ARMLS #6381360 Report a problem | ||
| 3/28/2022 | Listing removed | -- |
Source: ARMLS #6349006 Report a problem | ||
| 3/11/2022 | Price change | $2,799,000-9.7%$725/sqft |
Source: ARMLS #6349006 Report a problem | ||
| 2/11/2022 | Listed for sale | $3,100,000+47.7%$803/sqft |
Source: ARMLS #6349006 Report a problem | ||
| 4/18/2020 | Listing removed | $7,950$2/sqft |
Source: Hague Partners #6055627 Report a problem | ||
| 4/18/2020 | Listed for sale | $2,099,000+80.9%$544/sqft |
Source: Hague Partners #6043467 Report a problem | ||
| 4/15/2020 | Listed for rent | $7,950$2/sqft |
Source: Hague Partners #6055627 Report a problem | ||
| 10/3/2016 | Sold | $1,160,000+6.6%$300/sqft |
Source: Public Record Report a problem | ||
| 11/16/2005 | Sold | $1,088,625+394.8%$282/sqft |
Source: Public Record Report a problem | ||
| 8/24/2004 | Sold | $220,000$57/sqft |
Source: Public Record Report a problem | ||
Public tax history
| Year | Property taxes | Tax assessment |
|---|---|---|
| 2025 | $6,902 +4.8% | $202,800 +7.2% |
| 2024 | $6,588 -18.7% | $189,180 +59.2% |
| 2023 | $8,104 +0.1% | $118,847 -4.1% |
| 2022 | $8,093 -5.4% | $123,880 +6.1% |
| 2021 | $8,551 +3.7% | $116,800 +9.2% |
| 2020 | $8,247 +3.3% | $106,970 -0.5% |
| 2019 | $7,984 | $107,560 +6.6% |
| 2018 | $7,984 +4.5% | $100,910 +5.9% |
| 2017 | $7,641 -1.6% | $95,280 +5.6% |
| 2016 | $7,765 +3.3% | $90,250 -7.4% |
| 2015 | $7,517 | $97,460 +27.2% |
| 2014 | -- | $76,610 -8.5% |
| 2013 | -- | $83,760 |
| 2012 | -- | $83,760 -8.4% |
| 2011 | -- | $91,480 -16.8% |
| 2010 | -- | $110,010 -18.7% |
| 2009 | -- | $135,280 -10.8% |
| 2008 | -- | $151,700 +218.2% |
| 2007 | -- | $47,680 +58.1% |
| 2006 | -- | $30,160 +33.7% |
| 2005 | -- | $22,560 |
Find assessor info on the county website
Neighborhood: DC Ranch
Nearby homes
- $3,156,7003 bd5 ba3.7k sqft10092 E Flathorn Dr #1333, Scottsdale, AZ 85255Off Market

- $2,637,7003 bd4 ba3.7k sqft10092 E Flathorn Dr, Scottsdale, AZ 85255Off Market
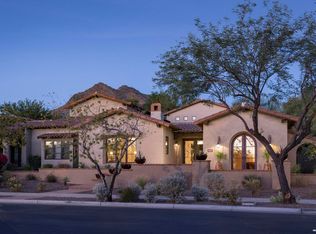
- $3,050,0004 bd5 ba4k sqft10056 E Flathorn Dr, Scottsdale, AZ 85255Sold
- $3,550,0004 bd5 ba5.1k sqft10110 E Gilded Perch Dr, Scottsdale, AZ 85255Sold
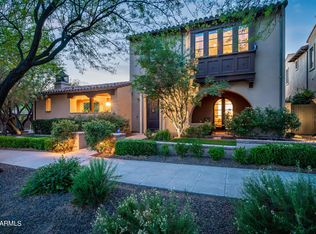
- $4,215,0004 bd5 ba5k sqft10139 E Phantom Way, Scottsdale, AZ 85255Sold
- $5,050,0004 bd5 ba3.9k sqft20497 N 100th Pl, Scottsdale, AZ 85255Sold
- $5,969,5006 bd7 ba6k sqft20521 N 100th Pl #1321, Scottsdale, AZ 85255Off Market
- $4,146,7005 bd5 ba4.6k sqft10153 E Phantom Way, Scottsdale, AZ 85255Off Market
Nearby schools
GreatSchools rating
- 8/10Copper Ridge SchoolGrades: PK-8Distance: 0.4 mi
- 9/10Chaparral High SchoolGrades: 9-12Distance: 7.7 mi
Schools provided by the listing agent
- Elementary: Copper Ridge School
- Middle: Copper Ridge School
- High: Chaparral High School
- District: Scottsdale Unified District
Source: ARMLS. This data may not be complete. We recommend contacting the local school district to confirm school assignments for this home.
Get a cash offer in 3 minutes
Find out how much your home could sell for in as little as 3 minutes with a no-obligation cash offer.
Estimated market value
$2,168,500
Get a cash offer in 3 minutes
Find out how much your home could sell for in as little as 3 minutes with a no-obligation cash offer.
Estimated market value
$2,168,500
- Arizona
- Maricopa County
- Scottsdale
- 85255
- DC Ranch
- 10074 E FLATHORN Drive
Nearby cities
Nearby neighborhoods
Nearby zip codes
Other Scottsdale Topics
