Skip main navigation
Sold for $295,000
  • $295,000

    10074 SW 77TH LOOP, OCALA, FL 34481

    2beds
    1,680sqft
    Single Family Residence
    Built in 2014
    6,098 Square Feet Lot
    $295,000 Zestimate®
    $176/sqft
    $1,991 Estimated rent

    Home value

    $295,000

    $274,000 - $316,000

    $1,991/mo

    Zestimate® history
    Loading
    Loading...

    Owner options

    List your home for rent

    $1,991/mo

    Rent Zestimate®

    Find your next renter with Zillow Rental Manager. Plus, with online applications, you can quickly screen prospective tenants – for free.

    Learn more

    $1,991/mo

    Rent Zestimate®

    Refinance and save

    $2,243/mo

    Est. payment

    Refinancing to a lower rate could help reduce your monthly payments and save thousands over the life of the loan.

    See today's rates

    $2,243/mo

    Est. payment

    Explore your selling options

    Work with a Zillow partner agent

    Leverage their expertise and Zillow's premium Showcase listings to get your home seen by more buyers.

    Get started

    List with your own agent

    Get your home in front of millions of buyers by listing it on Zillow.

    Learn how to do it

    Sell it yourself

    Take full control of how buyers see your home on Zillow by listing For Sale by Owner (FSBO).

    List your home

    What's special

    Private oasisOpen floor planSerene retreatCovered entrywayOpen backyard patio
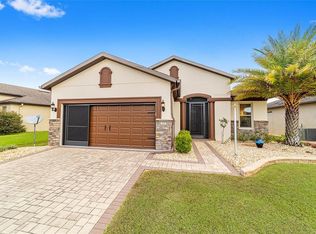
    Stunning and Pristine, this turn-key home is a coveted Abbeyville model. It boasts 2-Bedrooms, 2 baths with Den and spanning 1680 sq ft, it is the perfect blend of luxury and style. As you approach the covered entryway, a decorative glass door invites you into a home designed for a life of ease. The open floor plan immediately impresses, guiding you through a space where every detail has been thoughtfully considered. The heart of the home is a kitchen that will delight any chef, featuring an island perfect for entertaining. Step outside to discover a private oasis. The open backyard patio offers a serene retreat, looking out onto a park-like berm that provides both beauty and a sense of privacy. Inside, you'll find peace of mind with smart upgrades, including extra insulation in the attic to keep you comfortable and energy costs down, as well as Sun-X tinted windows and sliders that protect your furnishings from the Florida sun while maintaining a bright and inviting atmosphere. This home can be sold with Furniture or without, making it a Fabulous turn-key property. Stone Creek is the Jewel in Del Webb’s Crown and offers everything an active 55- plus community should. Pickle Ball Courts, Bocce, Basketball, Baseball, Tennis, Gardening, a state-of-the-art Fitness Center, Pool Tables, Fire pit, and the list goes on. This home is not just a place to live; it's a lifestyle waiting to be enjoyed, promising relaxation, community, and the Very Best of Ocala living! Welcome to your new beginning at Stone Creek by Del Webb!

    Zillow last checked:

    Listing updated:

    Listed by:

    Dava Peters 352-895-0527,

    WEICHERT REALTORS HALLMARK PROPERTIES 352-867-7800

    Bought with:

    Marge Iovine, 3459683

    NEXT GENERATION REALTY OF MARION COUNTY

    Source: Stellar MLS,MLS#: OM709616MLS LogoOriginating MLS: Ocala - Marion

    Facts & features

    Interior

    Bedrooms & bathrooms
    • Bedrooms: 2
    • Bathrooms: 2
    • Full bathrooms: 2
    Primary bedroom
    • Features: Walk-In Closet(s)
    • Level: First
    Kitchen
    • Level: First
    Living room
    • Level: First
    Heating
    • Central
    Cooling
    • Central Air
    Appliances
    • Included: Oven, Cooktop, Dishwasher, Microwave, Range, Refrigerator
    • Laundry: Laundry Room
    Features
    • Ceiling Fan(s), In Wall Pest System, Open Floorplan, Walk-In Closet(s)
    • Flooring: Luxury Vinyl, Tile
    • Has fireplace: No
    Interior area
    • Total structure area: 2,315
    • Total interior livable area: 1,680 sqft

    Property

    Parking
    • Total spaces: 2
    • Parking features: Garage - Attached
    • Attached garage spaces: 2
    Features
    • Levels: One
    • Stories: 1
    • Exterior features: Irrigation System
    Lot
    • Size: 6,098 Square Feet
    Details
    • Parcel number: 3489120058
    • Zoning: PUD
    • Special conditions: None

    Construction

    Type & style
    • Home type: SingleFamily
    • Property subtype: Single Family Residence
    Materials
    • Block
    • Foundation: Slab
    • Roof: Shingle
    Condition
    • New construction: No
    • Year built: 2014

    Utilities & green energy

    • Sewer: Public Sewer
    • Water: Public
    • Utilities for property: Electricity Connected, Private, Water Connected

    Community & HOA

    Community
    • Features: Clubhouse, Dog Park, Fitness Center, Gated Community - Guard, Golf Carts OK, Golf, Pool, Restaurant, Sidewalks, Tennis Court(s)
    • Pet fee: $0 monthly
    • Senior community: Yes
    • Subdivision: STONE CREEK BY DEL WEBB
    HOA
    • Has HOA: Yes
    • Services included: 24-Hour Guard, Common Area Taxes, Community Pool, Reserve Fund, Internet, Maintenance Grounds, Pool Maintenance, Recreational Facilities, Trash
    • HOA fee: $250 monthly
    • HOA name: Stone Creek By Del Webb- Arlington
    Location
    • Region: Ocala

    Financial & listing details

    • Price per square foot: $176/sqft
    • Tax assessed value: $247,208
    • Annual tax amount: $2,801
    • Date on market: 9/15/2025
    • Cumulative days on market: 282 days
    • Ownership: Fee Simple
    • Total actual rent: 0
    • Electric utility on property: Yes
    • Road surface type: Paved

    Price history

    DateEventPrice
    8/5/2026Sold$295,000-1.3%$176/sqft
    Source: Stellar MLS #OM709616 Report a problem
    6/25/2026Pending sale$299,000$178/sqft
    Source: Stellar MLS #OM709616 Report a problem
    5/12/2026Price change$299,000-5.1%$178/sqft
    Source: Stellar MLS #OM709616 Report a problem
    5/1/2026Price change$315,000-1.6%$188/sqft
    Source: Stellar MLS #OM709616 Report a problem
    4/7/2026Price change$320,000-3%$190/sqft
    Source: Stellar MLS #OM709616 Report a problem
    2/9/2026Price change$330,000-1.5%$196/sqft
    Source: Stellar MLS #OM709616 Report a problem
    10/29/2025Price change$335,000-1.5%$199/sqft
    Source: Stellar MLS #OM709616 Report a problem
    9/15/2025Listed for sale$340,000$202/sqft
    Source: Stellar MLS #OM709616 Report a problem

    Public tax history

    YearProperty taxesTax assessment
    2025$3,053 +9%$205,515 +2.9%
    2024$2,801 +2.5%$199,723 +3%
    2023$2,731 +2.8%$193,906 +3%
    2022$2,656 +0.1%$188,258 +3%
    2021$2,653 +0.8%$182,775 +1.4%
    2020$2,631 +1.6%$180,251 +2.3%
    2019$2,591 $176,198 +1.9%
    2018$2,591 +4.1%$172,913 -0.7%
    2017$2,489 +1.1%$174,173 +2.1%
    2016$2,462 $170,591 +0.7%
    2015$2,462 $169,405 +801.1%
    2014-- $18,800
    Find assessor info on the county website

    Neighborhood: 34481

    Nearby schools

    GreatSchools rating
    Get a cash offer in 3 minutes
    Find out how much your home could sell for in as little as 3 minutes with a no-obligation cash offer.
    Estimated market value
    $295,000
    Get a cash offer in 3 minutes
    Find out how much your home could sell for in as little as 3 minutes with a no-obligation cash offer.
    Estimated market value
    $295,000