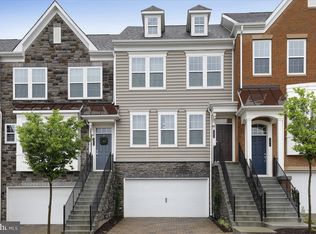
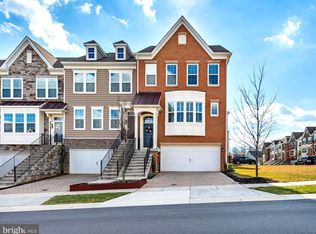
OPEN HOUSE - SUNDAY 1-3 PM. Welcome to luxury living at its finest! This stunning 2016 built Pulte townhome is a rare find in the exclusive subdivision of Wincopia Farms in Howard County, MD. Prepare to be wowed by over 2,500 finished square feet of pure luxury. With brand new painting, carpet, and hardwood throughout, this home is truly turnkey and ready for you to move right in. As you approach this magnificent home, you'll be greeted by a stacked brick exterior and a covered portico, setting the stage for the elegance that awaits inside. With 4 bedrooms and 4 bathrooms (2 full and 2 half), this townhome offers plenty of space for the whole family. The sun-drenched main level features gleaming hardwood floors and an open concept that is perfect for entertaining. The heart of this home is the fabulous gourmet gas kitchen. Featuring 42" classic white cabinets, high-end stainless steel appliances, and a supersized granite island, this kitchen is a chef's dream. The sleek stainless steel gas range with 2 ovens, spacious pantry, and customized backsplash are just a few of the many luxurious touches. Adjacent to the kitchen is a sun-drenched sunroom with a custom built-in office, upgraded granite, and 42" white cabinetry. Step out onto your private deck oasis and enjoy grilling or a morning cup of coffee or tea. The gas line for your grill is an added bonus. The family room is highlighted by an elegant deep blue-green accent wall with a custom wood design, creating a visually stunning space. A half bathroom is conveniently located on the stairway for ultimate privacy. As you make your way upstairs, you'll find the spacious owner's suite. This retreat features luxury tray ceilings, a massive walk-in closet system, and a luxurious en-suite bathroom complete with a massive shower and upgraded stone countertop. Two additional spacious bedrooms, a second full bathroom, and a convenient laundry room complete the second level. The lower level of this home offers even more space to relax and unwind. The sun-drenched den/recreation room features brand new carpet and a fresh coat of paint, while the fourth bedroom offers access to your private patio and boasts a trendy barn door entry. The half bathroom completes this level. No luxury home would be complete without an oversized, finished, and upgraded 2-car garage — complete with an insulated garage door, ceiling storage racks and a work station, this garage is every car enthusiast's dream. Convenience is key with this home's location. Minutes from shops, restaurants, and major commuting routes, you'll have easy access to Ft. Meade, Columbia, Baltimore, and Washington DC. Plus, enjoy the benefits of being in the top-ranked Howard County school district, complete with a private underground tunnel connecting to Gorman Crossing Elementary and Murray Hill Middle School. The Wincopia Farms' massive playground is under construction and set to be completed April of this year! ** HVAC TUNED UP! Don't miss out on this incredible opportunity to call this like-new, luxury townhome your own. This home won't last long, so schedule your private showing today!
Sold for $735,000
$735,000
10074 Wincopia Farms Way, Laurel, MD 20723
4beds
2,761sqft
Townhouse
Built in 2016
1,870 Square Feet Lot
$743,800 Zestimate®
$266/sqft
$3,762 Estimated rent
Home value
$743,800
$707,000 - $781,000
$3,762/mo
Zestimate® history
Owner options
List your home for rent
$3,762/mo
Rent Zestimate®
Find your next renter with Zillow Rental Manager. Plus, with online applications, you can quickly screen prospective tenants – for free.
$3,762/mo
Rent Zestimate®
Refinance and save
$4,627/mo
Est. payment
Refinancing to a lower rate could help reduce your monthly payments and save thousands over the life of the loan.
$4,627/mo
Est. payment
Explore your selling options
Work with a Zillow partner agent
Leverage their expertise and Zillow's premium Showcase listings to get your home seen by more buyers.
Get startedList with your own agent
Get your home in front of millions of buyers by listing it on Zillow.
Learn how to do itSell it yourself
Take full control of how buyers see your home on Zillow by listing For Sale by Owner (FSBO).
List your homeWhat's special
Stacked brick exteriorLuxury homeMurray hill middle schoolLuxury tray ceilingsCustom wood designConvenient laundry roomPrivate patio
Zillow last checked:
Listing updated:
Listed by:
Sunna Ahmad 562-787-0424,
Cummings & Co. Realtors
Bought with:
Juliet Lee
Realty ONE Group Capital
Source: Bright MLS,MLS#: MDHW2037542
Facts & features
Interior
Bedrooms & bathrooms
- Bedrooms: 4
- Bathrooms: 4
- Full bathrooms: 2
- 1/2 bathrooms: 2
- Main level bathrooms: 1
Heating
- ENERGY STAR Qualified Equipment, Natural Gas
Cooling
- Central Air, Electric
Appliances
- Included: Stainless Steel Appliance(s), Microwave, Cooktop, Dishwasher, Disposal, Energy Efficient Appliances, Washer, Dryer, ENERGY STAR Qualified Dishwasher, ENERGY STAR Qualified Washer, ENERGY STAR Qualified Refrigerator, Exhaust Fan, Oven/Range - Gas, Built-In Range, Refrigerator, Range Hood, Water Heater, Gas Water Heater
- Laundry: Upper Level, Laundry Room, Mud Room
Features
- Wainscotting, Recessed Lighting, Kitchen Island, Kitchen - Gourmet, Eat-in Kitchen, Open Floorplan, Family Room Off Kitchen, Dining Area, Crown Molding, Combination Kitchen/Dining, Breakfast Area, 9'+ Ceilings, Tray Ceiling(s)
- Flooring: Hardwood, Carpet, Tile/Brick, Wood
- Windows: Double Pane Windows, Screens, Palladian, Vinyl Clad
- Has basement: No
- Has fireplace: No
Interior area
- Total structure area: 2,761
- Total interior livable area: 2,761 sqft
- Finished area above ground: 2,761
Property
Parking
- Total spaces: 6
- Parking features: Garage Faces Front, Driveway, Attached, On Street
- Attached garage spaces: 2
- Uncovered spaces: 4
Accessibility
- Accessibility features: Other
Features
- Levels: Three
- Stories: 3
- Patio & porch: Patio
- Exterior features: Other, Sidewalks, Balcony
- Pool features: None
- Has view: Yes
- View description: Garden
Lot
- Size: 1,870 sqft
Details
- Additional structures: Above Grade
- Parcel number: 1406596189
- Zoning: RESIDENTIAL
- Zoning description: Residential
- Special conditions: Standard
Construction
Type & style
- Home type: Townhouse
- Architectural style: Contemporary
- Property subtype: Townhouse
Materials
- Stone, Vinyl Siding
- Foundation: Slab
- Roof: Asphalt
Condition
- Excellent,Very Good
- New construction: No
- Year built: 2016
Details
- Builder name: PULTE
Utilities & green energy
- Sewer: Public Sewer
- Water: Public
Community & neighborhood
Location
- Region: Laurel
- Subdivision: Wincopia Farms
HOA & financial
HOA
- Has HOA: Yes
- HOA fee: $84 monthly
- Amenities included: Jogging Path, Tot Lots/Playground, Common Grounds
- Services included: Snow Removal, Trash
Other
Other facts
- Listing agreement: Exclusive Right To Sell
- Listing terms: Cash,Conventional,Negotiable
- Ownership: Fee Simple
Price history
| Date | Event | Price |
|---|---|---|
| 4/8/2024 | Sold | $735,000$266/sqft |
Source:  Bright MLS #MDHW2037542 Report a problem Bright MLS #MDHW2037542 Report a problem | ||
| 4/4/2024 | Pending sale | $735,000$266/sqft |
Source: Bright MLS #MDHW2037542 Report a problem | ||
| 3/11/2024 | Contingent | $735,000$266/sqft |
Source: Bright MLS #MDHW2037542 Report a problem | ||
| 3/7/2024 | Listed for sale | $735,000+26.2%$266/sqft |
Source: Bright MLS #MDHW2037542 Report a problem | ||
| 3/20/2023 | Listing removed | -- |
Source: Bright MLS #MDHW290224 Report a problem | ||
| 3/24/2021 | Sold | $582,500+2.4%$211/sqft |
Source: Public Record Report a problem | ||
| 3/6/2021 | Pending sale | $569,000$206/sqft |
Source: Bright MLS #MDHW290224 Report a problem | ||
| 2/20/2021 | Listing removed | -- |
Source: Bright MLS #MDHW290224 Report a problem | ||
| 2/11/2021 | Pending sale | $569,000$206/sqft |
Source: Bright MLS #MDHW290224 Report a problem | ||
| 2/8/2021 | Listed for sale | $569,000+5%$206/sqft |
Source: Bright MLS #MDHW290224 Report a problem | ||
| 9/19/2016 | Sold | $541,835$196/sqft |
Source: Public Record Report a problem | ||
Public tax history
| Year | Property taxes | Tax assessment |
|---|---|---|
| 2025 | -- | $587,400 +7.2% |
| 2024 | $6,170 +7.7% | $548,000 +7.7% |
| 2023 | $5,727 +8.4% | $508,600 +8.4% |
| 2022 | $5,283 | $469,200 |
| 2021 | $5,283 | $469,200 |
| 2020 | $5,283 -11% | $469,200 -11% |
| 2019 | $5,934 -0.2% | $527,000 +7.7% |
| 2018 | $5,949 -21.7% | $489,200 -7.2% |
| 2017 | $7,598 | $527,000 +283.3% |
| 2016 | -- | $137,500 |
| 2015 | -- | $137,500 |
Find assessor info on the county website
Neighborhood: 20723
Nearby schools
GreatSchools rating
- 7/10Gorman Crossing Elementary SchoolGrades: PK-5Distance: 0.5 mi
- 7/10Murray Hill Middle SchoolGrades: 6-8Distance: 0.4 mi
- 8/10Atholton High SchoolGrades: 9-12Distance: 3.2 mi
Schools provided by the listing agent
- Elementary: Gorman Crossing
- Middle: Murray Hill
- High: Atholton
- District: Howard County Public School System
Source: Bright MLS. This data may not be complete. We recommend contacting the local school district to confirm school assignments for this home.
Get a cash offer in 3 minutes
Find out how much your home could sell for in as little as 3 minutes with a no-obligation cash offer.
Estimated market value
$743,800
Get a cash offer in 3 minutes
Find out how much your home could sell for in as little as 3 minutes with a no-obligation cash offer.
Estimated market value
$743,800
- Maryland
- Howard County
- Laurel
- 20723
- 10074 Wincopia Farms Way
Nearby cities
Nearby zip codes
Other Laurel Topics
