Immaculate UPDATED home seated on a DOUBLE LOT with TWO SHEDS, "X flood zone", located in Englewood with no deed restrictions or HOA fees. This home has ALL the upgrades including a new roof (2023) with TRANSFERABLE WARRANTY, HVAC (2019), freshly painted exterior, whole house water softener, hurricane protection, irrigation and SO much more! Well-manicured landscaping and rock curbing encompasses the home leading you to the screened front entry. Upon entering, the vaulted ceilings, coastal color scheme, crown molding, and diagonal tile flooring welcomes you into the spacious "great room". Enjoy the open floor plan making entertaining a breeze with a the large living room and dining area located just steps away from the updated kitchen-- there is even a pass through window from the living room to the kitchen-- that features dark granite countertops, wood cabinetry, quality black & stainless steel appliances, --the house is equipped with propane so you can have your choice of gas or electric range-- under cabinet lighting, lower pullout drawers, updated recessed lighting, and an eat-in space with a sliding glass door so you easily expand your living space outside to your private oasis of fun in the sun! Relax under the large covered lanai with ample room for seating and 3 fans, or cool off in your large SALTWATER, ELECTRIC HEATED pool with upgraded pebble tec finish, the pool pump was replaced in 2023, and a freshly painted lanai and pool deck. In the backyard enjoy a fire in your firepit on the cool evenings, the grass fenced-in area for your pets, and most importantly, all the EXTRA OUTDOOR STORAGE of the TWO sheds--one that is concrete block with an overhead door for your toys, golf cart, or lawnmower equipped with electric and seperate 50 amp breaker box and shingle roof--the second shed (20' x 10') with a metal roof and oversized door to exceed all of your storage needs! There is a (20' x 20') carport with a separate driveway where you can park your boat, jet skis, or your RV. There is plenty of space inside with a “split” bedroom plan offering privacy for all, the primary suite offers a spacious bedroom with new laminate plank flooring, a sizable walk-in closet with ample shelving, sliding glass doors to the lanai area, and barn door to the ensuite bathroom that has diagonal tile flooring, dual sinks with granite countertops and wood cabinetry, and a tiled shower with custom niches. On the opposite side of the home there are two additional bedrooms-- both spacious with the same easy to maintain laminate plank flooring, roomy closets, and ceiling fans, the second bedroom has a murphy bed & features direct access to the pool area and an additional room off the bedroom, perfect for an office or sitting area-- and the guest bathroom with a tiled shower, granite countertop and linen closet. Lets not forget the spacious laundry room providing ample cabinetry for storage and to the large two car garage with epoxy coated floor. Additional features of this home include: well-fed irrigation, a whole house Kinetico water softener, and a concrete sidewalk from the driveway to the back lanai. This home is a MUST SEE! Don't miss the opportunity to make this your Florida dream home!
Sold for $414,500
$414,500
10075 Bay Ave, Englewood, FL 34224
3beds
1,851sqft
Single Family Residence
Built in 1989
0.46 Acres Lot
$398,300 Zestimate®
$224/sqft
$3,076 Estimated rent
Home value
$398,300
$358,000 - $446,000
$3,076/mo
Zestimate® history
Owner options
List your home for rent
$3,076/mo
Rent Zestimate®
Find your next renter with Zillow Rental Manager. Plus, with online applications, you can quickly screen prospective tenants – for free.
$3,076/mo
Rent Zestimate®
Refinance and save
$2,782/mo
Est. payment
Refinancing to a lower rate could help reduce your monthly payments and save thousands over the life of the loan.
$2,782/mo
Est. payment
Explore your selling options
Work with a Zillow partner agent
Leverage their expertise and Zillow's premium Showcase listings to get your home seen by more buyers.
Get startedList with your own agent
Get your home in front of millions of buyers by listing it on Zillow.
Learn how to do itSell it yourself
Take full control of how buyers see your home on Zillow by listing For Sale by Owner (FSBO).
List your homeWhat's special
New roofSaltwater electric heated poolSpacious laundry roomCoastal color schemeDark granite countertopsTwo shedsEpoxy coated floor
Zillow last checked:
Listing updated:
Listed by:
Katie Smallwood, PA 941-468-1189,
KELLER WILLIAMS ISLAND LIFE REAL ESTATE 941-254-6467
Bought with:
Alisha Weaver, 3284821
KELLER WILLIAMS ISLAND LIFE REAL ESTATE
Source: Stellar MLS,MLS#: D6141120 Originating MLS: Venice
Originating MLS: Venice
Facts & features
Interior
Bedrooms & bathrooms
- Bedrooms: 3
- Bathrooms: 2
- Full bathrooms: 2
Rooms
- Room types: Bonus Room, Great Room, Utility Room
Primary bedroom
- Features: Ceiling Fan(s), En Suite Bathroom, Walk-In Closet(s)
- Level: First
- Area: 204 Square Feet
- Dimensions: 17x12
Bedroom 2
- Features: Ceiling Fan(s), Built-in Closet
- Level: First
- Area: 154 Square Feet
- Dimensions: 14x11
Bedroom 3
- Features: Built-in Closet
- Level: First
- Area: 140 Square Feet
- Dimensions: 14x10
Primary bathroom
- Features: Dual Sinks, En Suite Bathroom, Exhaust Fan
- Level: First
- Area: 88 Square Feet
- Dimensions: 11x8
Bathroom 2
- Features: Granite Counters, Shower No Tub, Linen Closet
- Level: First
- Area: 66 Square Feet
- Dimensions: 11x6
Bonus room
- Features: Ceiling Fan(s), No Closet
- Level: First
- Area: 104 Square Feet
- Dimensions: 13x8
Dinette
- Level: First
- Area: 80 Square Feet
- Dimensions: 10x8
Dining room
- Level: First
- Area: 110 Square Feet
- Dimensions: 11x10
Kitchen
- Features: Ceiling Fan(s), Granite Counters
- Level: First
- Area: 160 Square Feet
- Dimensions: 16x10
Living room
- Features: Ceiling Fan(s)
- Level: First
- Area: 304 Square Feet
- Dimensions: 19x16
Heating
- Central, Electric
Cooling
- Central Air
Appliances
- Included: Dishwasher, Dryer, Electric Water Heater, Microwave, Range, Refrigerator, Washer, Water Softener
- Laundry: Inside, Laundry Room, Washer Hookup
Features
- Ceiling Fan(s), Crown Molding, High Ceilings, Living Room/Dining Room Combo, Solid Wood Cabinets, Split Bedroom, Stone Counters, Thermostat, Vaulted Ceiling(s), Walk-In Closet(s)
- Flooring: Laminate, Tile
- Doors: Sliding Doors
- Windows: Shutters, Hurricane Shutters
- Has fireplace: No
Interior area
- Total structure area: 2,551
- Total interior livable area: 1,851 sqft
Property
Parking
- Total spaces: 2
- Parking features: Driveway, Garage Door Opener
- Attached garage spaces: 2
- Has uncovered spaces: Yes
- Details: Garage Dimensions: 21x20
Features
- Levels: One
- Stories: 1
- Patio & porch: Covered, Rear Porch, Screened
- Exterior features: Irrigation System, Lighting, Rain Gutters
- Has private pool: Yes
- Pool features: Gunite, Heated, In Ground, Lighting, Salt Water, Screen Enclosure
- Fencing: Chain Link
Lot
- Size: 0.46 Acres
- Features: Cleared, City Lot, In County, Landscaped, Oversized Lot
- Residential vegetation: Trees/Landscaped
Details
- Additional structures: Shed(s), Workshop
- Additional parcels included: 0
- Parcel number: 412011156005
- Zoning: RSF3.5
- Special conditions: None
Construction
Type & style
- Home type: SingleFamily
- Architectural style: Florida
- Property subtype: Single Family Residence
Materials
- Block, Stucco
- Foundation: Slab
- Roof: Shingle
Condition
- New construction: No
- Year built: 1989
Utilities & green energy
- Sewer: Septic Tank
- Water: Public
- Utilities for property: BB/HS Internet Available, Cable Available, Electricity Available, Electricity Connected, Phone Available, Propane, Public, Sprinkler Well, Water Available, Water Connected
Community & HOA
Community
- Pet fee: $0 monthly
- Subdivision: PORT CHARLOTTE SEC 064
HOA
- Has HOA: No
Location
- Region: Englewood
Financial & listing details
- Price per square foot: $224/sqft
- Tax assessed value: $389,815
- Annual tax amount: $4,540
- Date on market: 3/11/2025
- Cumulative days on market: 72 days
- Listing terms: Cash,Conventional
- Ownership: Fee Simple
- Total actual rent: 0
- Electric utility on property: Yes
- Road surface type: Paved
Price history
| Date | Event | Price |
|---|---|---|
| 6/25/2025 | Sold | $414,500-2.5%$224/sqft |
Source:  Stellar MLS #D6141120 Report a problem Stellar MLS #D6141120 Report a problem | ||
| 5/25/2025 | Pending sale | $425,000$230/sqft |
Source: Stellar MLS #D6141120 Report a problem | ||
| 4/7/2025 | Price change | $425,000-4.5%$230/sqft |
Source: Stellar MLS #D6141120 Report a problem | ||
| 3/24/2025 | Listed for sale | $445,000$240/sqft |
Source: Stellar MLS #D6141120 Report a problem | ||
| 3/22/2025 | Pending sale | $445,000$240/sqft |
Source: Stellar MLS #D6141120 Report a problem | ||
| 3/11/2025 | Listed for sale | $445,000+46.4%$240/sqft |
Source: Stellar MLS #D6141120 Report a problem | ||
| 3/25/2019 | Sold | $304,000-1.9%$164/sqft |
Source: Public Record Report a problem | ||
| 1/25/2019 | Pending sale | $309,900$167/sqft |
Source: RE/MAX ALLIANCE GROUP #D6104706 Report a problem | ||
| 1/25/2019 | Listed for sale | $309,900$167/sqft |
Source: RE/MAX ALLIANCE GROUP #D6104706 Report a problem | ||
| 1/25/2019 | Pending sale | $309,900$167/sqft |
Source: RE/MAX ALLIANCE GROUP #D6104706 Report a problem | ||
| 1/25/2019 | Pending sale | $309,900$167/sqft |
Source: RE/MAX ALLIANCE GROUP #D6104706 Report a problem | ||
| 1/22/2019 | Listed for sale | $309,900+148.1%$167/sqft |
Source: RE/MAX ALLIANCE GROUP #D6104706 Report a problem | ||
| 4/21/2000 | Sold | $124,900$67/sqft |
Source: Public Record Report a problem | ||
Public tax history
| Year | Property taxes | Tax assessment |
|---|---|---|
| 2025 | $4,765 +5% | $291,069 +2.9% |
| 2024 | $4,540 +13.7% | $282,866 +17.3% |
| 2023 | $3,992 -8.7% | $241,210 -9.5% |
| 2022 | $4,373 +0.1% | $266,628 +3% |
| 2021 | $4,367 +3.2% | $258,862 +1.4% |
| 2020 | $4,232 +64.8% | $255,288 +64.1% |
| 2019 | $2,568 +14% | $155,561 +6.9% |
| 2018 | $2,252 | $145,587 -1.4% |
| 2017 | $2,252 +5% | $147,726 +16.4% |
| 2016 | $2,144 +3.4% | $126,963 +5.9% |
| 2015 | $2,074 +4% | $119,940 +5.7% |
| 2014 | $1,994 +42.9% | $113,471 +10.5% |
| 2013 | $1,396 +6.2% | $102,730 -6.3% |
| 2012 | $1,314 -5.3% | $109,639 |
| 2011 | $1,387 -11.7% | $109,639 -10.3% |
| 2010 | $1,571 -8.7% | $122,287 -15.2% |
| 2009 | $1,721 | $144,140 -19.8% |
| 2007 | -- | $179,834 |
| 2006 | -- | $179,834 +22.7% |
| 2005 | -- | $146,527 |
Find assessor info on the county website
Neighborhood: 34224
Nearby homes
- $263,0002 bd2 ba1.3k sqft10084 Barker Ave, Englewood, FL 34224Off Market
- $259,6003 bd2 ba1.5k sqft10068 Barker Ave, Englewood, FL 34224Off Market
- $337,2003 bd2 ba1.9k sqft10076 Bay Ave, Englewood, FL 34224Off Market
- $303,2002 bd2 ba1.2k sqft10084 Bay Ave, Englewood, FL 34224Off Market
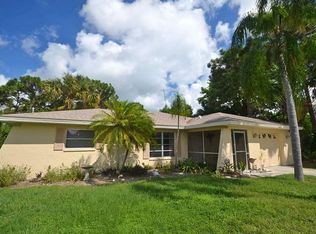
- $572,63610,018 Square Feet10091 Bay Ave, Englewood, FL 34224Off Market
- $307,2003 bd2 ba1.6k sqft10068 Bay Ave, Englewood, FL 34224Off Market
- $25,0009,997 Square Feet10100 Barker Ave, Englewood, FL 34224Sold
- $18,0009,999 Square Feet10100 Barker Ave #21, Englewood, FL 34224Sold
Nearby schools
GreatSchools rating
- 8/10Vineland Elementary SchoolGrades: PK-5Distance: 0.8 mi
- 7/10L. A. Ainger Middle SchoolGrades: 6-8Distance: 0.9 mi
- 5/10Lemon Bay High SchoolGrades: 9-12Distance: 2.8 mi
Schools provided by the listing agent
- Elementary: Vineland Elementary
- Middle: L.A. Ainger Middle
- High: Lemon Bay High
Source: Stellar MLS. This data may not be complete. We recommend contacting the local school district to confirm school assignments for this home.
Get a cash offer in 3 minutes
Find out how much your home could sell for in as little as 3 minutes with a no-obligation cash offer.
Estimated market value
$398,300
Get a cash offer in 3 minutes
Find out how much your home could sell for in as little as 3 minutes with a no-obligation cash offer.
Estimated market value
$398,300
- Florida
- Charlotte County
- Englewood
- 34224
- 10075 Bay Ave
Nearby cities
Nearby zip codes
Other Englewood Topics
