One or more photo(s) has been virtually staged. Welcome to your dream home in the heart of Lake Nona, one of Central Florida’s most desirable and fast-growing communities. Located inside a gated, family-friendly neighborhood just steps from the elementary school, this beautiful residence offers the perfect combination of space, comfort, and resort-style living. Residents enjoy exclusive community amenities, including private lake access with a boat ramp, a resort-style pool, dog park, playground, and membership access to the YMCA, offering fitness programs, sports, and activities for the entire family. Step inside this spacious 5-bedroom home and be greeted by soaring ceilings, abundant natural light, and a thoughtfully designed open floor plan. The open-concept kitchen flows seamlessly into the dining and family room, creating an inviting space perfect for everyday living and entertaining. The main floor features a convenient first-floor bedroom, ideal for guests or multigenerational living, while the remaining bedrooms are located upstairs. The expansive primary suite welcomes you through double doors into a private retreat featuring a luxurious en-suite bath with a Jacuzzi soaking tub, separate shower, and generous walk-in closets. Upstairs also features a versatile loft space, perfect as a media room, home office, gym, or playroom. Designed for entertaining, the home opens to the backyard through two sets of sliding glass doors, leading to a spacious patio and fully fenced yard situated on nearly a quarter acre, offering plenty of room for outdoor gatherings or relaxing evenings. Ideally located just minutes from Lake Nona Medical City, Orlando International Airport, world-class dining, shopping, and top employers, with Disney, Universal Studios, and Central Florida’s beautiful beaches all within easy reach. This is a rare opportunity to own a beautiful home in a vibrant community known for its lifestyle, convenience, and top-tier amenities. Schedule your private showing today.
Sold for $715,000
$715,000
10075 BAYWATER BREEZE DRIVE, ORLANDO, FL 32827
5beds
3,217sqft
Single Family Residence
Built in 2007
9,427 Square Feet Lot
$717,200 Zestimate®
$222/sqft
$4,028 Estimated rent
Home value
$717,200
$660,000 - $782,000
$4,028/mo
Zestimate® history
Owner options
List your home for rent
$4,028/mo
Rent Zestimate®
Find your next renter with Zillow Rental Manager. Plus, with online applications, you can quickly screen prospective tenants – for free.
$4,028/mo
Rent Zestimate®
Refinance and save
$5,411/mo
Est. payment
Refinancing to a lower rate could help reduce your monthly payments and save thousands over the life of the loan.
$5,411/mo
Est. payment
Explore your selling options
Work with a Zillow partner agent
Leverage their expertise and Zillow's premium Showcase listings to get your home seen by more buyers.
Get startedList with your own agent
Get your home in front of millions of buyers by listing it on Zillow.
Learn how to do itSell it yourself
Take full control of how buyers see your home on Zillow by listing For Sale by Owner (FSBO).
List your homeWhat's special
Fully fenced yardAbundant natural lightExpansive primary suitePrivate retreatSoaring ceilingsConvenient first-floor bedroomSpacious patio
Zillow last checked:
Listing updated:
Listed by:
Alena Rivera 407-801-8219,
EXIT REALTY PREMIER LEGACY 407-801-8219
Bought with:
Arianna Rivera, 3596212
EXIT REALTY PREMIER LEGACY
Source: Stellar MLS,MLS#: O6390243 Originating MLS: Orlando Regional
Originating MLS: Orlando Regional
Facts & features
Interior
Bedrooms & bathrooms
- Bedrooms: 5
- Bathrooms: 3
- Full bathrooms: 3
Primary bedroom
- Features: Walk-In Closet(s)
- Level: Second
- Area: 221 Square Feet
- Dimensions: 17x13
Bedroom 2
- Features: Walk-In Closet(s)
- Level: Second
- Area: 132 Square Feet
- Dimensions: 12x11
Bedroom 3
- Features: Built-in Closet
- Level: Second
- Area: 143 Square Feet
- Dimensions: 13x11
Bedroom 4
- Features: Built-in Closet
- Level: Second
- Area: 132 Square Feet
- Dimensions: 12x11
Bedroom 5
- Features: Walk-In Closet(s)
- Level: First
- Area: 143 Square Feet
- Dimensions: 13x11
Dinette
- Level: First
- Area: 100 Square Feet
- Dimensions: 10x10
Dining room
- Level: First
- Area: 120 Square Feet
- Dimensions: 12x10
Family room
- Level: First
- Area: 272 Square Feet
- Dimensions: 17x16
Kitchen
- Level: First
- Area: 143 Square Feet
- Dimensions: 13x11
Living room
- Level: First
- Area: 132 Square Feet
- Dimensions: 12x11
Heating
- Central
Cooling
- Central Air
Appliances
- Included: Dishwasher, Disposal, Dryer, Electric Water Heater, Range, Range Hood, Refrigerator, Washer
- Laundry: Upper Level
Features
- Cathedral Ceiling(s), Ceiling Fan(s), Eating Space In Kitchen, High Ceilings, Kitchen/Family Room Combo, Living Room/Dining Room Combo, Solid Surface Counters, Split Bedroom, Thermostat, Vaulted Ceiling(s), Walk-In Closet(s)
- Flooring: Carpet, Ceramic Tile
- Doors: Sliding Doors
- Has fireplace: No
Interior area
- Total structure area: 4,028
- Total interior livable area: 3,217 sqft
Property
Parking
- Total spaces: 2
- Parking features: Garage - Attached
- Attached garage spaces: 2
Features
- Levels: Two
- Stories: 2
- Exterior features: Irrigation System, Private Yard, Sidewalk
Lot
- Size: 9,427 Square Feet
Details
- Parcel number: 122430887002690
- Zoning: PD
- Special conditions: None
Construction
Type & style
- Home type: SingleFamily
- Property subtype: Single Family Residence
Materials
- Concrete, Stucco
- Foundation: Concrete Perimeter
- Roof: Shingle
Condition
- New construction: No
- Year built: 2007
Utilities & green energy
- Sewer: Public Sewer
- Water: Public
- Utilities for property: BB/HS Internet Available, Cable Available, Electricity Connected, Street Lights
Community & HOA
Community
- Features: Community Boat Ramp, Dock, Private Boat Ramp, Water Access, Buyer Approval Required, Dog Park, Fitness Center, Irrigation-Reclaimed Water, Park, Playground, Pool, Sidewalks
- Pet fee: $0 monthly
- Subdivision: WATERS EDGE/LK NONA
HOA
- Has HOA: Yes
- Amenities included: Fitness Center, Gated, Park, Playground, Pool, Recreation Facilities, Tennis Court(s)
- Services included: Other, Pool Maintenance, Recreational Facilities
- HOA fee: $263 monthly
- HOA name: Fred Kapelewski
- HOA phone: 407-855-8734
- Second HOA name: Northlake Park at Lake Nona
Location
- Region: Orlando
Financial & listing details
- Price per square foot: $222/sqft
- Tax assessed value: $527,681
- Annual tax amount: $9,562
- Date on market: 3/13/2026
- Cumulative days on market: 2 days
- Listing terms: Cash,Conventional,FHA,VA Loan
- Ownership: Fee Simple
- Total actual rent: 0
- Electric utility on property: Yes
- Road surface type: Paved
Price history
| Date | Event | Price |
|---|---|---|
| 4/30/2026 | Sold | $715,000+1.4%$222/sqft |
Source:  Stellar MLS #O6390243 Report a problem Stellar MLS #O6390243 Report a problem | ||
| 3/16/2026 | Pending sale | $705,000$219/sqft |
Source: Stellar MLS #O6390243 Report a problem | ||
| 3/13/2026 | Listed for sale | $705,000+0.7%$219/sqft |
Source: Stellar MLS #O6390243 Report a problem | ||
| 7/11/2024 | Listing removed | $699,900$218/sqft |
Source: Stellar MLS #O6204753 Report a problem | ||
| 5/15/2024 | Listed for sale | $699,900+89.2%$218/sqft |
Source: Stellar MLS #O6204753 Report a problem | ||
| 8/2/2019 | Sold | $370,000-2.1%$115/sqft |
Source: Public Record Report a problem | ||
| 7/23/2019 | Pending sale | $377,900$117/sqft |
Source: RE/MAX Properties SW Inc #O5796840 Report a problem | ||
| 7/7/2019 | Listed for sale | $377,900+2.1%$117/sqft |
Source: RE/MAX PROPERTIES SW INC. #O5796840 Report a problem | ||
| 6/14/2018 | Listing removed | $2,400$1/sqft |
Source: RE/MAX PROPERTIES SW INC #O5704913 Report a problem | ||
| 6/5/2018 | Price change | $2,400-4%$1/sqft |
Source: RE/MAX PROPERTIES SW INC. #O5704913 Report a problem | ||
| 5/3/2018 | Listed for rent | $2,500+13.6%$1/sqft |
Source: RE/MAX PROPERTIES SW INC. #O5704913 Report a problem | ||
| 10/3/2014 | Listing removed | $370,000$115/sqft |
Source: RE/MAX Properties SW Inc #O5232204 Report a problem | ||
| 9/3/2014 | Listing removed | $2,200$1/sqft |
Source: RE/MAX Properties Sw Inc #O5232216 Report a problem | ||
| 6/7/2014 | Listed for sale | $370,000+1.4%$115/sqft |
Source: RE/MAX Properties Sw Inc #O5232204 Report a problem | ||
| 8/2/2013 | Listing removed | $365,000$113/sqft |
Source: RE/MAX PROPERTIES SW INC #O5166298 Report a problem | ||
| 6/18/2013 | Listed for sale | $365,000-16%$113/sqft |
Source: RE/MAX Properties SW Inc #O5166298 Report a problem | ||
| 11/8/2007 | Sold | $434,600$135/sqft |
Source: Public Record Report a problem | ||
Public tax history
| Year | Property taxes | Tax assessment |
|---|---|---|
| 2024 | $8,852 +9.7% | $448,173 +10% |
| 2023 | $8,072 +11.6% | $407,430 +10% |
| 2022 | $7,231 +13.8% | $370,391 +10% |
| 2021 | $6,352 -1.3% | $336,719 -0.6% |
| 2020 | $6,435 -3.5% | $338,850 -2.3% |
| 2019 | $6,672 +1.1% | $346,663 +2.2% |
| 2018 | $6,598 | $339,080 +5.4% |
| 2017 | $6,598 +4.3% | $321,659 +2.7% |
| 2016 | $6,326 +0.7% | $313,344 +2.9% |
| 2015 | $6,280 +11% | $304,469 +12.1% |
| 2014 | $5,655 +9% | $271,549 +3.4% |
| 2013 | $5,190 +2.6% | $262,683 +3.4% |
| 2012 | $5,057 -2.5% | $254,029 -2.2% |
| 2011 | $5,189 -3.3% | $259,802 -5.7% |
| 2010 | $5,365 | $275,420 -15.7% |
| 2009 | -- | $326,577 -11.8% |
| 2008 | $4,460 +248.3% | $370,384 +429.1% |
| 2007 | $1,281 | $70,000 |
Find assessor info on the county website
Neighborhood: Northlake Park at Lake Nona
Nearby homes
- $538,1003 bd2 ba2k sqft10063 Baywater Breeze Dr #1, Orlando, FL 32827Off Market

- $526,9003 bd2 ba2k sqft10063 Baywater Breeze Dr, Orlando, FL 32827Off Market
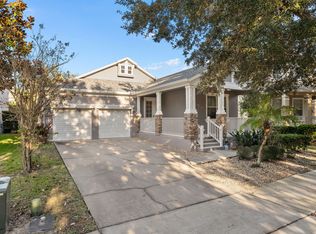
- $705,0005 bd3 ba2.9k sqft10087 Baywater Breeze Dr, Orlando, FL 32827Sold
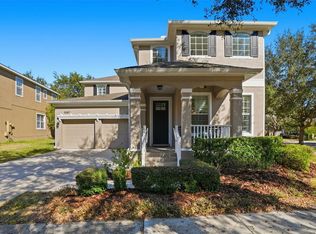
- $899,1005 bd4 ba3.4k sqft10051 Baywater Breeze Dr, Orlando, FL 32827Off Market
- $640,7005 bd3 ba3.2k sqft8848 Abbey Leaf Ln, Orlando, FL 32827Off Market
- $577,9004 bd2 ba2.4k sqft8840 Abbey Leaf Ln, Orlando, FL 32827Off Market
- $674,4004 bd-- ba2.8k sqft8856 Abbey Leaf Ln, Orlando, FL 32827Off Market
- $525,8003 bd2 ba2k sqft8864 Abbey Leaf Ln, Orlando, FL 32827Off Market
Nearby schools
GreatSchools rating
- 10/10Northlake Park Community Elementary SchoolGrades: PK-5Distance: 0.2 mi
- 10/10Lake Nona Middle SchoolGrades: 6-8Distance: 3.9 mi
- 7/10Lake Nona High SchoolGrades: 9-12Distance: 2.9 mi
Schools provided by the listing agent
- Elementary: Northlake Park Community
- Middle: Lake Nona Middle School
- High: Lake Nona High
Source: Stellar MLS. This data may not be complete. We recommend contacting the local school district to confirm school assignments for this home.
Get a cash offer in 3 minutes
Find out how much your home could sell for in as little as 3 minutes with a no-obligation cash offer.
Estimated market value
$717,200
Get a cash offer in 3 minutes
Find out how much your home could sell for in as little as 3 minutes with a no-obligation cash offer.
Estimated market value
$717,200
- Florida
- Orange County
- Orlando
- 32827
- Northlake Park at Lake Nona
- 10075 BAYWATER BREEZE DRIVE
Nearby cities
Nearby neighborhoods
Nearby zip codes
Other Orlando Topics
