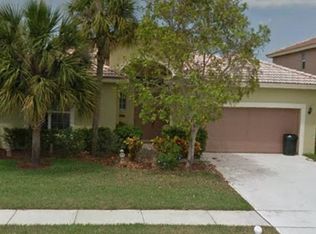
Welcome to luxury living in the heart of Wellington! Nestled in the charming community of Whitehorse Estates, this beautifully maintained 5-bedroom, 3.5-bath residence offers the perfect blend of elegance, functionality, and flexibility for today's modern lifestyle. Designed with versatility in mind, the home features a true private GENERATIONAL SUITE complete with its own separate entrance, kitchenette, and fenced yard area — ideal for multi-generational living, extended guests, a private office, or potential INCOME-producing opportunities. Inside, you'll find spacious living areas, thoughtful upgrades, and exceptional features throughout, including a 3-car garage, central vacuum system, whole-home security camera system, and full hurricane protection for added peace of mind.
For sale
Price cut: $20K (6/25)
$830,000
10075 Freesian Way, Lake Worth, FL 33449
5beds
3,234sqft
Single Family Residence
Built in 2002
0.32 Acres Lot
$-- Zestimate®
$257/sqft
$92/mo HOA
What's special
Whole-home security camera systemFull hurricane protectionCentral vacuum systemThoughtful upgrades
- 67 days |
- 474 |
- 29 |
Zillow last checked:
Listing updated:
Listed by:
April Hodges Stevenson 352-531-6366,
Sellstate Innovation Realty
Source: BeachesMLS,MLS#: B26025411
Originating MLS: BeachesMLS
Loading...
Facts & features
Interior
Bedrooms & bathrooms
- Bedrooms: 5
- Bathrooms: 4
- Full bathrooms: 3
- 1/2 bathrooms: 1
- Main level bathrooms: 3
- Main level bedrooms: 5
Primary bedroom
- Description: with sitting area 10x10
- Area: 392
- Dimensions: 28 X 14
Bedroom 2
- Area: 121.32
- Dimensions: 12 X 10.11
Bedroom 3
- Area: 121.2
- Dimensions: 12 X 10.1
Bedroom 4
- Area: 121
- Dimensions: 11 X 11
Other
- Area: 384
- Dimensions: 32 X 12
Kitchen
- Area: 161.28
- Dimensions: 16.8 X 9.6
Living room
- Area: 280
- Dimensions: 20 X 14
Heating
- Central
Cooling
- Central Air, Ceiling Fan(s)
Appliances
- Included: Dryer, Dishwasher, Electric Water Heater, Microwave, Range, Refrigerator, Water Heater, Washer
- Laundry: Inside, Laundry Room
Features
- Built-in Features, Bedroom on Main Level, Bathtub, Closet Cabinetry, Central Vacuum, Dining Area, Separate/Formal Dining Room, Dual Sinks, Entrance Foyer, Eat-in Kitchen, Family/Dining Room, High Ceilings, Kitchen Island, Pantry, Split Bedrooms, Storage, Soaking Tub, Separate Shower, Walk-In Closet(s)
- Flooring: Tile, Vinyl
- Doors: French Doors
- Has fireplace: No
Interior area
- Total structure area: 4,136
- Total interior livable area: 3,234 sqft
Video & virtual tour
Property
Parking
- Total spaces: 6
- Parking features: Attached, Driveway, Garage, Garage Door Opener
- Attached garage spaces: 3
- Has uncovered spaces: Yes
Accessibility
- Accessibility features: None
Features
- Levels: One
- Stories: 1
- Exterior features: Awning(s), Lighting, Room For Pool
- Fencing: Back Yard,Gate,Privacy,Vinyl
- Waterfront features: None
Lot
- Size: 0.32 Acres
- Features: Landscaped, Oversized Lot, 1/4 to 1/2 Acre Lot, Sprinkler System
Details
- Parcel number: 00414424020002350
- Zoning: RTS
- Special conditions: Standard,Listed As-Is
- Other equipment: Other
Construction
Type & style
- Home type: SingleFamily
- Property subtype: Single Family Residence
Materials
- Block
- Foundation: Slab
- Roof: Concrete
Condition
- Resale,Updated/Remodeled
- New construction: No
- Year built: 2002
Utilities & green energy
- Sewer: Public Sewer
- Water: Public
- Utilities for property: Cable Available, Electricity Connected, Phone Available, Sewer Connected, Underground Utilities, Water Connected
Community & HOA
Community
- Features: Home Owners Association, Sidewalks
- Security: Security System Owned, Closed Circuit Camera(s), Carbon Monoxide Detector(s), Motion Detectors, Smoke Detector(s)
- Subdivision: WHITEHORSE ESTATES 2
HOA
- Has HOA: Yes
- Amenities included: Sidewalks
- Services included: Common Areas, Reserve Fund
- HOA fee: $276 quarterly
- HOA name: Sea Breeze Community Management
- HOA phone: 203-804-4111
Location
- Region: Lake Worth
Financial & listing details
- Price per square foot: $257/sqft
- Tax assessed value: $633,920
- Annual tax amount: $4,615
- Date on market: 5/7/2026
- Cumulative days on market: 68 days
- Listing terms: Cash,Conventional,1031 Exchange,FHA,VA Loan
- Electric utility on property: Yes
- Road surface type: Asphalt
Estimated market value
Zestimate®
Not available
Estimated sales range
Not available
Rent Zestimate®
Not available
Price history
| Date | Event | Price |
|---|---|---|
| 6/25/2026 | Price change | $830,000-2.4%$257/sqft |
Source: | ||
| 6/5/2026 | Price change | $850,000-2.9%$263/sqft |
Source: | ||
| 5/7/2026 | Listed for sale | $875,000+255.5%$271/sqft |
Source: | ||
| 5/9/2002 | Sold | $246,114$76/sqft |
Source: Public Record Report a problem | ||
Public tax history
| Year | Property taxes | Tax assessment |
|---|---|---|
| 2025 | $4,615 +3.6% | $338,456 +2.9% |
| 2024 | $4,455 +3.2% | $328,917 +3% |
| 2023 | $4,315 +1.5% | $319,337 +3% |
| 2022 | $4,250 +3.1% | $310,036 +4.1% |
| 2021 | $4,123 +1.1% | $297,737 +1.4% |
| 2020 | $4,077 +1.7% | $293,626 +2.3% |
| 2019 | $4,008 | $287,024 +20.9% |
| 2018 | $4,008 +4.9% | $237,458 +2.1% |
| 2017 | $3,822 +1.5% | $232,574 +2.1% |
| 2016 | $3,766 -0.2% | $227,790 +0.7% |
| 2015 | $3,772 -2.5% | $226,207 +0.8% |
| 2014 | $3,867 +1.5% | $224,412 +1.5% |
| 2013 | $3,809 -1.2% | $221,096 +1.7% |
| 2012 | $3,855 +1.1% | $217,400 +3% |
| 2011 | $3,814 -1.4% | $211,068 -0.9% |
| 2010 | $3,866 -8.6% | $212,979 -11.4% |
| 2009 | $4,231 +12% | $240,502 +0.1% |
| 2008 | $3,778 +0.9% | $240,262 +3% |
| 2007 | $3,745 -6.2% | $233,264 +2.5% |
| 2006 | $3,991 | $227,575 +3% |
| 2005 | -- | $220,947 +3% |
| 2004 | $1,966 +814.4% | $214,512 +1.9% |
| 2003 | $215 -72.3% | $210,512 +456.9% |
| 2002 | $776 +31.4% | $37,800 +35% |
| 2001 | $591 +8.9% | $28,000 +7.5% |
| 2000 | $543 +6.8% | $26,040 |
| 1999 | $508 | $26,040 |
Find assessor info on the county website
Monthly payment
Est. payment
Payment breakdown
Explore the cost of this home by adjusting the details. Changes won't be saved.Climate risks
Neighborhood: 33449
Nearby schools
GreatSchools rating
- 10/10Panther Run Elementary SchoolGrades: PK-5Distance: 1.1 mi
- 8/10Polo Park Middle SchoolGrades: 6-8Distance: 1.9 mi
- 5/10Palm Beach Central High SchoolGrades: 9-12Distance: 2.2 mi
Schools provided by the listing agent
- Elementary: Panther Run (Palm Beach)
- Middle: Polo Park
- High: Palm Beach Central
Source: BeachesMLS. This data may not be complete. We recommend contacting the local school district to confirm school assignments for this home.
- $730,4004 bd2 ba2.9k sqft10083 Freesian Way, Lake Worth, FL 33449Off Market
Save - $894,1004 bd4 ba3.2k sqft10067 Freesian Way, Lake Worth, FL 33449Off Market
Save - $682,3004 bd3 ba2.4k sqft10091 Freesian Way, Lake Worth, FL 33449Off Market
Save - $625,1004 bd3 ba2.4k sqft10091 Freesian Way, Wellington, FL 33449Off Market
Save 
- $761,5004 bd3 ba3k sqft10059 Freesian Way, Lake Worth, FL 33449Off Market
Save - $703,100-- bd3 ba3.2k sqft10076 Freesian Way, Lake Worth, FL 33449Off Market
Save - $636,9003 bd2 ba2.3k sqft10084 Freesian Way, Lake Worth, FL 33449Off Market
Save - $723,7004 bd3 ba2.6k sqft10099 Freesian Way, Lake Worth, FL 33449Off Market
Save
A local agent can set up tours, give advice and negotiate with sellers.
- Request a tour
as early as tomorrow at 11:00 am
Contact agent


