**GATED COMMUNITY**SCREENED IN PATIO**OPEN FLOOR PLAN**NEW FLOORING Welcome home to this quaint townhome minutes away from the St. Johns Town Center. This home boasts 2 beds/2 baths with an OPEN FLOOR PLAN, creating an ideal space for entertaining friends and family. This home brings in tons of NATURAL LIGHT, making it an inviting space. The LARGE LIVING ROOM has an extra space, perfect for an office desk or an extra seating area. The master suite has a WALK-IN CLOSET and a cut out space, perfect for a reading nook or extra storage. The second bedroom also features a WALK IN CLOSET, ideal for storage. Throughout the home, WOOD-LIKE FLOORING and TILE offer convenience for cleaning. Enjoy sunny, Florida days in the SCREENED-IN BALCONY that offers a peaceful experience. Don't miss out on this amazing opportunity! BRING US AN OFFER!
Active
Price cut: $3K (7/15)
$162,000
10075 GATE Parkway N #812, Jacksonville, FL 32246
2beds
1,178sqft
:
Get pre-qualified$1,626/mo
Condominium
Built in 2001
-- sqft lot
$159,200 Zestimate®
$138/sqft
$471/mo HOA
What's special
- 21 days |
- 382 |
- 14 |
Zillow last checked:
Listing updated:
Listed by:
CHAD NEUMANN 904-720-8411,
CHAD AND SANDY REAL ESTATE GROUP 904-720-8411,
RACHEL M LANDIN 904-614-4600
Source: realMLS,MLS#: 2155435
Facts & features
Interior
Bedrooms & bathrooms
- Bedrooms: 2
- Bathrooms: 2
- Full bathrooms: 2
Heating
- Central, Electric, Heat Pump
Cooling
- Central Air, Electric
Appliances
- Included: Dishwasher, Disposal, Electric Range, Electric Water Heater, Ice Maker, Microwave, Washer
- Laundry: Electric Dryer Hookup, In Unit, Washer Hookup
Features
- Breakfast Bar, Built-in Features, Ceiling Fan(s), Eat-in Kitchen, Entrance Foyer, Open Floorplan, Pantry, Vaulted Ceiling(s), Walk-In Closet(s)
- Flooring: Tile
Interior area
- Total interior livable area: 1,178 sqft
Video & virtual tour
Property
Parking
- Parking features: Additional Parking, Parking Lot
Features
- Levels: One
- Stories: 1
- Patio & porch: Screened
- Exterior features: Balcony
Lot
- Size: 435 Square Feet
Details
- Parcel number: 1677260210
- Zoning description: Residential
Construction
Type & style
- Home type: Condo
- Architectural style: Traditional
- Property subtype: Condominium
- Attached to another structure: Yes
Materials
- Stucco
- Roof: Shingle
Condition
- Updated/Remodeled
- New construction: No
- Year built: 2001
Utilities & green energy
- Sewer: Public Sewer
- Water: Public
- Utilities for property: Cable Available, Electricity Available, Sewer Available, Water Available
Community & HOA
Community
- Security: Fire Sprinkler System, Key Card Entry, Security Gate, Smoke Detector(s)
- Subdivision: Mirabella
HOA
- Has HOA: Yes
- Amenities included: Pool, Barbecue, Clubhouse, Fitness Center, Gated, Management - Full Time, Spa/Hot Tub, Trash
- Services included: Maintenance Structure, Sewer, Trash, Water
- HOA fee: $471 monthly
Location
- Region: Jacksonville
Financial & listing details
- Price per square foot: $138/sqft
- Annual tax amount: $2,964
- Date on market: 7/15/2026
- Listing terms: Cash,Conventional,FHA,VA Loan
- Road surface type: Asphalt
Estimated market value
$159,200
$151,000 - $167,000
$1,649/mo
Price history
| Date | Event | Price |
|---|---|---|
| 7/15/2026 | Price change | $162,000-1.8%$138/sqft |
Source:  realMLS #2155435 Report a problem realMLS #2155435 Report a problem | ||
| 3/27/2026 | Price change | $165,000-8.3%$140/sqft |
Source: realMLS #2137048 Report a problem | ||
| 3/2/2026 | Price change | $179,900-0.1%$153/sqft |
Source: realMLS #2111290 Report a problem | ||
| 10/30/2025 | Price change | $180,000-2.7%$153/sqft |
Source: realMLS #2111290 Report a problem | ||
| 10/3/2025 | Listed for sale | $185,000$157/sqft |
Source: realMLS #2111290 Report a problem | ||
| 9/1/2025 | Listing removed | $185,000$157/sqft |
Source: realMLS #2070287 Report a problem | ||
| 5/8/2025 | Price change | $185,000-18.9%$157/sqft |
Source: realMLS #2070287 Report a problem | ||
| 2/14/2025 | Listed for sale | $228,000$194/sqft |
Source: realMLS #2070287 Report a problem | ||
Public tax history
Tax history is unavailable.
Monthly payment
Est. payment
Payment breakdown
Explore the cost of this home by adjusting the details. Changes won't be saved.Climate risks
Neighborhood: Windy Hill
Nearby schools
GreatSchools rating
- 4/10Windy Hill Elementary SchoolGrades: PK-5Distance: 1.3 mi
- 3/10Twin Lakes Academy Middle SchoolGrades: 6-8Distance: 2.8 mi
- 2/10Englewood High SchoolGrades: 9-12Distance: 4.8 mi
Schools provided by the listing agent
- Elementary: Windy Hill
- Middle: Twin Lakes Academy
- High: Englewood
Source: realMLS. This data may not be complete. We recommend contacting the local school district to confirm school assignments for this home.
- $198,6003 bd2 ba1.3k sqft10075 Gate Pkwy #808, Jacksonville Beach, FL 32240Off Market
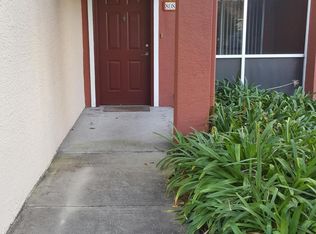
- $185,1002 bd3 ba1.2k sqft10075 Gate Pkwy #806, Jacksonville, FL 32246Off Market
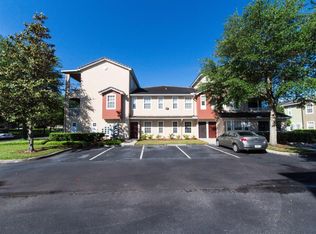
- $184,5003 bd2 ba1.3k sqft10075 Gate Pkwy N APT 804, Jacksonville, FL 32246Off Market
- $190,0003 bd2 ba1.3k sqft10075 Gate Pkwy N APT 805, Jacksonville, FL 32246Sold

- $206,3003 bd2 ba1.3k sqft10075 N Gate Pkwy #802, Jacksonville, FL 32246Off Market
- $181,3002 bd3 ba1.2k sqft10075 Gate Pkwy N APT 2006, Jacksonville, FL 32246Off Market
- $186,8002 bd2 ba1.1k sqft10075 Gate Pkwy N APT 606, Jacksonville, FL 32246Off Market
- $204,5003 bd2 ba1.3k sqft10075 Gate Pkwy N APT 2113, Jacksonville, FL 32246Off Market
A local agent can set up tours, give advice and negotiate with sellers.
Similar homes
- $160,0002 bd2 ba932 sqft8539 GATE Parkway #1537, Jacksonville, FL 32216For Sale
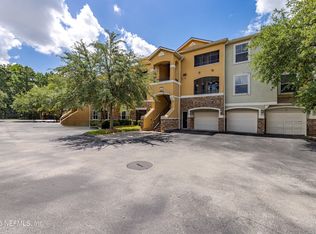 MLS ID #2158053, RYAN L COURSON. realMLS
 - $169,9003 bd2 ba1.1k sqft4917 KEY LIME Drive #202, Jacksonville, FL 32256For Sale
 MLS ID #2158631, JEREMY LAFFERTY. realMLS
 - $148,0001 bd1 ba878 sqft10075 GATE Parkway N #911, Jacksonville, FL 32246For Sale
 MLS ID #2156818, FALGUNI (Felicia) PATEL. realMLS
 - $169,0003 bd2 ba1.2k sqft8601 BEACH Boulevard #1414, Jacksonville, FL 32216For Sale
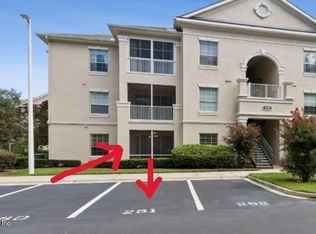 MLS ID #2158677, CLAIR CORBETT. realMLS
 - $175,0002 bd3 ba1.1k sqft9745 TOUCHTON Road #527, Jacksonville, FL 32246For SaleMLS ID #2146163, William Vasana. realMLS
- $219,9003 bd2 ba1.3k sqft10075 GATE Parkway N #908, Jacksonville, FL 32246For SaleMLS ID #2156057, LESLIE KULIK. realMLS
- $159,9002 bd3 ba1.2k sqft7623 BAYMEADOWS Circle W #2022, Jacksonville, FL 32256For SaleMLS ID #2156491, MADISON PARTRIDGE LLC. realMLS
- $149,5002 bd2 ba1.2k sqft7800 POINT MEADOWS Drive #621, Jacksonville, FL 32256For SaleMLS ID #2156984, ANDREW SPRENKEL. realMLS
- $170,0002 bd2 ba927 sqft8539 GATE Parkway W #616, Jacksonville, FL 32216For SaleMLS ID #2154123, CLAUDIA SPARKS. realMLS
- $155,0002 bd2 ba1.1k sqft8550 TOUCHTON Road #511, Jacksonville, FL 32216For SaleMLS ID #2150898, JAMIKA J BICKHAM. realMLS
- $150,0002 bd2 ba1k sqft8539 GATE Parkway #9235, Jacksonville, FL 32216For SaleMLS ID #2151184, STEVEN KOLENO. realMLS
- $229,9503 bd2 ba1.3k sqft10075 GATE Parkway N #213, Jacksonville, FL 32246For SaleMLS ID #2150411, LEONA DECASTRO. realMLS
- $165,0003 bd2 ba1.2k sqft8601 BEACH Boulevard #1222, Jacksonville, FL 32216For SaleMLS ID #2155138, JESSICA GREGORY. realMLS
- $164,9503 bd2 ba1.4k sqft10550 BAYMEADOWS Road #120, Jacksonville, FL 32256For SaleMLS ID #2149480, ROBERT E FORMAN. realMLS
- $150,0002 bd2 ba1k sqft8539 GATE Parkway W #9439, Jacksonville, FL 32216For SaleMLS ID #2144990, HOLLY TAYLOR. realMLS
- $160,0003 bd2 ba1.2k sqft7801 POINT MEADOWS Drive #8406, Jacksonville, FL 32256For SaleMLS ID #2128213, SLADANA TEAGUE. realMLS
- $165,0002 bd2 ba1.2k sqft7047 DEER LODGE Circle #108, Jacksonville, FL 32256For SaleMLS ID #2126746, ATIFA ROSTAYEE. realMLS
- $175,0002 bd2 ba1k sqft8539 GATE Parkway #9233, Jacksonville, FL 32216For SaleMLS ID #2137968, GREDA MANDI. realMLS
- $145,0002 bd2 ba1.4k sqft8550 TOUCHTON Road #537, Jacksonville, FL 32216For SaleMLS ID #2147595, ANYA PAINTER. realMLS
- $147,0002 bd2 ba1.1k sqft8550 TOUCHTON Road #127, Jacksonville, FL 32216For SaleMLS ID #2137843, BRITTANY FUDGE. realMLS
