This home is bursting with buyer-favorite features. Upstairs has open concept living with vaulted ceilings, hardwood floors, gas fireplace, and access to a screened-in covered deck. One of the upstairs bedrooms has been repurposed into a large pantry with new flooring, cabinets and counters. The main floor Primary suite has trayed ceilings, large walk-in closet and bathroom with 2 showers (one is a custom steam-sauna!) Every bathroom in this home has high end amenities like deep soaker tubs, tile surrounds and glass shower doors, the basement bath even has heated tile floors. Downstairs you’ll find 2 more bedrooms and the entertaining space of your dreams. A family room with a projector tv, surround sound, theater seating, kitchenette and gas fireplace. The 3-car garage is finished and heated with a sink. The backyard is privacy fenced and has a paver patio with pergola and electricity hookups and a TV mount. Even the front deck is covered and ready for you to enjoy your outdoor time! RV parking complete with water and electricity hookups – host your friends for extended stays! New roof in 2024 with Class 4 shingles!
For sale
Price cut: $20K (9/3)
$629,900
10075 Laramie Ln, Summerset, SD 57718
5beds
3,364sqft
Single Family Residence
Built in 2014
10,454 Square Feet Lot
$616,900 Zestimate®
$187/sqft
$-- HOA
What's special
Gas fireplaceSurround soundTheater seatingHardwood floorsVaulted ceilingsTrayed ceilingsGlass shower doors
- 59 days
- 296
- 16
Zillow last checked:
Listing updated:
Listed by:
EMILY TOBIN TUPA 605-218-1690,
RE/MAX ADVANTAGE
Source: Black Hills AOR,MLS#: 180097
Facts & features
Interior
Bedrooms & bathrooms
- Bedrooms: 5
- Bathrooms: 3
- Full bathrooms: 3
Bathroom
- Features: Shower Only
Dining room
- Features: Breakfast Bar, Combination
Heating
- Has Heating (Unspecified Type)
Features
- Flooring: Carpet, Tile, Hardwood
- Has basement: Yes
- Number of fireplaces: 2
Interior area
- Total structure area: 3,244
- Total interior livable area: 3,364 sqft
Property
Parking
- Total spaces: 3
- Parking features: Three Car, Attached, Heated Garage
- Attached garage spaces: 3
- Has uncovered spaces: Yes
- Details: Garage Size(33x23), Driveway Exposure(East)
Features
- Fencing: Privacy,Back Yard
- Has view: Yes
- View description: Trees/Woods, Neighborhood
Lot
- Size: 10,454 Square Feet
- Features: Level, Rolling Slope, Interior Lot
Details
- Parcel number: 0C502212
Construction
Type & style
- Home type: SingleFamily
- Architectural style: Ranch
- Property subtype: Single Family Residence
Materials
- Frame
- Roof: Composition
Condition
- Year built: 2014
Community & HOA
Community
- Subdivision: Summerset
HOA
- Amenities included: None
- Services included: None
Location
- Region: Summerset
Financial & listing details
- Price per square foot: $187/sqft
- Tax assessed value: $507,409
- Annual tax amount: $6,315
- Date on market: 7/20/2026
Estimated market value
$616,900
$586,000 - $648,000
$3,329/mo
Price history
| Date | Event | Price |
|---|---|---|
| 9/3/2026 | Price change | $629,900-3.1%$187/sqft |
Source:  Black Hills AOR #180097 Report a problem Black Hills AOR #180097 Report a problem | ||
| 7/20/2026 | Listed for sale | $649,900-0.8%$193/sqft |
Source: Black Hills AOR #180097 Report a problem | ||
| 7/14/2026 | Listing removed | $655,000$195/sqft |
Source: Black Hills AOR #178840 Report a problem | ||
| 6/4/2026 | Price change | $655,000-1.5%$195/sqft |
Source: Black Hills AOR #178840 Report a problem | ||
| 5/15/2026 | Listed for sale | $665,000$198/sqft |
Source: Black Hills AOR #178840 Report a problem | ||
| 5/12/2026 | Contingent | $665,000$198/sqft |
Source: Black Hills AOR #178840 Report a problem | ||
| 5/5/2026 | Listed for sale | $665,000+3.9%$198/sqft |
Source: Black Hills AOR #178840 Report a problem | ||
| 10/3/2023 | Sold | $640,000-3.8%$190/sqft |
Source:  Mount Rushmore Area AOR #78039 Report a problem Mount Rushmore Area AOR #78039 Report a problem | ||
| 8/13/2023 | Contingent | $665,000$198/sqft |
Source: Black Hills AOR #164679 Report a problem | ||
| 7/10/2023 | Listed for sale | $665,000+150.9%$198/sqft |
Source: Black Hills AOR #164679 Report a problem | ||
| 10/19/2015 | Sold | $265,000$79/sqft |
Source: Agent Provided Report a problem | ||
Public tax history
| Year | Property taxes | Tax assessment |
|---|---|---|
| 2025 | $6,315 +40.9% | $507,409 +2.8% |
| 2024 | $4,482 +35.5% | $493,751 |
| 2023 | $3,309 | $493,751 +28.2% |
| 2022 | -- | $385,193 +10.8% |
| 2021 | $2,926 -12.3% | $347,672 +4.5% |
| 2020 | $3,336 +7.4% | $332,783 +4.5% |
| 2019 | $3,108 +11.9% | $318,603 +4.4% |
| 2018 | $2,776 | $305,098 +8.8% |
| 2017 | $2,776 | $280,544 +43% |
| 2016 | -- | $196,184 |
| 2015 | $4,243 | $196,184 +517.3% |
| 2013 | $4,243 | $31,782 |
Find assessor info on the county website
Monthly payment
Est. payment
Payment breakdown
Explore the cost of this home by adjusting the details. Changes won't be saved.Climate risks
Neighborhood: 57718
Nearby schools
Schools provided by the listing agent
- District: Meade Co
Source: Black Hills AOR. This data may not be complete. We recommend contacting the local school district to confirm school assignments for this home.


Similar homes
- $469,0005 bd3 ba2.7k sqft10115 Laramie Ln, Summerset, SD 57718For Sale
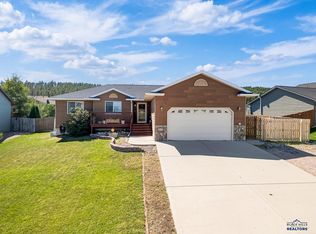 MLS ID #180993, ED DREYER, RE/MAX ADVANTAGE. Black Hills AOR
 - $599,0004 bd3 ba2.7k sqft10302 Romel Dr, Black Hawk, SD 57718For Sale
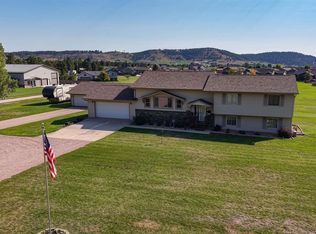 MLS ID #180777, SUZETTE PICKAR, WEST RIVER REALTY, LLC. Black Hills AOR
 - $599,0004 bd3 ba2.7k sqft10302 Other, Black Hawk, SD 57718For Sale
 MLS ID #90194, Suzette Pickar. Mount Rushmore Area AOR
 - $755,0004 bd3 ba3.1k sqft7245 Castlewood Dr, Summerset, SD 57718For Sale
 MLS ID #180393, BRIAN GILL, CENTURY 21 CLEARVIEW REALTY. Black Hills AOR
