Experience the pinnacle of luxurious living in this stunning home, nestled in a serene and secluded cul-de-sac. Boasting just under 3,000 square feet of thoughtfully designed space, this residence features 4 spacious bedrooms and 3 full baths. The versatile fourth bedroom on main level offers endless possibilities, easily transforming into a home office, playroom, or creative retreat to suit your needs. The open-concept layout seamlessly blends the dining room, kitchen, and living room, creating an ideal space for entertaining. Step outside to enjoy a covered patio and large porch, offering a private retreat for outdoor gatherings. The oversized garage features built-in cabinets, providing ample storage solutions. The master bathroom boasts a spacious walk-in closet, complemented by a generously sized walk-in closet in the secondary bedroom, ensuring comfort and convenience for all. With plenty of storage on both floors, organization is a breeze.Enjoy the perfect blend of comfort, privacy, and modern elegance in this exceptional property that promises a lifestyle of sophistication and tranquility. This planned unit development (PUD) offers attractive amenities such as a swimming pool and clubhouse for recreation and socializing, as well as exterior maintenance services to simplify upkeep for residents.
Sold for $472,000
$472,000
10075 McCormick Pl, Knoxville, TN 37923
4beds
2,942sqft
Single Family Residence
Built in 1993
10,018 Square Feet Lot
$492,600 Zestimate®
$160/sqft
$2,902 Estimated rent
Home value
$492,600
$463,000 - $522,000
$2,902/mo
Zestimate® history
Owner options
List your home for rent
$2,902/mo
Rent Zestimate®
Find your next renter with Zillow Rental Manager. Plus, with online applications, you can quickly screen prospective tenants – for free.
$2,902/mo
Rent Zestimate®
Refinance and save
$2,995/mo
Est. payment
Refinancing to a lower rate could help reduce your monthly payments and save thousands over the life of the loan.
$2,995/mo
Est. payment
Explore your selling options
Work with a Zillow partner agent
Leverage their expertise and Zillow's premium Showcase listings to get your home seen by more buyers.
Get startedList with your own agent
Get your home in front of millions of buyers by listing it on Zillow.
Learn how to do itSell it yourself
Take full control of how buyers see your home on Zillow by listing For Sale by Owner (FSBO).
List your homeWhat's special
Serene and secluded cul-de-sacSpacious walk-in closetLarge porchOversized garageCovered patioOpen-concept layoutSpacious bedrooms
Zillow last checked:
Listing updated:
Listed by:
Brittany Sanford,
Crye-Leike Realtors South, Inc
Bought with:
Fawn Shope, 351535
Real Broker
Shauhn Rader, 371255
Source: East Tennessee Realtors,MLS#: 1282788
Facts & features
Interior
Bedrooms & bathrooms
- Bedrooms: 4
- Bathrooms: 3
- Full bathrooms: 3
Heating
- Central, Electric
Cooling
- Central Air
Appliances
- Included: Dishwasher, Disposal, Dryer, Microwave, Range, Refrigerator, Washer
Features
- Walk-In Closet(s), Kitchen Island, Pantry
- Flooring: Carpet, Hardwood
- Basement: Slab
- Number of fireplaces: 1
- Fireplace features: Other
Interior area
- Total structure area: 2,942
- Total interior livable area: 2,942 sqft
Property
Parking
- Total spaces: 2
- Parking features: Attached, Main Level
- Attached garage spaces: 2
Features
- Exterior features: Irrigation System
Lot
- Size: 10,018 Square Feet
- Dimensions: 24.53 x 42.38
- Features: Cul-De-Sac, Private
Details
- Parcel number: 118EG011
Construction
Type & style
- Home type: SingleFamily
- Architectural style: Craftsman,Contemporary
- Property subtype: Single Family Residence
Materials
- Brick, Frame
Condition
- Year built: 1993
Utilities & green energy
- Sewer: Public Sewer
- Water: Public
Community & HOA
Community
- Security: Security System
- Subdivision: Greywood Crossing
HOA
- Has HOA: Yes
- HOA fee: $257 monthly
Location
- Region: Knoxville
Financial & listing details
- Price per square foot: $160/sqft
- Tax assessed value: $337,200
- Annual tax amount: $1,310
- Date on market: 11/16/2024
- Listing terms: Call Listing Agent
Price history
| Date | Event | Price |
|---|---|---|
| 12/20/2024 | Sold | $472,000-1.7%$160/sqft |
Source:  East Tennessee Realtors #1282788 Report a problem East Tennessee Realtors #1282788 Report a problem | ||
| 11/25/2024 | Pending sale | $480,000$163/sqft |
Source: East Tennessee Realtors #1282788 Report a problem | ||
| 11/16/2024 | Listed for sale | $480,000+2.1%$163/sqft |
Source: East Tennessee Realtors #1282788 Report a problem | ||
| 8/30/2024 | Listing removed | $470,000$160/sqft |
Source:  NextHome #9966474 Report a problem NextHome #9966474 Report a problem | ||
| 7/29/2024 | Price change | $470,000-2.1%$160/sqft |
Source: TVRMLS #9966474 Report a problem | ||
| 7/5/2024 | Price change | $480,000-2%$163/sqft |
Source: TVRMLS #9966474 Report a problem | ||
| 6/15/2024 | Price change | $490,000-1.8%$167/sqft |
Source: TVRMLS #9966474 Report a problem | ||
| 5/29/2024 | Listed for sale | $499,000+182.7%$170/sqft |
Source: TVRMLS #9966474 Report a problem | ||
| 1/18/2001 | Sold | $176,500$60/sqft |
Source: Public Record Report a problem | ||
Public tax history
| Year | Property taxes | Tax assessment |
|---|---|---|
| 2025 | $1,310 | $84,300 |
| 2024 | $1,310 | $84,300 |
| 2023 | $1,310 | $84,300 |
| 2022 | $1,310 +15.6% | $84,300 +57.7% |
| 2021 | $1,133 | $53,450 -75% |
| 2020 | $1,133 | $213,800 |
| 2019 | $1,133 | $213,800 |
| 2018 | $1,133 | -- |
| 2017 | $1,133 -4.9% | $53,450 |
| 2016 | $1,191 | -- |
| 2015 | $1,191 | -- |
| 2014 | $1,191 +0% | -- |
| 2013 | $1,191 -55.8% | -- |
| 2012 | $2,697 | -- |
| 2011 | $2,697 | $55,950 |
| 2010 | $2,697 | $55,950 |
| 2009 | $2,697 +3.6% | $55,950 +18.2% |
| 2008 | $2,603 +0% | $47,325 |
| 2007 | $2,603 | $47,325 |
| 2006 | $2,603 | $47,325 |
| 2005 | $2,603 -1.3% | $47,325 +7.8% |
| 2004 | $2,638 +6.2% | $43,900 |
| 2003 | $2,485 | $43,900 -0.4% |
| 2002 | -- | $44,075 |
| 2001 | -- | $44,075 +43% |
| 2000 | -- | $30,825 |
Find assessor info on the county website
Neighborhood: 37923
Nearby homes
- $372,4003 bd2 ba1.7k sqft10071 McCormick Pl, Knoxville, TN 37923Off Market
- $425,0003 bd2 ba1.7k sqft10079 McCormick Pl, Knoxville, TN 37923Sold
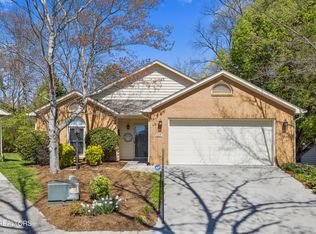
- $420,0003 bd2 ba2k sqft10047 McCormick Pl, Knoxville, TN 37923Sold

- $350,0002 bd2 ba1.7k sqft10051 McCormick Pl, Knoxville, TN 37923Sold
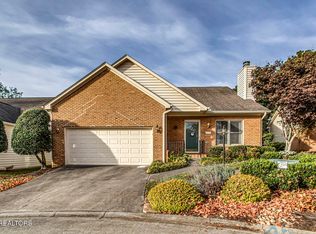
- $389,8002 bd2 ba1.7k sqft10051 McCormick Pl #3, Knoxville, TN 37923Off Market
- $291,6003 bd1 ba1.2k sqft9924 Coluzzi Dr, Knoxville, TN 37923Off Market
- $380,6003 bd2 ba1.7k sqft10067 McCormick Pl, Knoxville, TN 37923Off Market
- $337,4003 bd2 ba1.5k sqft9920 Coluzzi Dr, Knoxville, TN 37923Off Market
Nearby schools
GreatSchools rating
- 7/10Cedar Bluff Elementary SchoolGrades: PK-5Distance: 1.3 mi
- 7/10Cedar Bluff Middle SchoolGrades: 6-8Distance: 1.3 mi
- 7/10Hardin Valley AcademyGrades: 9-12Distance: 3.4 mi
Schools provided by the listing agent
- Elementary: Cedar Bluff Primary
- Middle: Hardin Valley
- High: Hardin Valley Academy
Source: East Tennessee Realtors. This data may not be complete. We recommend contacting the local school district to confirm school assignments for this home.
Get a cash offer in 3 minutes
Find out how much your home could sell for in as little as 3 minutes with a no-obligation cash offer.
Estimated market value
$492,600
Get a cash offer in 3 minutes
Find out how much your home could sell for in as little as 3 minutes with a no-obligation cash offer.
Estimated market value
$492,600
- Tennessee
- Knox County
- Knoxville
- 37923
- 10075 McCormick Pl
Nearby cities
Nearby neighborhoods
Nearby zip codes
Other Knoxville Topics
