Welcome to Chateau Blanc, where comfort, space, and opportunity come together in one of Fountain Valley’s most desirable communities.
This 4 bedroom, 3.5 bath (with studio) townhome offers the kind of layout that just feels right from the moment you walk in. Wide plank luxury vinyl flooring, fresh paint, and an abundance of natural light create a clean, inviting space that is both move in ready and easy to make your own. The updated kitchen features upgraded cabinetry, brand new quartz countertops, and a functional layout complete with a gas range, microwave, and dishwasher, all opening seamlessly to your dining and living areas.
Upstairs, the primary suite features a walk-in closet and private bath, while the additional bedrooms provide flexibility for family, guests, or a home office. But what truly sets this home apart is the detached studio apartment above the garage, a rare and valuable bonus. Complete with its own bathroom, closet, and space for a kitchenette, this separate living area is currently generating $1,400 per month in rental income. Whether you continue to rent it, use it as a private guest suite, or create a dedicated work-from-home space, it opens the door to real financial flexibility. Step outside to your sunny private patio, which leads directly to the two-car garage with washer and dryer hookups, creating that ideal indoor-outdoor California flow. And just beyond your front door, enjoy a peaceful greenbelt setting along with resort-style amenities including a community pool and spa, tennis courts, and play areas. This is more than just a home, it’s a smart investment, a flexible living space, and a chance to own in a community people love.
Sold for $940,000
Listed by: Seven Gables Real Estate • Nickolas White • Contact: 714-500-3300
Bought with: Coldwell Banker Realty
$940,000
10075 San Juan Ct, Fountain Valley, CA 92708
4beds
1,720sqft
Single Family Residence
Built in 1965
1,720 Square Feet Lot
$941,700 Zestimate®
$547/sqft
$4,404 Estimated rent
Home value
$941,700
$876,000 - $1.02M
$4,404/mo
Zestimate® history
Owner options
List your home for rent
$4,404/mo
Rent Zestimate®
Find your next renter with Zillow Rental Manager. Plus, with online applications, you can quickly screen prospective tenants – for free.
$4,404/mo
Rent Zestimate®
Refinance and save
$6,356/mo
Est. payment
Refinancing to a lower rate could help reduce your monthly payments and save thousands over the life of the loan.
$6,356/mo
Est. payment
Explore your selling options
Work with a Zillow partner agent
Leverage their expertise and Zillow's premium Showcase listings to get your home seen by more buyers.
Get startedList with your own agent
Get your home in front of millions of buyers by listing it on Zillow.
Learn how to do itSell it yourself
Take full control of how buyers see your home on Zillow by listing For Sale by Owner (FSBO).
List your homeWhat's special
Sunny private patioPrivate bathAbundance of natural lightFunctional layoutFresh paintPrimary suitePeaceful greenbelt setting
Zillow last checked:
Listing updated:
Listed by:
Nickolas White DRE #01767819 Kris@abetterhome.com,
Seven Gables Real Estate,
Kristina Lightman DRE #00942615 714-378-0909,
Seven Gables Real Estate
Bought with:
Stephen Demos, DRE #01201132
Coldwell Banker Realty
Source: CRMLS,MLS#: OC26083060 Originating MLS: California Regional MLS
Originating MLS: California Regional MLSFacts & features
Interior
Bedrooms & bathrooms
- Bedrooms: 4
- Bathrooms: 4
- Full bathrooms: 3
- 1/2 bathrooms: 1
- Main level bathrooms: 1
Rooms
- Room types: Bonus Room, Bedroom, Kitchen, Living Room, Primary Bedroom, Other
Primary bedroom
- Features: Primary Suite
Bedroom
- Features: All Bedrooms Up
Bathroom
- Features: Bathroom Exhaust Fan, Bathtub, Tub Shower
Kitchen
- Features: Quartz Counters, Remodeled, Updated Kitchen
Heating
- Central, Forced Air
Cooling
- None
Appliances
- Included: Dishwasher, Disposal, Gas Range, Microwave, Refrigerator, Water Heater, Dryer
- Laundry: In Garage
Features
- Ceiling Fan(s), Quartz Counters, Recessed Lighting, All Bedrooms Up, Primary Suite
- Flooring: Vinyl
- Doors: Sliding Doors
- Windows: Double Pane Windows
- Has fireplace: No
- Fireplace features: None
- Common walls with other units/homes: 2+ Common Walls
Interior area
- Total interior livable area: 1,720 sqft
Property
Parking
- Total spaces: 2
- Parking features: Door-Single, Garage, Guest
- Garage spaces: 2
Accessibility
- Accessibility features: None
Features
- Levels: Two
- Stories: 2
- Entry location: 1
- Patio & porch: Concrete, Patio
- Pool features: Community, Association
- Has spa: Yes
- Spa features: Association, Community
- Fencing: Wood
- Has view: Yes
- View description: Park/Greenbelt
Lot
- Size: 1,720 Square Feet
- Features: Street Level
Details
- Parcel number: 15606350
- Special conditions: Standard
Construction
Type & style
- Home type: SingleFamily
- Architectural style: Colonial,Patio Home
- Property subtype: Single Family Residence
- Attached to another structure: Yes
Condition
- Updated/Remodeled
- New construction: No
- Year built: 1965
Utilities & green energy
- Sewer: Sewer Tap Paid
- Water: Public
- Utilities for property: Cable Available, Electricity Connected, Natural Gas Connected, Sewer Connected, Water Connected
Community & HOA
Community
- Features: Park, Sidewalks, Pool
- Subdivision: Chateau Blanc (Chat)
HOA
- Has HOA: Yes
- Amenities included: Playground, Pool, Spa/Hot Tub, Tennis Court(s)
- HOA fee: $420 monthly
- HOA name: Chateau Blanc
- HOA phone: 714-634-0611
Location
- Region: Fountain Valley
Financial & listing details
- Price per square foot: $547/sqft
- Tax assessed value: $649,458
- Annual tax amount: $7,376
- Date on market: 4/24/2026
- Cumulative days on market: 3 days
- Listing terms: Cash,Cash to New Loan,FHA,VA Loan
- Road surface type: Alley Paved
Price history
| Date | Event | Price |
|---|---|---|
| 5/19/2026 | Sold | $940,000+4.5%$547/sqft |
Source:  CRMLS #OC26083060 Report a problem CRMLS #OC26083060 Report a problem | ||
| 5/1/2026 | Pending sale | $899,900$523/sqft |
Source: CRMLS #OC26083060 Report a problem | ||
| 4/24/2026 | Listed for sale | $899,900+50%$523/sqft |
Source: CRMLS #OC26083060 Report a problem | ||
| 12/3/2021 | Listing removed | -- |
Source: Zillow Rental Manager Report a problem | ||
| 11/24/2021 | Listed for rent | $2,700+3.8%$2/sqft |
Source: Zillow Rental Manager Report a problem | ||
| 2/24/2021 | Listing removed | -- |
Source: Owner Report a problem | ||
| 11/10/2020 | Listing removed | $2,600$2/sqft |
Source: Owner Report a problem | ||
| 10/30/2020 | Price change | $2,600-5.5%$2/sqft |
Source: Owner Report a problem | ||
| 10/13/2020 | Price change | $2,750-3.5%$2/sqft |
Source: Owner Report a problem | ||
| 9/23/2020 | Listed for rent | $2,850$2/sqft |
Source: Owner Report a problem | ||
| 8/28/2020 | Sold | $600,000$349/sqft |
Source:  CRMLS #OC20151507 Report a problem CRMLS #OC20151507 Report a problem | ||
| 7/29/2020 | Pending sale | $600,000$349/sqft |
Source: Seven Gables Real Estate #OC20151507 Report a problem | ||
| 7/29/2020 | Listed for sale | $600,000+141.9%$349/sqft |
Source: Seven Gables Real Estate #OC20151507 Report a problem | ||
| 12/14/2001 | Sold | $248,000$144/sqft |
Source: Public Record Report a problem | ||
Public tax history
| Year | Property taxes | Tax assessment |
|---|---|---|
| 2025 | $7,376 +1.7% | $649,458 +2% |
| 2024 | $7,254 +2.4% | $636,724 +2% |
| 2023 | $7,084 +1.5% | $624,240 +2% |
| 2022 | $6,982 +2% | $612,000 +2% |
| 2021 | $6,848 +71% | $600,000 +75.1% |
| 2020 | $4,005 | $342,756 +2% |
| 2019 | $4,005 +2% | $336,036 +2% |
| 2018 | $3,925 +3.6% | $329,448 +2% |
| 2017 | $3,788 | $322,989 +2% |
| 2016 | $3,788 +4.4% | $316,656 +1.5% |
| 2015 | $3,628 +3.7% | $311,900 +2% |
| 2014 | $3,501 | $305,791 +0.5% |
| 2013 | -- | $304,409 +2% |
| 2012 | -- | $298,441 +2% |
| 2011 | -- | $292,590 +0.8% |
| 2010 | -- | $290,404 -0.2% |
| 2009 | -- | $291,095 +2% |
| 2008 | -- | $285,388 +2% |
| 2007 | -- | $279,793 +2% |
| 2006 | -- | $274,307 +2% |
| 2005 | -- | $268,929 +4.4% |
| 2004 | -- | $257,578 +1.9% |
| 2003 | -- | $252,858 +2% |
| 2002 | -- | $247,900 +275.3% |
| 2001 | $726 +2.1% | $66,059 +2% |
| 2000 | $711 | $64,764 |
Find assessor info on the county website
Neighborhood: 92708
Nearby homes
- $816,6003 bd3 ba1.3k sqft10071 San Juan Ct, Fountain Valley, CA 92708Off Market
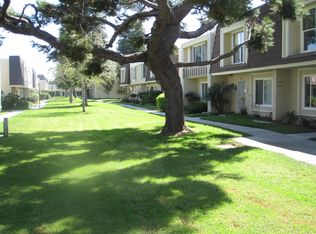
- $619,5001 bd1 ba400 sqft10079 San Juan Ct, Fountain Valley, CA 92708Off Market
- $220,033-- bd1 ba500 sqft10067 San Juan Ct, Fountain Valley, CA 92708Off Market

- $841,1003 bd2 ba1.3k sqft10080 San Juan Ct, Fountain Valley, CA 92708Off Market
- $937,7004 bd4 ba1.7k sqft10076 San Juan Ct, Fountain Valley, CA 92708Off Market
- $895,1003 bd3 ba1.3k sqft10061 San Juan Ct, Fountain Valley, CA 92708Off Market
- $---- bd1 ba400 sqft10061 San Juan Ct #1, Fountain Valley, CA 92708Off Market
- $891,8004 bd3 ba1.7k sqft10072 San Juan Ct, Fountain Valley, CA 92708Off Market
Nearby schools
GreatSchools rating
- 10/10Gisler (Robert) Elementary SchoolGrades: K-5Distance: 0.3 mi
- 7/10Talbert (Samuel E.) Middle SchoolGrades: 6-8Distance: 1.3 mi
- 10/10Fountain Valley High SchoolGrades: 9-12Distance: 0.8 mi
Schools provided by the listing agent
- High: Fountain Valley
Source: CRMLS. This data may not be complete. We recommend contacting the local school district to confirm school assignments for this home.
Get a cash offer in 3 minutes
Find out how much your home could sell for in as little as 3 minutes with a no-obligation cash offer.
Estimated market value
$941,700
Get a cash offer in 3 minutes
Find out how much your home could sell for in as little as 3 minutes with a no-obligation cash offer.
Estimated market value
$941,700
- California
- Orange County
- Fountain Valley
- 92708
- 10075 San Juan Ct
Nearby cities
Nearby zip codes
Other Fountain Valley Topics
