Skip main navigation
Sold for $850,000
  • $850,000

    10076 Astoria Court, Lone Tree, CO 80124

    4beds
    3,871sqft
    Single Family Residence
    Built in 1998
    7,840.8 Square Feet Lot
    $849,800 Zestimate®
    $220/sqft
    $3,968 Estimated rent

    Home value

    $849,800

    $807,000 - $892,000

    $3,968/mo

    Zestimate® history
    Loading
    Loading...

    Owner options

    List your home for rent

    $3,968/mo

    Rent Zestimate®

    Find your next renter with Zillow Rental Manager. Plus, with online applications, you can quickly screen prospective tenants – for free.

    Learn more

    $3,968/mo

    Rent Zestimate®

    Refinance and save

    $4,105/mo

    Est. payment

    Refinancing to a lower rate could help reduce your monthly payments and save thousands over the life of the loan.

    See today's rates

    $4,105/mo

    Est. payment

    Explore your selling options

    Work with a Zillow partner agent

    Leverage their expertise and Zillow's premium Showcase listings to get your home seen by more buyers.

    Get started

    List with your own agent

    Get your home in front of millions of buyers by listing it on Zillow.

    Learn how to do it

    Sell it yourself

    Take full control of how buyers see your home on Zillow by listing For Sale by Owner (FSBO).

    List your home

    What's special

    Low-maintenance composite deckCustom built-insLuxurious master suiteWalk-in pantryFive-piece bathStainless steel appliancesQuartz countertops
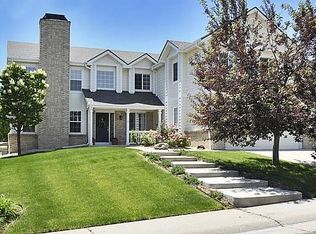
    Nestled in the coveted Carriage Club community, 10076 Astoria Ct is a true gem that blends modern elegance with thoughtful updates. Tucked away on a peaceful street and backing to a serene greenbelt, this home offers both tranquility and convenience. Step inside to discover a beautifully renovated gourmet kitchen with gorgeous tile backsplash, quartz countertops, a spacious island, walk-in pantry and stainless steel appliances—a chef's dream. The open floor plan is bathed in natural light, creating an inviting space for everyday living and entertaining. Upstairs, the luxurious master suite features an five-piece bath and a generous walk-in closet with Alfa systems to keep all of your wardrobe organized. The finished basement is an entertainer’s paradise, boasting a wet bar, custom built-ins, and a theater area for movie nights or game days. Outdoors, the backyard shines with a low-maintenance composite deck & an always green turf yard that’s perfect for hosting gatherings or soaking up Colorado sunshine. Additional highlights include plantation shutters, Hunter Douglas blinds, gleaming hardwood floors, updated lighting, and a long list of recent upgrades. Need flexibility? The lower level study can easily serve as a fourth bedroom. This prime location puts you within walking distance of the community playground, The Bluffs, Lone Tree Golf Course, and the Tennis Center—ideal for active lifestyles. Homes like this don’t come around often, so don’t wait—schedule your showing today!

    Zillow last checked:

    Listing updated:

    Listed by:

    Brian Paul 303-594-8989 Brian.paul@compass.com,

    Compass - Denver

    Bought with:

    Eric Johnson, 40043096

    MB Metro Brokers - Door2Denver

    Source: REcolorado as distributed by MLS GRID,MLS#: 7508787MLS Logo

    Facts & features

    Interior

    Bedrooms & bathrooms
    • Bedrooms: 4
    • Bathrooms: 3
    • Full bathrooms: 3
    Heating
    • Forced Air
    Cooling
    • Central Air
    Features
    • High Ceilings, Open Floorplan, Primary Suite, Smoke Free, Vaulted Ceiling(s), Walk-In Closet(s)
    • Flooring: Carpet, Tile, Wood
    • Basement: Finished,Partial
    • Number of fireplaces: 1
    • Fireplace features: Family Room
    Interior area
    • Total structure area: 3,871
    • Total interior livable area: 3,871 sqft
    • Finished area above ground: 2,863
    • Finished area below ground: 855

    Property

    Parking
    • Total spaces: 2
    • Parking features: Garage - Attached
    • Attached garage spaces: 2
    Features
    • Levels: Tri-Level
    • Fencing: Partial
    Lot
    • Size: 7,840 sqft
    • Features: Greenbelt
    Details
    • Parcel number: R0399768
    • Special conditions: Standard

    Construction

    Type & style
    • Home type: SingleFamily
    • Property subtype: Single Family Residence
    Materials
    • Brick, Frame
    • Roof: Composition
    Condition
    • Year built: 1998

    Utilities & green energy

    • Electric: 220 Volts in Garage
    • Sewer: Public Sewer

    Community & neighborhood

    Location
    • Region: Lone Tree
    • Subdivision: Carriage Club

    HOA & financial

    HOA
    • Has HOA: Yes
    • HOA fee: $73 monthly
    • Services included: Maintenance Grounds, Recycling, Snow Removal, Trash
    • Association name: Westwind Management Group
    • Association phone: 303-369-1800

    Other

    Other facts
    • Listing terms: Cash,Conventional,Jumbo,VA Loan
    • Ownership: Individual

    Price history

    DateEventPrice
    6/12/2026Sold$850,000$220/sqft
    Source: REcolorado as distributed by MLS GRID #7508787 Report a problem
    5/13/2026Pending sale$850,000$220/sqft
    Source: REcolorado as distributed by MLS GRID #7508787 Report a problem
    5/11/2026Price change$850,000-2.9%$220/sqft
    Source: REcolorado as distributed by MLS GRID #7508787 Report a problem
    4/30/2026Price change$875,000-2.8%$226/sqft
    Source: REcolorado as distributed by MLS GRID #7508787 Report a problem
    4/16/2026Price change$900,000-3.2%$232/sqft
    Source: REcolorado as distributed by MLS GRID #7508787 Report a problem
    4/8/2026Listed for sale$930,000+60.3%$240/sqft
    Source: REcolorado as distributed by MLS GRID #7508787 Report a problem
    3/10/2017Sold$580,000+21.3%$150/sqft
    Source: Public Record Report a problem
    2/23/2012Listing removed$478,000$123/sqft
    Source: RE/MAX Professionals- Englewood #1000545 Report a problem
    8/27/2011Listed for sale$478,000+0.6%$123/sqft
    Source: RE/MAX Professionals- Englewood #1000545 Report a problem
    8/1/2011Sold$475,000-0.6%$123/sqft
    Source: Public Record Report a problem
    5/25/2011Listed for sale$478,000+27.5%$123/sqft
    Source: RE/MAX Professionals #1000545 Report a problem
    6/6/2005Sold$375,000+11.1%$97/sqft
    Source: Public Record Report a problem
    4/30/2002Sold$337,500+41.2%$87/sqft
    Source: Public Record Report a problem
    5/6/1998Sold$238,952$62/sqft
    Source: Public Record Report a problem

    Public tax history

    YearProperty taxesTax assessment
    2025$4,581 -1%$52,960 +0.7%
    2024$4,627 +20.2%$52,590 -1%
    2023$3,850 -3.8%$53,110 +25.4%
    2022$4,003 $42,340 -2.8%
    2021-- $43,560 -0.6%
    2020$4,043 +17%$43,810
    2019$3,456 -11.4%$43,810 +9.7%
    2018$3,902 +11.1%$39,920
    2017$3,511 +93.1%$39,920 -1.5%
    2016$1,818 -51.1%$40,510
    2015$3,717 +128.6%$40,510 +19.6%
    2014$1,626 $33,860
    2013-- $33,860 +9.3%
    2012-- $30,970
    2011-- $30,970 -6.2%
    2010-- $33,030 +0.9%
    2009$1,557 $32,740
    2008-- $32,740 +7.8%
    2007-- $30,360
    2006$2,863 +14.2%$30,360 +11%
    2004$2,507 -34.6%$27,360 -5%
    2003$3,835 $28,810 +11.7%
    2002-- $25,790 -3%
    2001$2,394 -2.6%$26,590 0%
    2000$2,458 $26,594

    Find assessor info on the county website

    Neighborhood: 80124

    Nearby schools

    GreatSchools rating
    Schools provided by the listing agent
    • Elementary: Acres Green
    • Middle: Cresthill
    • High: Highlands Ranch
    • District: Douglas RE-1

    Source: REcolorado as distributed by MLS GRID. This data may not be complete. We recommend contacting the local school district to confirm school assignments for this home.

    Get a cash offer in 3 minutes
    Find out how much your home could sell for in as little as 3 minutes with a no-obligation cash offer.
    Estimated market value
    $849,800
    Get a cash offer in 3 minutes
    Find out how much your home could sell for in as little as 3 minutes with a no-obligation cash offer.
    Estimated market value
    $849,800