Stunning brick home situated on premium wooded lot & full walkout basement. Enter through the two-story foyer, adjacent find a beautiful library with wall of bookshelves & built-ins. Retreat to the family room w natural fireplace, huge mantle & overlooks private yard & large deck w retractable awning. Kitchen boasts loads of wood cabinets, granite countertops, & garden window w view of yard. Dining room & living room complete the main level, offering space for large gatherings. The master suite features walk-in closest, dressing area & bath with jetted tub & stahl shower. Walk-out basement with work area & space to add your personal touch. In addition to the 1.28 acre setting, enjoy adjacent common area to complement your outdoor privacy. Home has been well maintained by original owners and is ready for it's next owner to make it their own. Generous space, and tranquil setting make it a true gem! Open House, Sat, April 5th, 11am-2pm. Buyers agent to veryify all information. One exclusion: Rainchain in front of home will be replaced prior to sale. Multiple offers received; highest and best due Monday 4/7 at Noon.
Sold for $535,000
$535,000
10076 Aylebury Dr, South Lyon, MI 48178
3beds
2,899sqft
Single Family Residence
Built in 1989
1.28 Acres Lot
$543,800 Zestimate®
$185/sqft
$4,231 Estimated rent
Home value
$543,800
$484,000 - $609,000
$4,231/mo
Zestimate® history
Owner options
List your home for rent
$4,231/mo
Rent Zestimate®
Find your next renter with Zillow Rental Manager. Plus, with online applications, you can quickly screen prospective tenants – for free.
$4,231/mo
Rent Zestimate®
Refinance and save
$3,731/mo
Est. payment
Refinancing to a lower rate could help reduce your monthly payments and save thousands over the life of the loan.
$3,731/mo
Est. payment
Explore your selling options
Work with a Zillow partner agent
Leverage their expertise and Zillow's premium Showcase listings to get your home seen by more buyers.
Get startedList with your own agent
Get your home in front of millions of buyers by listing it on Zillow.
Learn how to do itSell it yourself
Take full control of how buyers see your home on Zillow by listing For Sale by Owner (FSBO).
List your homeWhat's special
Zillow last checked:
Listing updated:
Listed by:
Jennifer Schilp 248-225-6744,
Good Company
Bought with:
Donny J Orlando, 6501318061
@properties Christie's Int'l RE Northville
Source: Realcomp II,MLS#: 20250022042
Facts & features
Interior
Bedrooms & bathrooms
- Bedrooms: 3
- Bathrooms: 3
- Full bathrooms: 2
- 1/2 bathrooms: 1
Primary bedroom
- Level: Second
- Area: 336
- Dimensions: 21 x 16
Bedroom
- Level: Second
- Area: 150
- Dimensions: 15 x 10
Bedroom
- Level: Second
- Area: 165
- Dimensions: 15 x 11
Primary bathroom
- Level: Second
- Area: 110
- Dimensions: 11 x 10
Other
- Level: Second
- Area: 45
- Dimensions: 9 x 5
Other
- Level: Entry
- Area: 30
- Dimensions: 6 x 5
Other
- Level: Entry
- Area: 100
- Dimensions: 10 x 10
Dining room
- Level: Entry
- Area: 165
- Dimensions: 11 x 15
Family room
- Level: Entry
- Area: 299
- Dimensions: 23 x 13
Kitchen
- Level: Entry
- Area: 135
- Dimensions: 9 x 15
Laundry
- Level: Entry
- Area: 64
- Dimensions: 8 x 8
Library
- Level: Entry
- Area: 168
- Dimensions: 12 x 14
Living room
- Level: Entry
- Area: 195
- Dimensions: 13 x 15
Heating
- Forced Air, Natural Gas
Cooling
- Ceiling Fans, Central Air
Appliances
- Included: Disposal, Exhaust Fan, Energy Star Qualified Dishwasher, Free Standing Electric Oven, Humidifier, Microwave, Vented Exhaust Fan, Water Softener Owned
- Laundry: Electric Dryer Hookup, Laundry Room, Washer Hookup
Features
- Basement: Full,Unfinished,Walk Out Access
- Has fireplace: Yes
- Fireplace features: Family Room, Wood Burning
Interior area
- Total interior livable area: 2,899 sqft
- Finished area above ground: 2,899
Property
Parking
- Total spaces: 3
- Parking features: Three Car Garage, Attached, Garage Door Opener, Side Entrance, Workshop In Garage
- Attached garage spaces: 3
Features
- Levels: Two
- Stories: 2
- Entry location: GroundLevel
- Patio & porch: Covered, Deck, Patio, Porch
- Exterior features: Awnings, Balcony, Chimney Caps, Gutter Guard System, Lighting
- Pool features: None
- Fencing: Fencingnot Allowed,Fencing Requiredwith Pool
Lot
- Size: 1.28 Acres
- Dimensions: 243.00 x 230.00
Details
- Parcel number: 1625201003
- Special conditions: Short Sale No,Standard
Construction
Type & style
- Home type: SingleFamily
- Architectural style: Colonial
- Property subtype: Single Family Residence
Materials
- Brick, Wood Siding
- Foundation: Basement, Block, Poured
- Roof: Asphalt
Condition
- New construction: No
- Year built: 1989
Utilities & green energy
- Electric: Volts 220, Circuit Breakers
- Sewer: Septic Tank
- Water: Well
Community & HOA
Community
- Security: Smoke Detectors
- Subdivision: GREENOCK HILLS NO 1
HOA
- Has HOA: Yes
- Services included: Trash
- HOA fee: $354 annually
Location
- Region: South Lyon
Financial & listing details
- Price per square foot: $185/sqft
- Tax assessed value: $172,144
- Annual tax amount: $4,997
- Date on market: 4/5/2025
- Cumulative days on market: 5 days
- Listing agreement: Exclusive Right To Sell
- Listing terms: Cash,Conventional,FHA
- Exclusions: Exclusion(s) Exist
Price history
| Date | Event | Price |
|---|---|---|
| 5/20/2025 | Sold | $535,000+11.5%$185/sqft |
Source:  Realcomp II #20250022042 Report a problem Realcomp II #20250022042 Report a problem | ||
| 4/5/2025 | Listed for sale | $479,900$166/sqft |
Source: Realcomp II #20250022042 Report a problem | ||
Public tax history
| Year | Property taxes | Tax assessment |
|---|---|---|
| 2025 | $5,377 +11.3% | $252,400 +11.5% |
| 2024 | $4,829 +5.1% | $226,400 -4.5% |
| 2023 | $4,596 +4.7% | $237,000 +29.2% |
| 2022 | $4,391 | $183,500 +0.5% |
| 2021 | -- | $182,600 |
| 2020 | -- | $182,600 +11.8% |
| 2019 | $4,412 +264.4% | $163,300 -0.7% |
| 2018 | $1,211 -73.1% | $164,400 +0.7% |
| 2017 | $4,497 | $163,300 +2.7% |
| 2016 | $4,497 | $159,000 +5.4% |
| 2014 | $4,497 +5.3% | $150,800 +15.3% |
| 2012 | $4,272 | $130,800 -2.1% |
| 2011 | -- | $133,600 -1.2% |
| 2010 | -- | $135,200 +1.2% |
| 2009 | -- | $133,600 -14.9% |
| 2008 | -- | $157,000 |
| 2007 | $3,346 +9.1% | -- |
| 2006 | $3,067 +197.4% | $170,200 +3.5% |
| 2005 | $1,031 -12% | $164,400 +4.5% |
| 2003 | $1,172 | $157,300 -3% |
| 2002 | -- | $162,200 +6.4% |
| 2001 | $1,171 +18% | $152,400 +4.7% |
| 2000 | $993 | $145,500 |
Find assessor info on the county website
Neighborhood: 48178
Nearby homes
- $425,5004 bd3 ba3.1k sqft10044 Aylebury Dr, South Lyon, MI 48178Sold
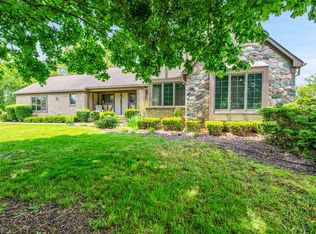
- $452,6003 bd2 ba2.1k sqft10035 Aylebury Dr, South Lyon, MI 48178Off Market
- $493,5004 bd3 ba2.5k sqft10063 Aylebury Dr, South Lyon, MI 48178Off Market
- $594,700-- bd2 ba2.8k sqft10012 Aylebury Dr, South Lyon, MI 48178Off Market
- $560,900-- bd3 ba2.6k sqft10091 Aylebury Dr, South Lyon, MI 48178Off Market
- $562,200-- bd4 ba2.6k sqft10007 Aylebury Dr, South Lyon, MI 48178Off Market
- $489,900-- bd2 ba2.5k sqft13115 Galway Ct, South Lyon, MI 48178Off Market
- $351,600-- bd2 ba1.3k sqft10070 Borden Ln, South Lyon, MI 48178Off Market
Nearby schools
GreatSchools rating
- 8/10William A. Brummer Elementary SchoolGrades: K-5Distance: 1 mi
- 9/10Millennium Middle SchoolGrades: 6-8Distance: 1.4 mi
- 8/10South Lyon High SchoolGrades: 9-12Distance: 1.6 mi
Get a cash offer in 3 minutes
Find out how much your home could sell for in as little as 3 minutes with a no-obligation cash offer.
Estimated market value
$543,800
Get a cash offer in 3 minutes
Find out how much your home could sell for in as little as 3 minutes with a no-obligation cash offer.
Estimated market value
$543,800
- Michigan
- Livingston County
- South Lyon
- 48178
- 10076 Aylebury Dr
Nearby cities
Nearby zip codes
Other South Lyon Topics
