Welcome to an exceptional custom estate nestled within the prestigious 24/7 guard-gated community of Tierra Del Rey—offering a rare opportunity to own 2.5 acres of prime waterfront property in one of South Florida's most sought-after locations. This one-of-a-kind luxury residence features 7 spacious bedrooms, 4.5 bathrooms, and is thoughtfully designed for both elegant living and everyday comfort. The main level offers 4 bedrooms and 3.5 full baths, while the second floor showcases a private retreat complete with an expansive loft, kitchenette, 3 additional bedrooms, a full bath, and a dedicated laundry area—ideal for multigenerational living or guest accommodations. A striking double-sided wood-burning fireplace adds warmth and character to the living spaces. Welcome to an exceptional custom estate nestled within the prestigious 24/7 guard-gated community of Tierra Del Rey—offering a rare opportunity to own 2.5 acres of prime waterfront property in one of South Florida's most sought-after locations. This one-of-a-kind luxury residence features 7 spacious bedrooms, 4.5 bathrooms, and is thoughtfully designed for both elegant living and everyday comfort. The main level offers 4 bedrooms and 3.5 full baths, while the second floor showcases a private retreat complete with an expansive loft, kitchenette, 3 additional bedrooms, a full bath, and a dedicated laundry area—ideal for multigenerational living or guest accommodations. A striking double-sided wood-burning fireplace adds warmth and character to the living spaces. The gourmet kitchen is equipped with solid wood custom cabinetry and stainless steel appliances, seamlessly blending style and functionality. Throughout the home, enjoy custom closets, impact windows/door (2023), screen porch and three brand-new A/C units (2024) with lifetime warranty, along with a new water heater (2024) for peace of mind. Step outside to your own private resort pool and spa recently resurfaced, surrounded by lush tropical landscaping and expansive waterfront views. Entertain with ease featuring a fully equipped outdoor summer kitchen, private lighted tennis court, and plenty of space to relax and unwind. Additional highlights include a 3-car garage plus golf cart access, a pet-friendly community, and the unique charm of local wildlife, including peacocks that enhance the serene, natural setting. Perfectly located just minutes from Delray Beach and Boca Raton's premier shopping and dining, with convenient access to the Florida Turnpike and situated within top-rated Boca Raton school zones. Available immediately—this is luxury estate living at its finest.
For sale
Price cut: $200K (6/26)
$2,900,000
10076 El Caballo Court, Delray Beach, FL 33446
7beds
4,280sqft
Single Family Residence
Built in 1979
2.52 Acres Lot
$2,691,300 Zestimate®
$678/sqft
$355/mo HOA
What's special
Private lighted tennis courtExpansive loftScreen porchLush tropical landscapingSolid wood custom cabinetryDedicated laundry areaGourmet kitchen
- 20 days |
- 691 |
- 46 |
Zillow last checked:
Listing updated:
Listed by:
Clemenceau Jeanite 561-371-6892,
Clemcole Realty Investment LLC,
Jeffrey C Corriolan 305-542-6470,
Compass Florida, LLC
Source: BeachesMLS,MLS#: B26011976 Originating MLS: BeachesMLS
Originating MLS: BeachesMLSFacts & features
Interior
Bedrooms & bathrooms
- Bedrooms: 7
- Bathrooms: 5
- Full bathrooms: 4
- 1/2 bathrooms: 1
- Main level bathrooms: 3
- Main level bedrooms: 4
Primary bedroom
- Level: First
- Area: 378
- Dimensions: 16.8 X 22.5
Bedroom 2
- Level: First
- Area: 158.67
- Dimensions: 12.9 X 12.3
Bedroom 3
- Level: First
- Area: 175.26
- Dimensions: 12.7 X 13.8
Bedroom 4
- Level: First
- Area: 166.32
- Dimensions: 13.2 X 12.6
Bedroom 5
- Level: Second
- Area: 265.59
- Dimensions: 11.7 X 22.7
Bedroom 5
- Level: Second
- Area: 140.4
- Dimensions: 11.7 X 12
Bedroom 5
- Level: Second
- Area: 158.46
- Dimensions: 11.4 X 13.9
Family room
- Level: First
- Area: 448.83
- Dimensions: 20.3 X 22.11
Foyer
- Level: First
- Area: 50.16
- Dimensions: 7.6 X 6.6
Kitchen
- Level: First
- Area: 315.8
- Dimensions: 20.9 X 15.11
Living room
- Level: First
- Area: 392.26
- Dimensions: 14.11 X 27.8
Loft
- Level: Second
- Area: 308.66
- Dimensions: 12.2 X 25.3
Heating
- Central, Electric
Cooling
- Central Air, Ceiling Fan(s), Electric
Appliances
- Included: Cooktop, Dryer, Dishwasher, Electric Cooktop, Electric Range, Electric Water Heater, Free-Standing Freezer, Ice Maker, Microwave, Oven, Refrigerator, Water Heater, Washer
- Laundry: Laundry Room
Features
- Wet Bar, Built-in Features, Breakfast Area, Closet Cabinetry, Cathedral Ceiling(s), Dining Area, Separate/Formal Dining Room, Dual Sinks, Entrance Foyer, Family/Dining Room, High Ceilings, Kitchen Island, Living/Dining Room, Main Level Primary, Split Bedrooms, Separate Shower, Vaulted Ceiling(s), Bar, Walk-In Closet(s)
- Flooring: Marble, Tile, Vinyl, Wood
- Doors: French Doors
- Windows: Blinds, Double Hung, Metal, Skylight(s)
- Has fireplace: Yes
- Fireplace features: Decorative, Wood Burning
Interior area
- Total structure area: 6,330
- Total interior livable area: 4,280 sqft
Video & virtual tour
Property
Parking
- Total spaces: 7
- Parking features: Attached, Circular Driveway, Driveway, Garage, Garage Door Opener
- Attached garage spaces: 3
- Has uncovered spaces: Yes
Accessibility
- Accessibility features: None
Features
- Levels: Two
- Stories: 1
- Patio & porch: Patio, Porch, Screened
- Exterior features: Built-in Barbecue, Barbecue, Lighting, Outdoor Kitchen, Outdoor Living Area, Tennis Court(s)
- Has private pool: Yes
- Pool features: Concrete, Gunite, In Ground, Private, Pool/Spa Combo
- Has spa: Yes
- Spa features: Gunite, In Ground
- Fencing: Fenced
- Has view: Yes
- View description: Garden, Lake, Pool, Tennis Court
- Has water view: Yes
- Water view: Lake
- Waterfront features: Lake Front
Lot
- Size: 2.52 Acres
- Dimensions: 450' x 250'
- Features: 2-3 Acres, Fruit Trees, Landscaped, Oversized Lot, Many Trees, Sprinklers Automatic
Details
- Additional structures: Pool House
- Parcel number: 00414624010000030
- Zoning: RE
- Special conditions: Standard,Listed As-Is
- Other equipment: Irrigation Equipment
Construction
Type & style
- Home type: SingleFamily
- Architectural style: Other,Ranch
- Property subtype: Single Family Residence
Materials
- Block, Stucco
- Foundation: Block
- Roof: Barrel,Tile
Condition
- Resale
- New construction: No
- Year built: 1979
Details
- Builder model: Custom
Utilities & green energy
- Sewer: Public Sewer, Private Sewer
- Water: Public
- Utilities for property: Cable Available, Water Available
Community & HOA
Community
- Features: Home Owners Association, Gated
- Security: Security Gate, Gated Community, Security Guard
- Subdivision: TIERRA DEL REY
HOA
- Has HOA: Yes
- Amenities included: Maintenance Grounds, Security
- Services included: Common Areas
- HOA fee: $355 monthly
- HOA name: CME Management Group
- HOA phone: 561-826-7729
Location
- Region: Delray Beach
Financial & listing details
- Price per square foot: $678/sqft
- Tax assessed value: $1,676,881
- Annual tax amount: $28,867
- Date on market: 7/2/2026
- Cumulative days on market: 94 days
- Listing terms: Cash,Conventional
- Road surface type: Asphalt
Estimated market value
$2,691,300
$2.56M - $2.83M
$7,810/mo
Price history
| Date | Event | Price |
|---|---|---|
| 6/26/2026 | Price change | $2,900,000-6.5%$678/sqft |
Source:  BeachesMLS #B26011976 Report a problem BeachesMLS #B26011976 Report a problem | ||
| 5/22/2026 | Price change | $3,100,000-3.1%$724/sqft |
Source: BeachesMLS #B26011976 Report a problem | ||
| 5/15/2026 | Price change | $3,200,000-5.9%$748/sqft |
Source: BeachesMLS #B26011976 Report a problem | ||
| 4/20/2026 | Listed for sale | $3,400,000+70%$794/sqft |
Source: BeachesMLS #B26011976 Report a problem | ||
| 3/23/2023 | Sold | $2,000,000-4.8%$467/sqft |
Source: BeachesMLS #R10864032 Report a problem | ||
| 2/25/2023 | Contingent | $2,100,000$491/sqft |
Source: BeachesMLS #RX-10864032 Report a problem | ||
| 2/6/2023 | Listed for sale | $2,100,000-6.7%$491/sqft |
Source: BeachesMLS #RX-10864032 Report a problem | ||
| 12/12/2022 | Listing removed | -- |
Source: BeachesMLS #RX-10783757 Report a problem | ||
| 9/2/2022 | Listing removed | $2,250,000$526/sqft |
Source: BeachesMLS #RX-10783757 Report a problem | ||
| 9/2/2022 | Pending sale | $2,250,000$526/sqft |
Source: BeachesMLS #RX-10783757 Report a problem | ||
| 8/29/2022 | Listing removed | -- |
Source: BeachesMLS #RX-10783757 Report a problem | ||
| 7/27/2022 | Price change | $2,250,000-7.8%$526/sqft |
Source: BeachesMLS #RX-10783757 Report a problem | ||
| 7/18/2022 | Price change | $2,440,000-0.2%$570/sqft |
Source: BeachesMLS #RX-10783757 Report a problem | ||
| 6/21/2022 | Listed for sale | $2,445,000$571/sqft |
Source: BeachesMLS #RX-10783757 Report a problem | ||
| 6/10/2022 | Contingent | $2,445,000$571/sqft |
Source: BeachesMLS #RX-10783757 Report a problem | ||
| 5/6/2022 | Price change | $2,445,000-0.2%$571/sqft |
Source: BeachesMLS #RX-10783757 Report a problem | ||
| 3/21/2022 | Price change | $2,450,000-2%$572/sqft |
Source: BeachesMLS #RX-10783757 Report a problem | ||
| 3/14/2022 | Listed for sale | $2,500,000+13.6%$584/sqft |
Source: BeachesMLS #RX-10783757 Report a problem | ||
| 10/27/2021 | Listing removed | -- |
Source:  MIAMI #A11076283 Report a problem MIAMI #A11076283 Report a problem | ||
| 7/27/2021 | Listed for sale | $2,200,000+41.9%$514/sqft |
Source: MIAMI #A11076283 Report a problem | ||
| 1/23/2020 | Listing removed | $1,550,000$362/sqft |
Source: Beachfront Realty Inc #A10711329 Report a problem | ||
| 7/23/2019 | Listed for sale | $1,550,000-4.6%$362/sqft |
Source: Beachfront Realty Inc #A10711329 Report a problem | ||
| 4/28/2019 | Listing removed | $1,625,000$380/sqft |
Source: Beachfront Realty Inc #A10405947 Report a problem | ||
| 1/17/2019 | Price change | $1,625,000-7.1%$380/sqft |
Source: Beachfront Realty Inc #A10405947 Report a problem | ||
| 1/30/2018 | Listed for sale | $1,750,000+600%$409/sqft |
Source: Beachfront Realty Inc #A10405947 Report a problem | ||
| 12/22/1995 | Sold | $250,000+115.5%$58/sqft |
Source: Public Record Report a problem | ||
| 7/10/1995 | Sold | $116,000-25.2%$27/sqft |
Source: Public Record Report a problem | ||
| 5/5/1995 | Sold | $155,000$36/sqft |
Source: Public Record Report a problem | ||
Public tax history
| Year | Property taxes | Tax assessment |
|---|---|---|
| 2025 | $28,867 -0.5% | $1,676,881 -0.5% |
| 2024 | $29,022 +49.8% | $1,686,141 +110.3% |
| 2023 | $19,375 +21.7% | $801,730 +10% |
| 2022 | $15,918 +22% | $728,845 +10% |
| 2021 | $13,044 +19.7% | $662,586 +15.3% |
| 2020 | $10,901 +1% | $574,538 +2.3% |
| 2019 | $10,790 | $561,621 +1.9% |
| 2018 | $10,790 +4.6% | $551,149 +2.1% |
| 2017 | $10,316 +0.8% | $539,813 +2.1% |
| 2016 | $10,235 -0.4% | $528,710 +0.7% |
| 2015 | $10,272 -2.2% | $525,035 +0.8% |
| 2014 | $10,502 +1% | $520,868 +1.5% |
| 2013 | $10,400 -0.5% | $513,170 +1% |
| 2012 | $10,451 -2.3% | $508,191 -0.5% |
| 2011 | $10,700 +11.2% | $510,563 +1.5% |
| 2010 | $9,623 +6.8% | $503,018 +2.7% |
| 2009 | $9,009 +12% | $489,794 +0.1% |
| 2008 | $8,041 +1.7% | $489,305 +3% |
| 2007 | $7,908 -5.8% | $475,053 +2.5% |
| 2006 | $8,398 | $463,466 +3% |
| 2005 | -- | $449,967 +3% |
| 2004 | $4,274 +1264.7% | $436,861 +1.9% |
| 2003 | $313 -94.9% | $428,715 +34% |
| 2002 | $6,091 +0.4% | $319,964 +1.6% |
| 2001 | $6,065 +7% | $314,925 +5.3% |
| 2000 | $5,666 +6.8% | $299,030 -0.1% |
| 1999 | $5,307 | $299,467 |
Find assessor info on the county website
Monthly payment
Est. payment
Payment breakdown
Explore the cost of this home by adjusting the details. Changes won't be saved.Climate risks
Neighborhood: 33446
Nearby schools
GreatSchools rating
- 10/10Sunrise Park Elementary SchoolGrades: PK-5Distance: 3.9 mi
- 8/10Eagles Landing Middle SchoolGrades: 6-8Distance: 4 mi
- 6/10Olympic Heights Community High SchoolGrades: PK,9-12Distance: 4.5 mi
Schools provided by the listing agent
- Elementary: Sunrise Park
- Middle: Eagles Landing
- High: Olympic Heights
Source: BeachesMLS. This data may not be complete. We recommend contacting the local school district to confirm school assignments for this home.
- $4,702,7006 bd5 ba8.8k sqft10124 El Caballo Ct, Delray Beach, FL 33446Off Market
- $4,789,4005 bd7 ba6.9k sqft10058 El Caballo Ct, Delray Beach, FL 33446Off Market
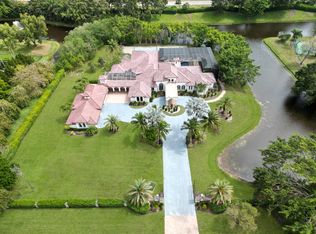
- $3,193,1004 bd5 ba4k sqft10187 El Caballo Ct, Delray Beach, FL 33446Off Market

- $2,748,8004 bd4 ba3.2k sqft10188 El Caballo Ct, Delray Beach, FL 33446Off Market
- $4,919,9005 bd7 ba7.1k sqft10036 El Caballo Ct, Delray Beach, FL 33446Off Market
- $3,416,2006 bd6 ba6k sqft10108 El Paraiso Pl, Delray Beach, FL 33446Off Market
- $3,236,500-- bd-- ba-- sqft10019 Avenida Del Rio, Delray Beach, FL 33446Off Market
- $915,0004 bd4 ba2.8k sqft15799 Menton Bay Ct, Delray Beach, FL 33446Sold
A local agent can set up tours, give advice and negotiate with sellers.
Similar homes
- $2,265,0005 bd5 ba4.3k sqft8991 Little Falls Way, Delray Beach, FL 33446For Sale
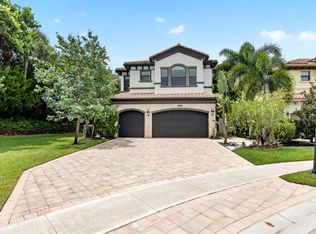
 MLS ID #B26049472, Lois B Kozlow, Lang Realty/ BR. BeachesMLS
 - $1,795,0006 bd4 ba4.1k sqft8346 Sawpine Road, Delray Beach, FL 33446For Sale
 MLS ID #B26037997, Sophia J Willets, One Sotheby's International Realty. BeachesMLS
 - $2,399,0005 bd6 ba4.5k sqft8850 Valhalla Drive, Delray Beach, FL 33446For Sale
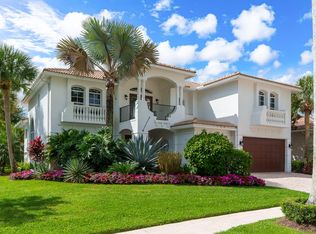 MLS ID #B26001781, Todd David Lipsich, Luxury Partners Realty. BeachesMLS
 - $2,200,0005 bd5 ba4.1k sqft7917 Villa D Este Way, Delray Beach, FL 33446For Sale
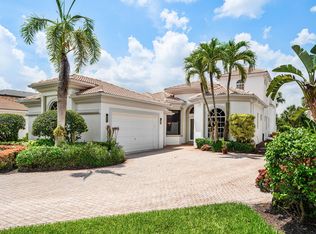 MLS ID #B26045868, Cole Preston Goldberg, Lifestyle International Realty. BeachesMLS
 - $2,950,0004 bd4 ba2.7k sqft4595 125TH Avenue S, Wellington, FL 33449For SaleMLS ID #B26054334, David A Welles, Equestrian Sotheby's International Realty Inc.. BeachesMLS
- $2,900,0005 bd5 ba5.3k sqft17595 Bocaire Place, Boca Raton, FL 33487For SaleMLS ID #R11159160, James "Jim" Pappas, Lang Realty/Delray Beach. BeachesMLS
- $2,295,0005 bd8 ba5.1k sqft8658 Lewis River Road, Delray Beach, FL 33446For SaleMLS ID #B26040188, Ross A Zipper, Coldwell Banker Realty /Delray Beach. BeachesMLS
- $2,300,0007 bd5 ba4.6k sqft10780 Anderson Lane, Wellington, FL 33449For SaleMLS ID #B26050236, Stacy Somers, Keller Williams Realty - Welli. BeachesMLS
- $2,000,0004 bd5 ba4k sqft16801 Pavilion Way, Delray Beach, FL 33446For SaleMLS ID #R11147215, Karen R Laurence, 215 Properties LLC. BeachesMLS
- $2,750,0004 bd4 ba4.9k sqft3235 Hyde Circle, Boca Raton, FL 33434For SaleMLS ID #B26042709, Erica Elman, Compass Florida LLC. BeachesMLS
- $2,799,0007 bd6 ba6k sqft7600 Hyannis Lane, Parkland, FL 33067For SaleMLS ID #B26029779, Joan C Mintz, Re/Max 1st Choice. BeachesMLS
- $2,995,0005 bd5 ba3.6k sqft2151 NW 30th Road, Boca Raton, FL 33431For SaleMLS ID #B26043578, Connie Hudson, Lorenzo & Jane Bernal, One Sotheby's International Realty. BeachesMLS
- $3,500,0006 bd6 ba4.4k sqft6911 NW 84th Avenue, Parkland, FL 33067For SaleMLS ID #B26033514, Michael L Citron, Parrot Realty LLC. BeachesMLS
- $2,525,0005 bd5 ba4.6k sqft6595 NW 32nd Terrace, Boca Raton, FL 33496For SaleMLS ID #B26041553, Kyle Retamar, Sutter & Nugent LLC. BeachesMLS
- $2,895,0005 bd4 ba2.5k sqft14564 Rolling Rock Place, Wellington, FL 33414For SaleMLS ID #R11153440, Travis C Laas, Engel & Volkers Wellington. BeachesMLS
- $3,190,0005 bd5 ba3.9k sqft4699 Gleneagles Drive, Boynton Beach, FL 33436For SaleMLS ID #B26047593, Ruby Teich, Keller Williams Realty - Welli. BeachesMLS
- $2,495,0006 bd4 ba4.2k sqft3765 Kings Way, Boca Raton, FL 33434For SaleMLS ID #B26022716, Elise A Macleod, Campbell&Rosemurgy Real Estate. BeachesMLS
- $2,299,0004 bd3 ba3.5k sqft4535 Oak Tree Court, Delray Beach, FL 33445For SaleMLS ID #R11162373, Simone Pacheco Silveira, Delray Beach SS Realty. BeachesMLS
- $3,500,0005 bd6 ba5.5k sqft17593 Middle Lake Drive, Boca Raton, FL 33496For SaleMLS ID #B26035406, August Ann Gordon, United Realty Group, Inc. BeachesMLS
- $1,895,0006 bd4 ba4.1k sqft22829 Horse Shoe Way, Boca Raton, FL 33428For SaleMLS ID #B26046900, Elke I Hammer, Douglas Elliman. BeachesMLS
